
 New Listing
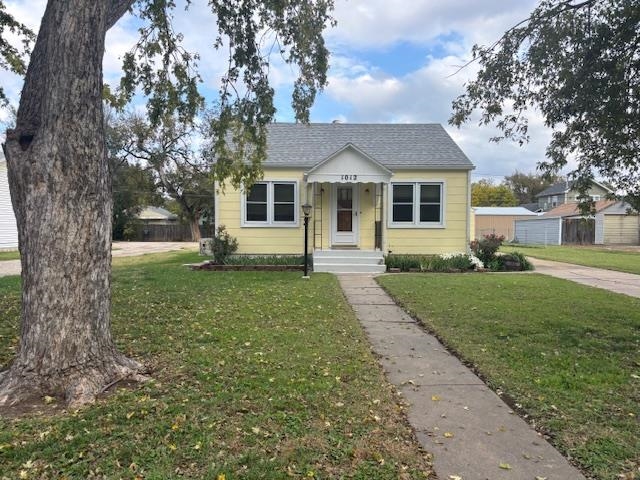
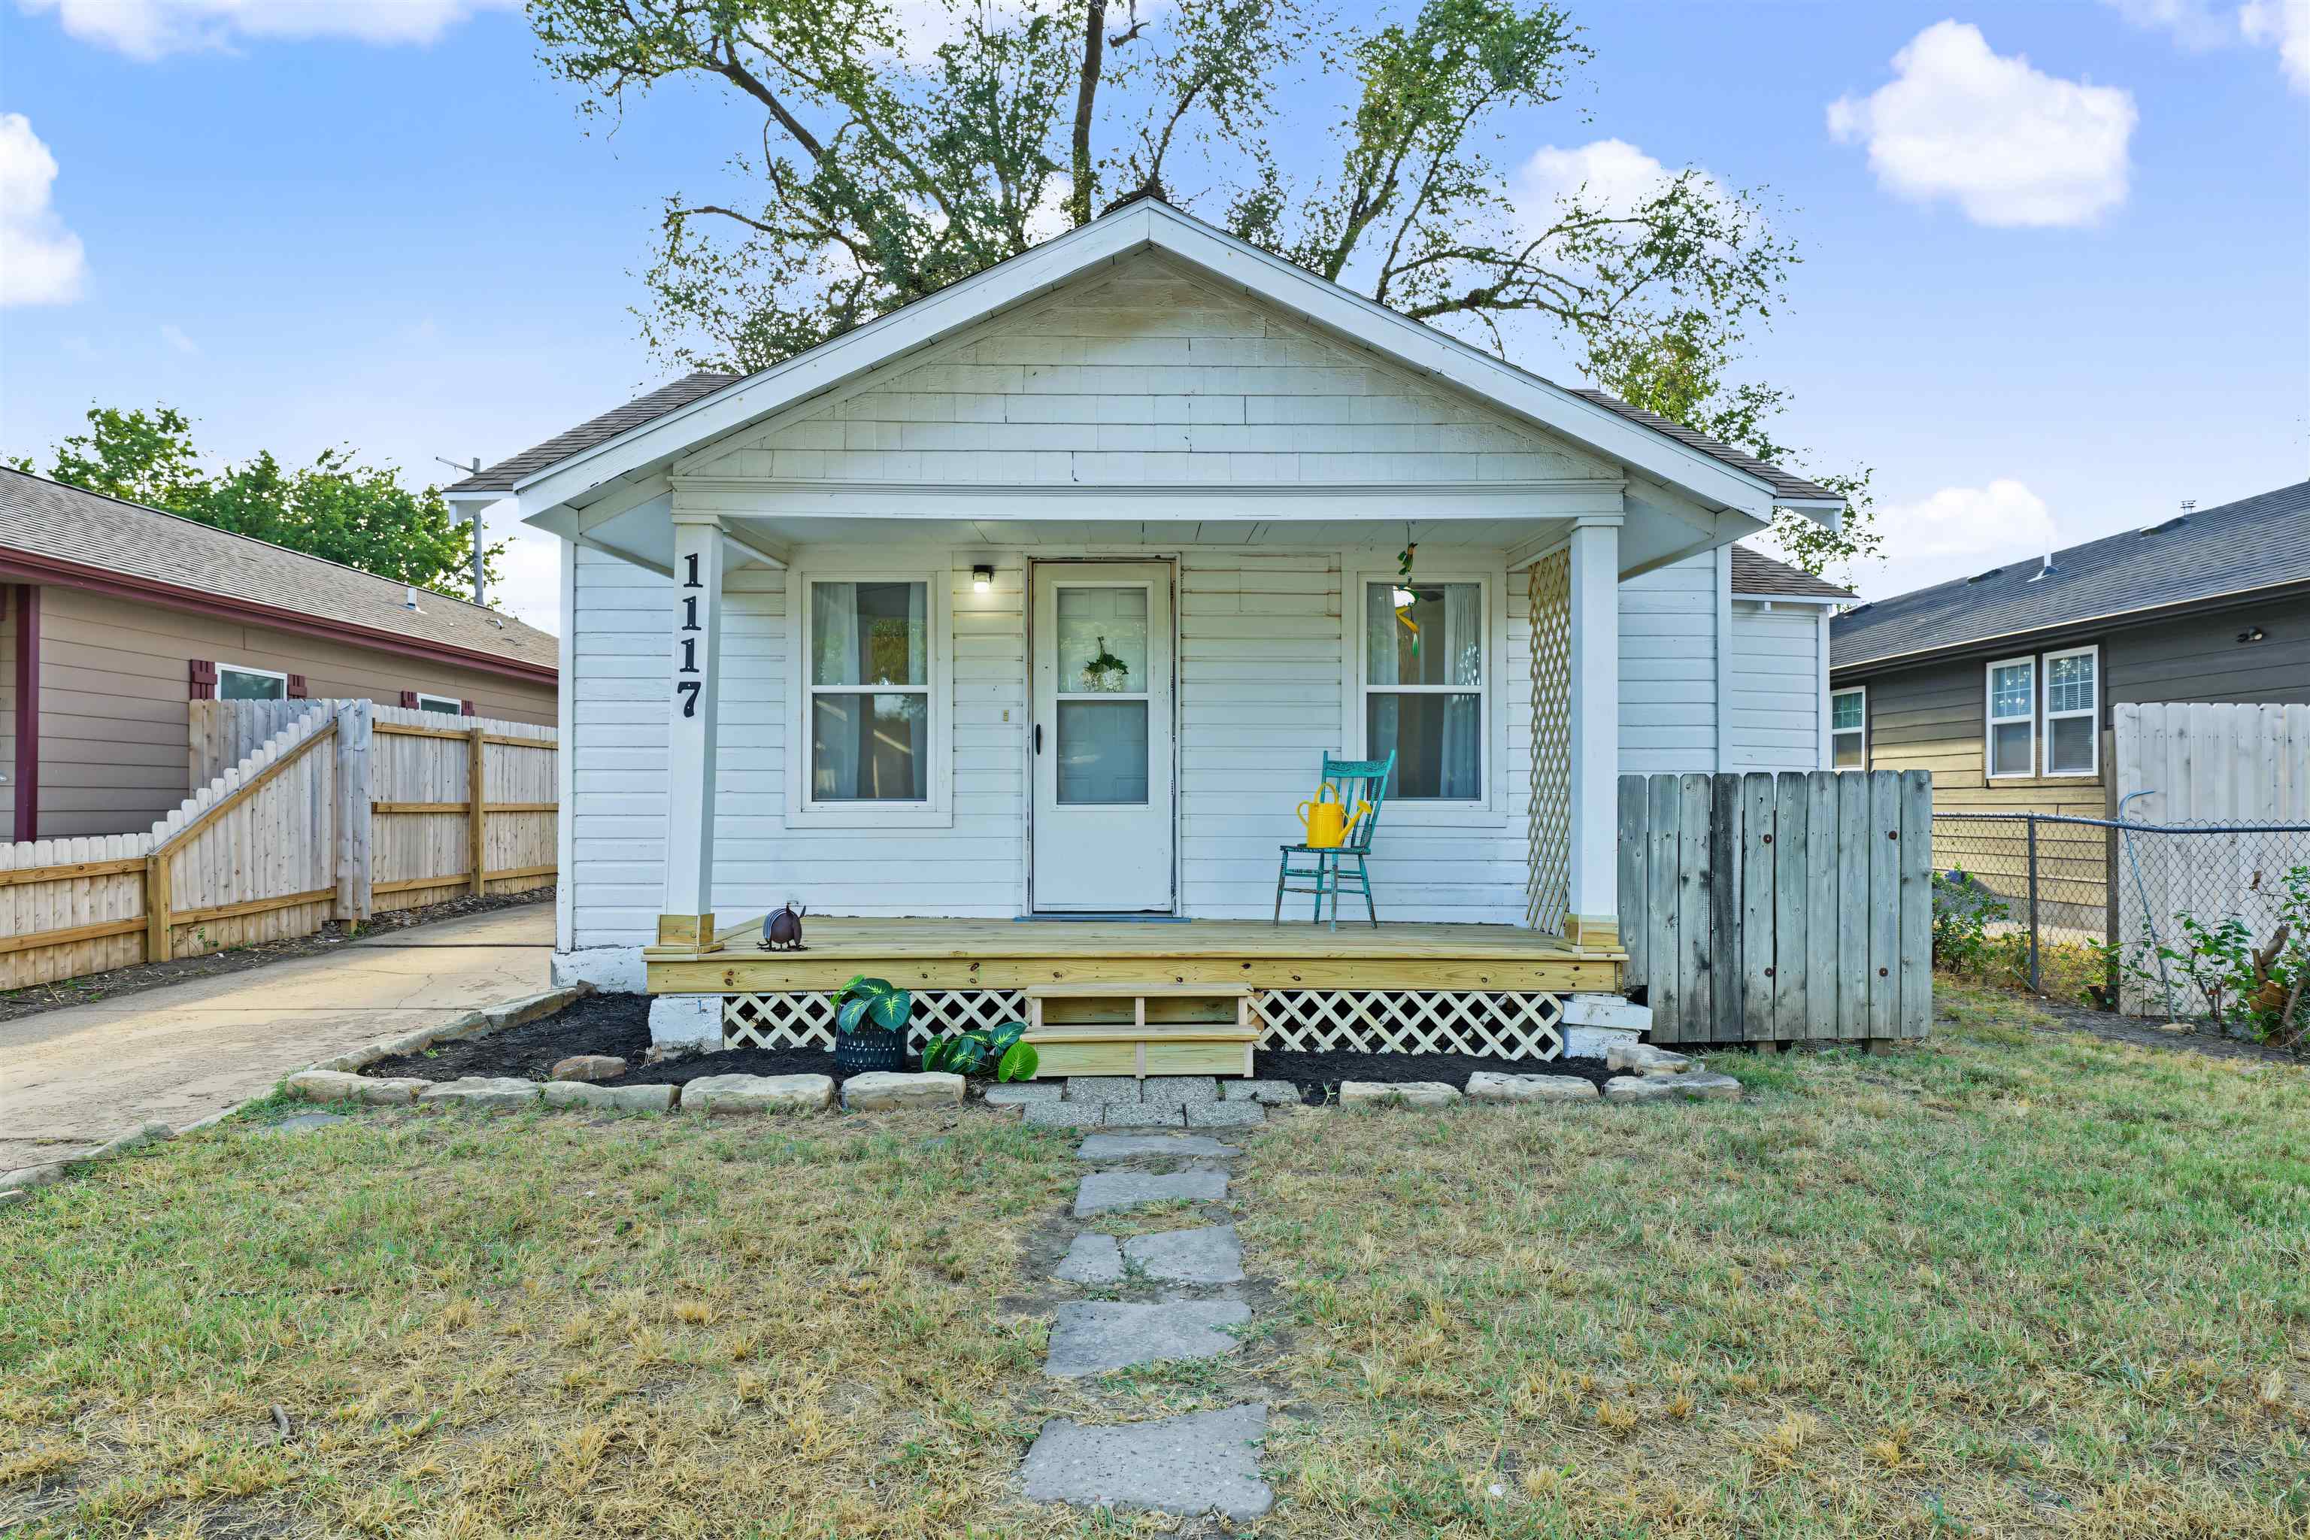
Single-story residence with horizontal siding, a gabled entry canopy, shingled roofing, and a concrete walkway
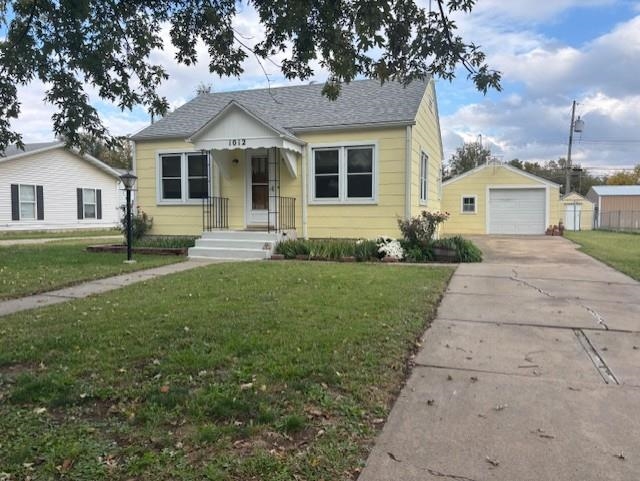
Exterior featuring horizontal siding, a gabled covered entryway, multi-paned windows, a detached one-car garage, and a concrete driveway
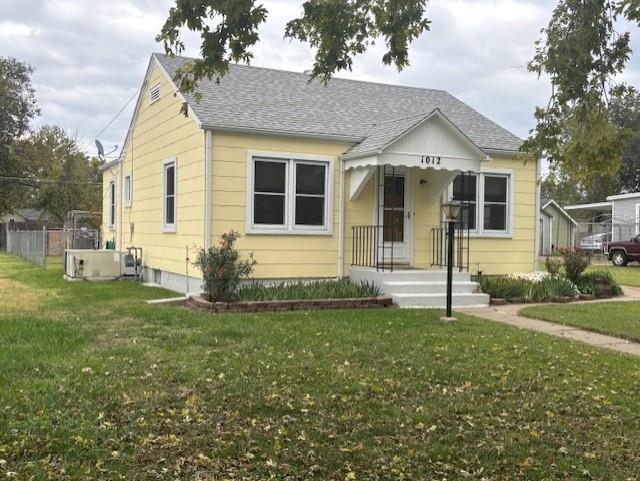
Single-story residence featuring light-colored horizontal siding, a pitched shingle roof, a covered front entryway with decorative gable, and a landscaped brick-bordered flower bed
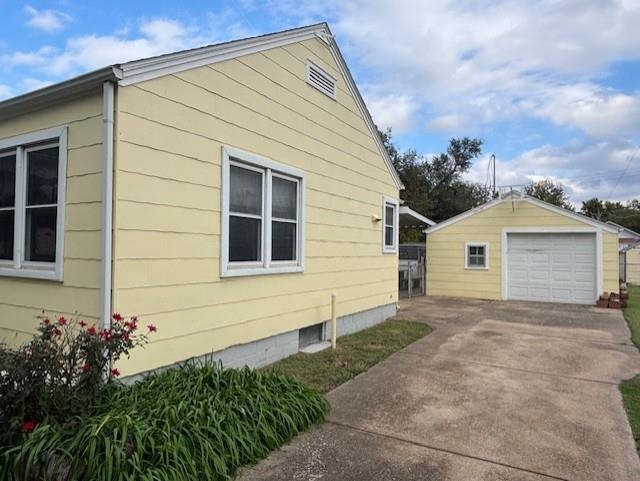
Exterior featuring horizontal siding, multi-pane windows, a concrete driveway, and a detached garage
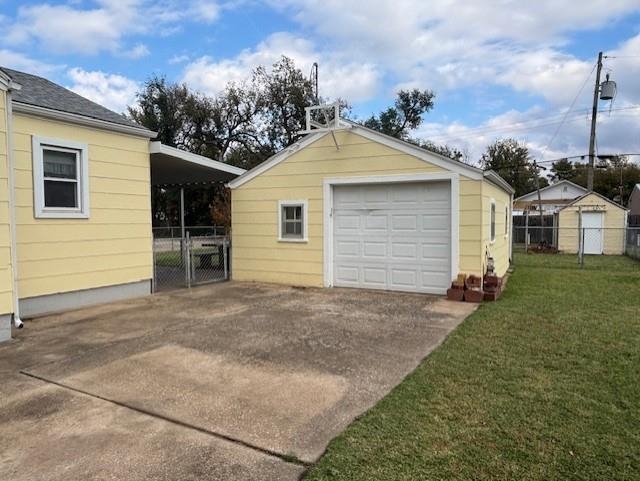
Exterior view featuring a detached garage with a single-car overhead door, a concrete driveway, a covered patio area, and a fenced yard
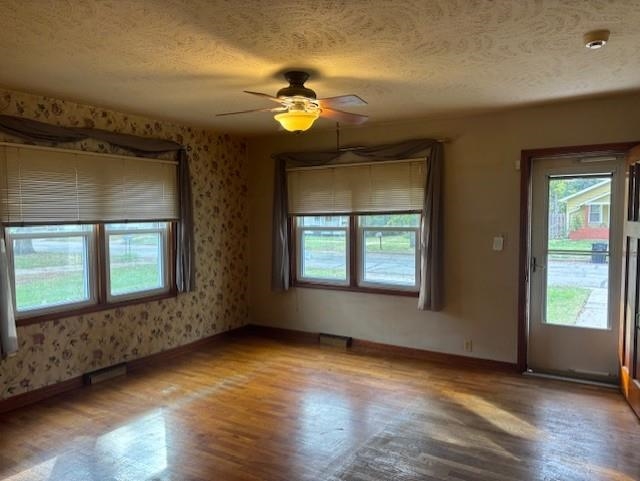
Living area featuring wood-finish flooring, patterned wallcovering, multi-pane windows, and a central ceiling fan with an integrated light fixture
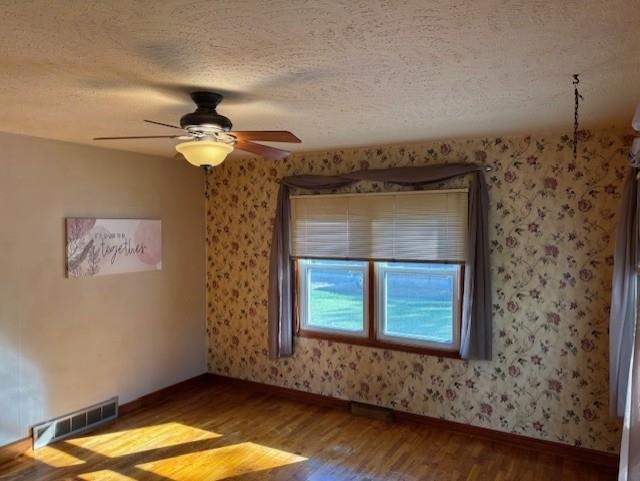
Wood-finish flooring, patterned wallpaper, and a multi-blade ceiling fan with an integrated light fixture
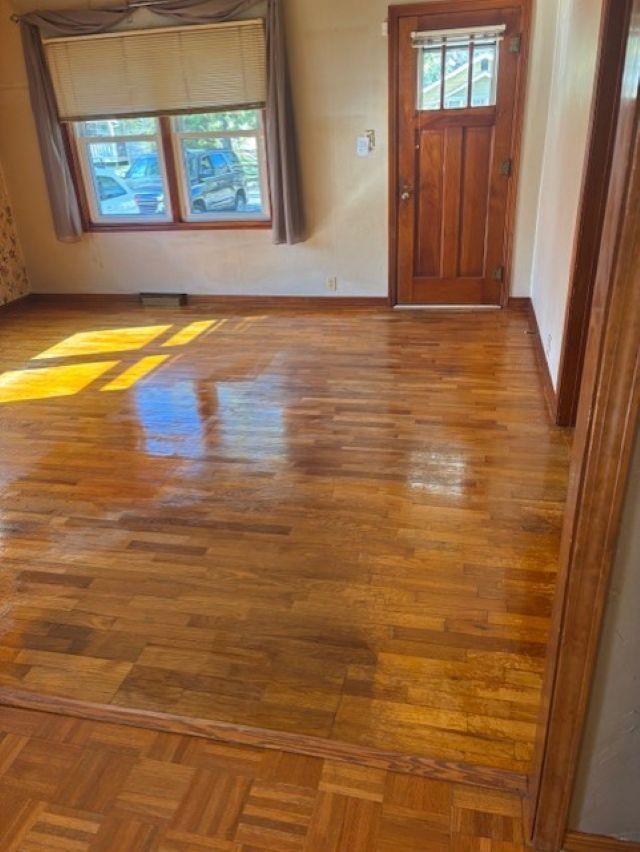
Hardwood flooring featuring strip and parquet patterns, complemented by a solid wood exterior door with a multi-pane glass insert and multi-pane window with wood trim
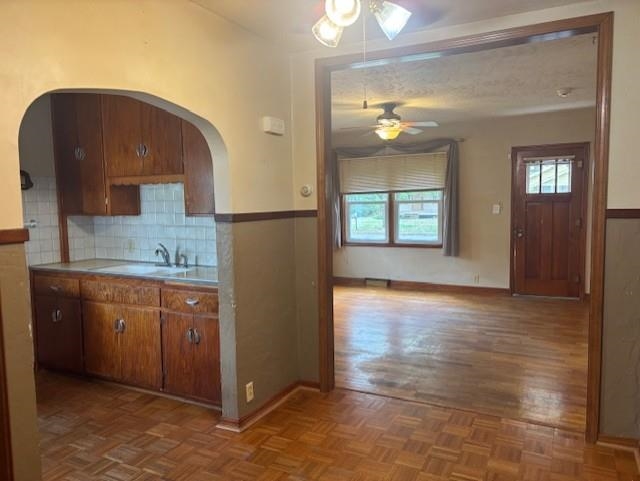
Kitchen featuring wood cabinetry, square tile backsplash, and parquet wood-finish flooring
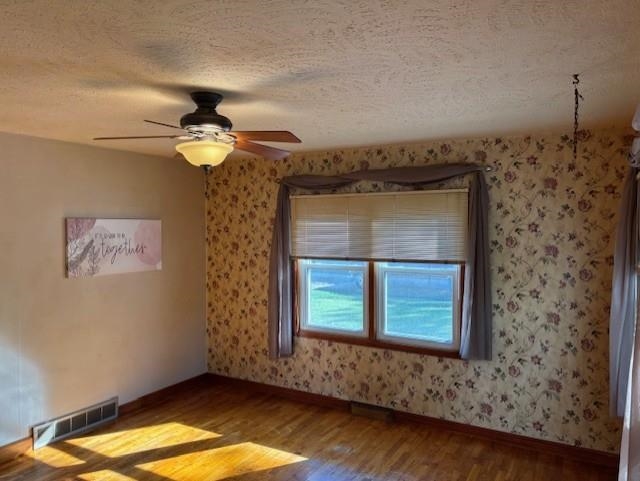
Interior space featuring wood-finish flooring, floral-patterned wallpaper, and a multi-blade ceiling fan with a central light fixture
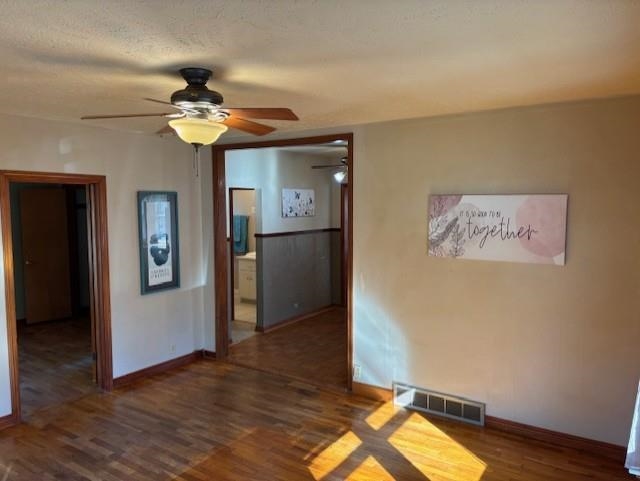
Wood-finish flooring, ceiling fan with integrated lighting, and natural wood door casing throughout
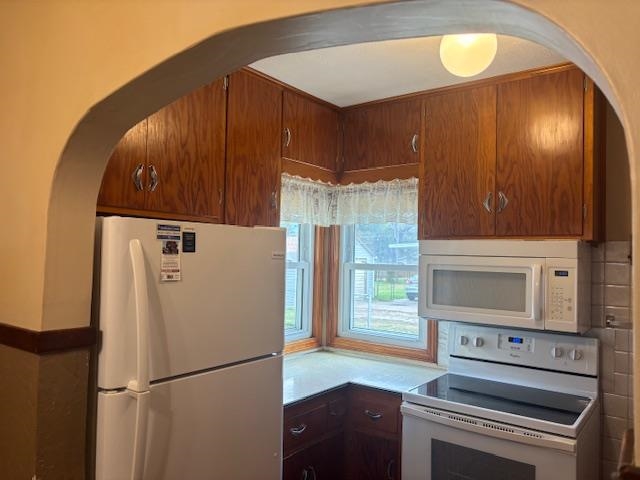
Arched entryway featuring wood-tone cabinetry, white appliances, and corner windows
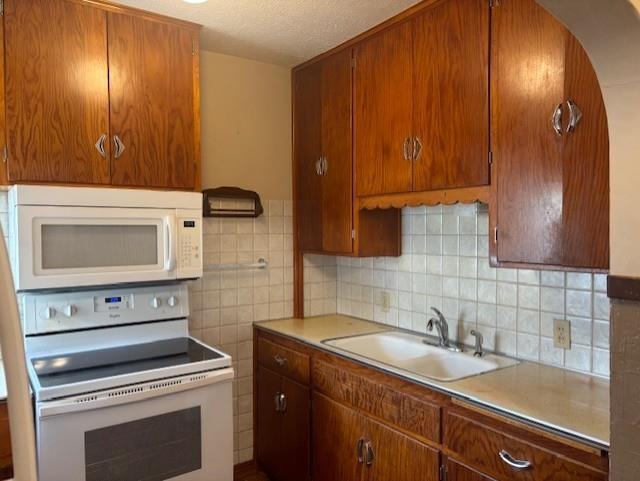
Kitchen featuring wood cabinetry, white tile backsplash, integrated white microwave, white range, and a dual-basin sink with a chrome faucet
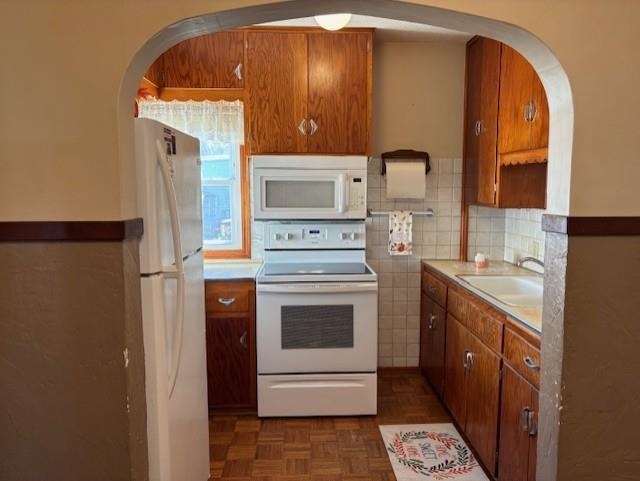
Kitchen featuring stained wood cabinetry, white appliances, tiled backsplash, parquet flooring, and a decorative arched entry
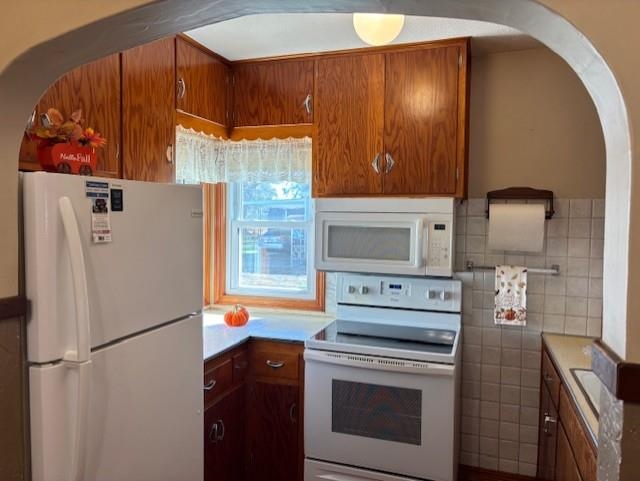
Kitchen featuring wood cabinetry, white appliances, a window with natural light, and tile backsplash, framed by an arched entry
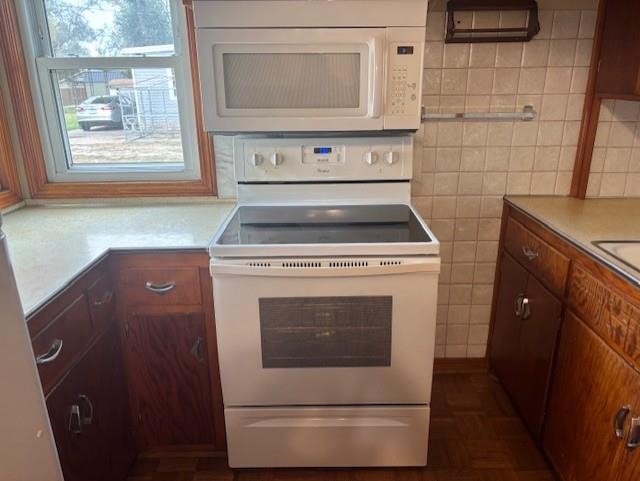
Kitchen featuring white electric range with matching over-the-range microwave, wood-finish cabinetry, light-toned countertops, and square ceramic wall tile backsplash
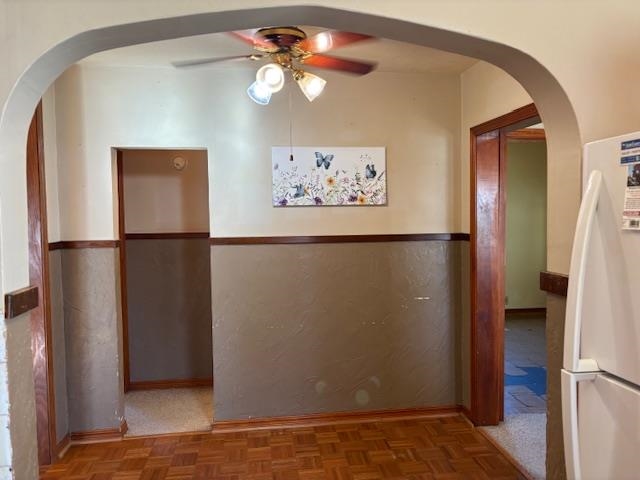
Arched architectural doorway, wood parquet flooring, wood-trim chair rail, and ceiling-mounted light fixture
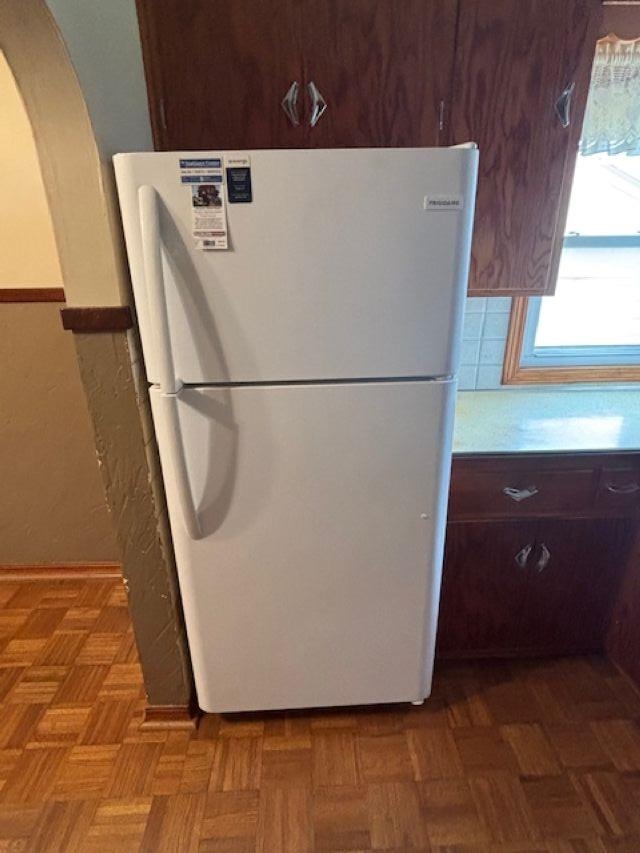
White top-mount refrigerator, wood cabinetry with metal hardware, parquet wood-finish flooring, and arched wall detailing
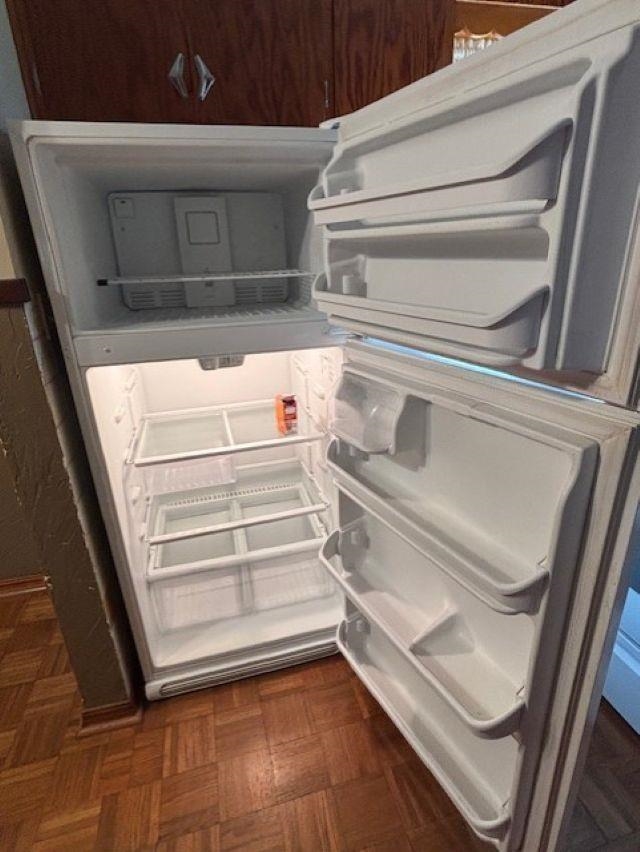
Top-mount refrigerator featuring adjustable interior shelving, crisper drawers, and multiple door storage bins
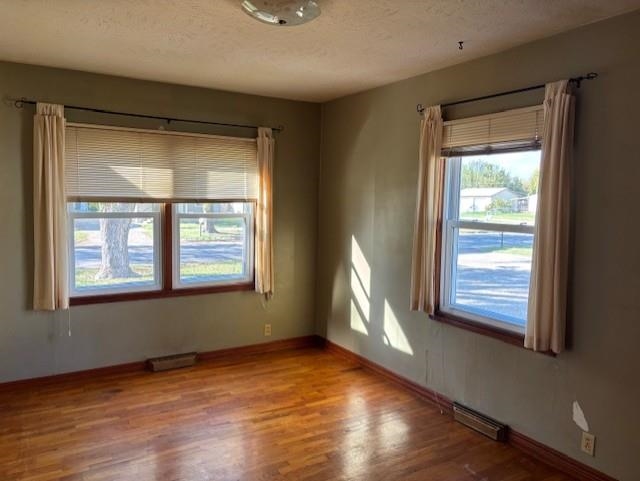
Room interior featuring wood-finish flooring, dual-pane windows, and a flush-mount ceiling light fixture
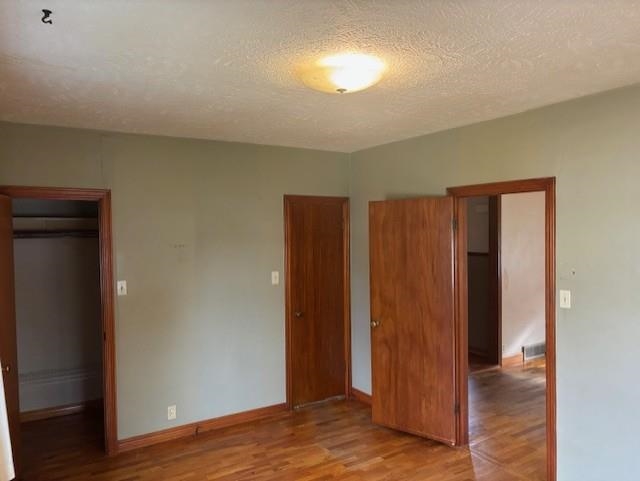
Interior room featuring wood-finish flooring, solid wood doors with matching trim, and a flush-mount ceiling light fixture
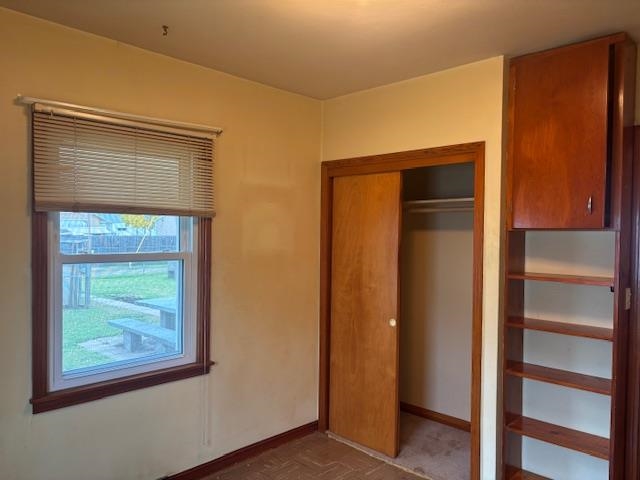
Double-hung window with natural wood trim, built-in wooden shelving unit, and closet featuring a sliding wood door
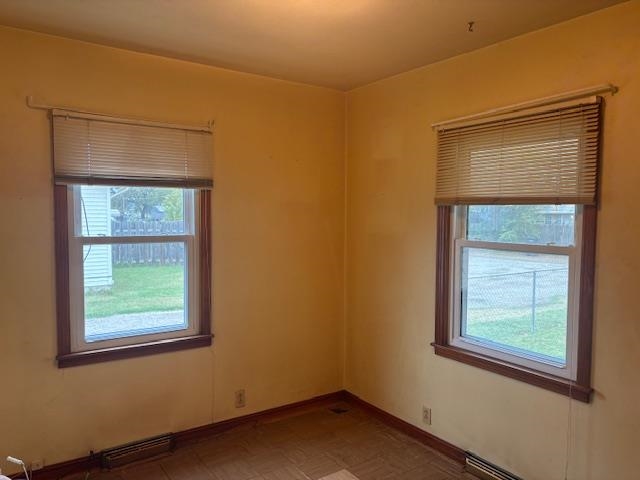
Room featuring wood-finish flooring, two windows with natural wood trim, and installed horizontal blinds
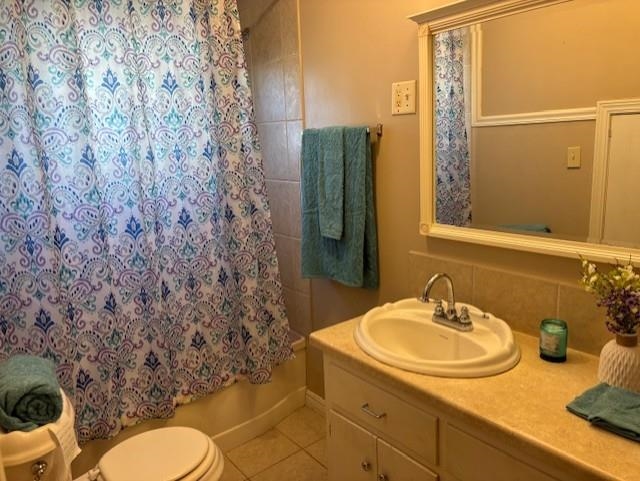
Bathroom featuring a vanity with a light-toned countertop, integrated oval sink, chrome dual-handle faucet, and a wall-mounted framed mirror with crown molding detail
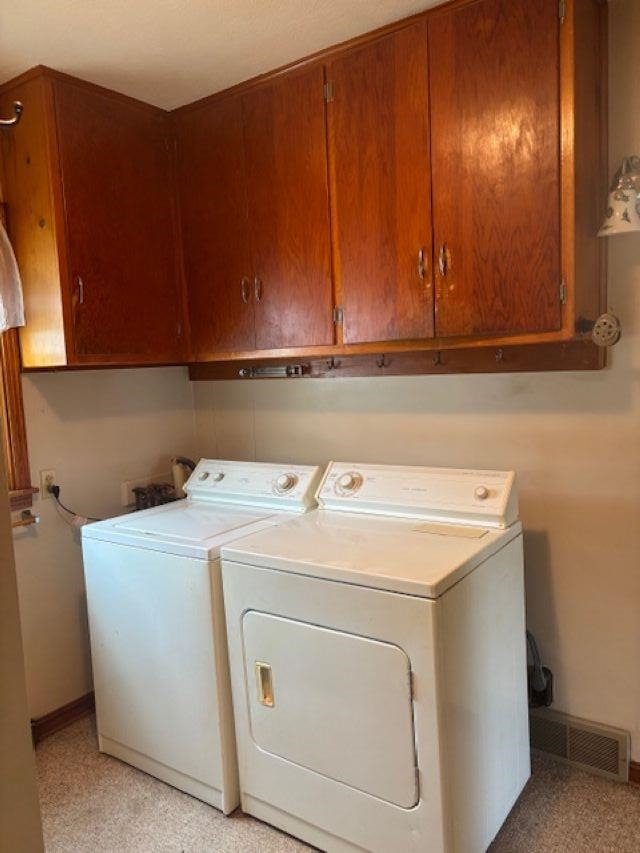
Wood-finish wall cabinetry with integrated under-cabinet hooks
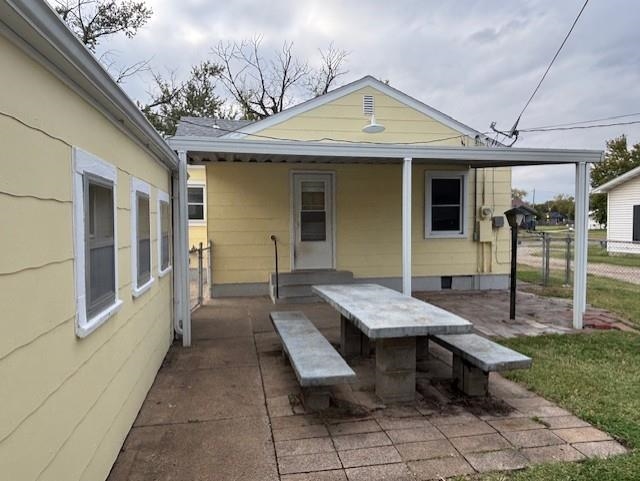
Exterior featuring yellow horizontal siding, a covered patio area, and a concrete paver surface
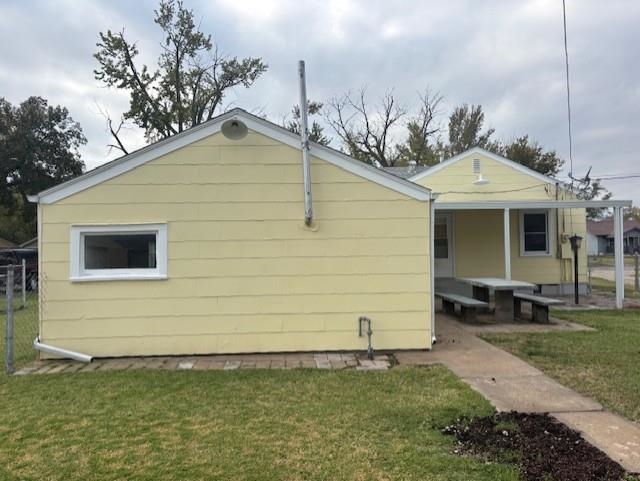
Exterior siding, covered patio, concrete walkway, and chain-link fencing

Description
Adorable cottage, fenced backyard, covered patio, alley access, oversized detached garage /workshop. 2 bedrooms 1 bath all apliances remain. Partial Hardwood floors, seller has relocated and is selling AS IS.
Details
| MLS # | 681127 |
|---|---|
| Listing Type | For Sale |
| Style | House |
| Sub-Type | Resale |
| Status | Active |
| Year | 1949 |
| Days On Site | 7 |
| Listing Provided By | Millwood Realty, Inc. | Kristi Copas |
Features
| Bed(s) | 2 |
|---|---|
| Bath(s) | 1 Total |
| SQ Feet | 844 |
| Garage | 1 |
| Story(s) | 1 |
| Acreage | 0.16 |
Exterior
| Lot Features | Standard |
|---|
Taxes
| Property | 1216 |
|---|
Area Information
| State | KS |
|---|---|
| County | Saline |
| City | Salina |
| Zip Code | 67401 |
| Area | SCKMLS |
| Community Name | EMI |
| School District | Salina Central |
| Elementary School | Oakdale |
| High School | Salina Central |
| Listing VS Median (in EMI) | |
Price: $122,000 low | high Med: $122,000 sqft: 844 low | high Med: 844 $ / sqft: $145 low | high Med: $145 On site: 7 low | high Med: 7 | |
Market Activity 67401
Request a showing
Request a showing
Contact
Learn More About This Property

| State | KS |
|---|---|
| County | Saline |
| City | Salina |
| Zip Code | 67401 |
| Area | SCKMLS |
| Community Name | EMI |
| School District | Salina Central |
| Elementary School | Oakdale |
| High School | Salina Central |
| Listing VS Median (in EMI) | |
Price: $122,000 low | high Med: $122,000 sqft: 844 low | high Med: 844 $ / sqft: $145 low | high Med: $145 On site: 7 low | high Med: 7 | |
Nearby Listings (Within 1/4 mile)
Price: $91K - $152K
sqft: 633 - 1,000
Listing Updated: October 31, 2026 at 9:09:07 PM PDT