
Description
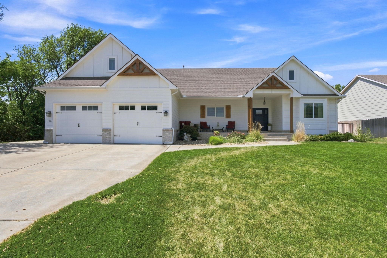
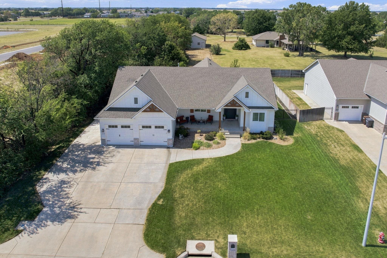
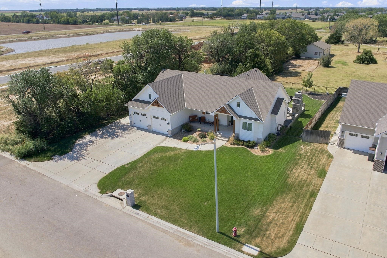
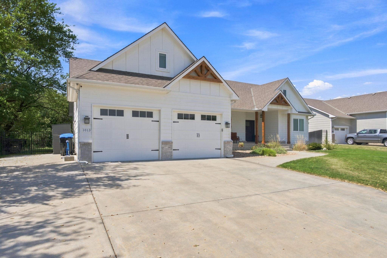
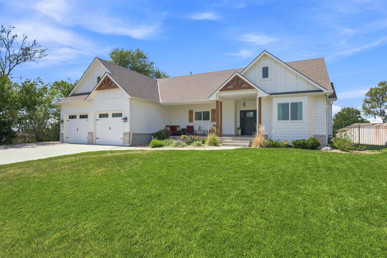
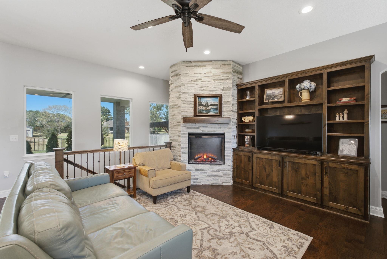
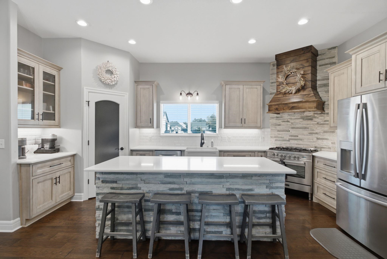
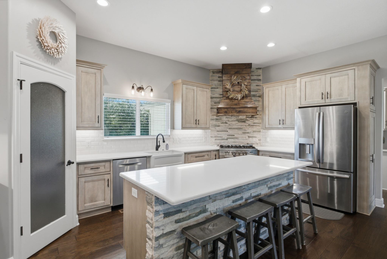
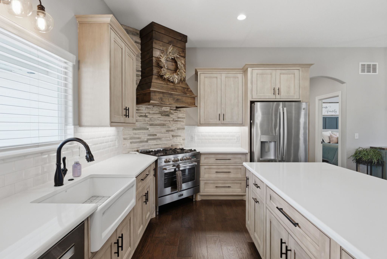
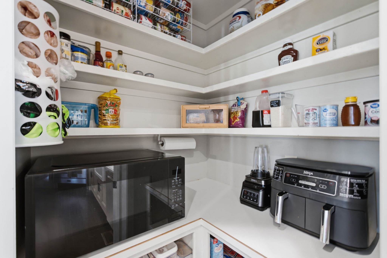
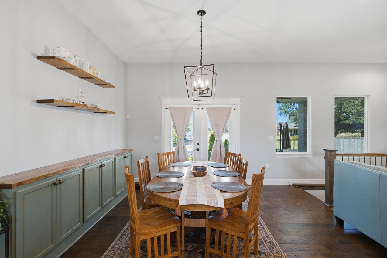
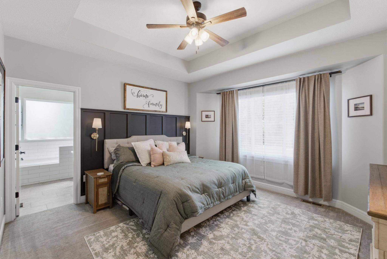
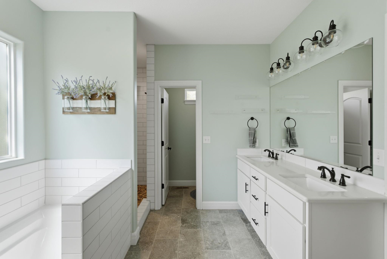
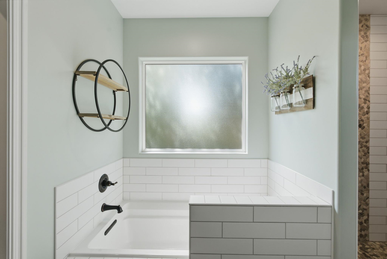
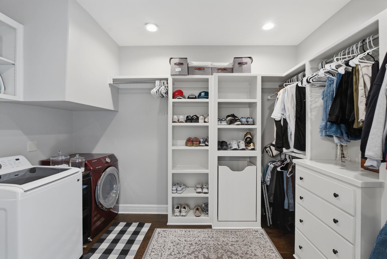
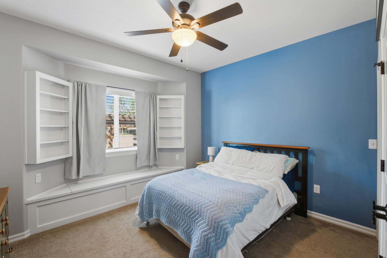
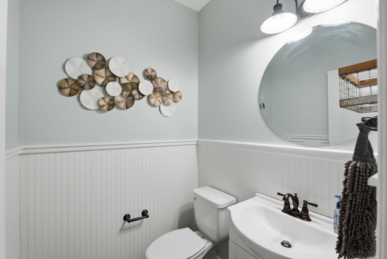
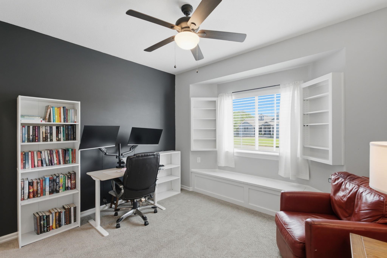
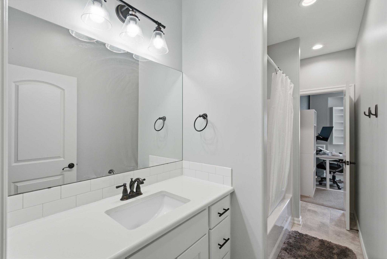
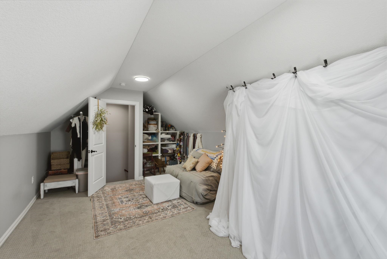
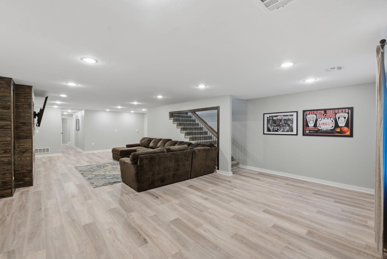
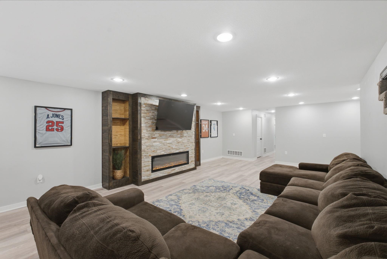
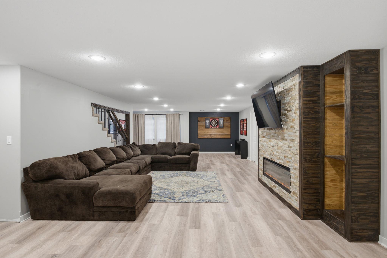
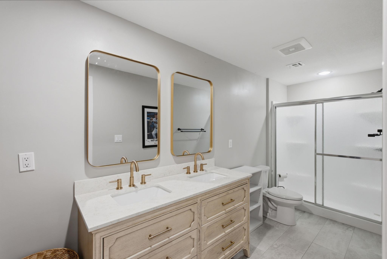
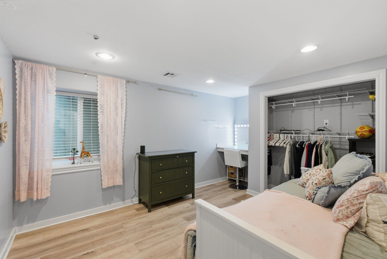
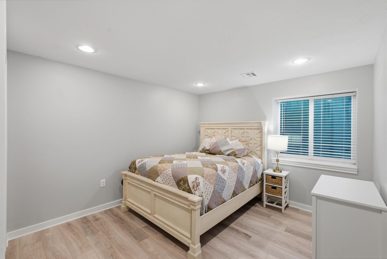
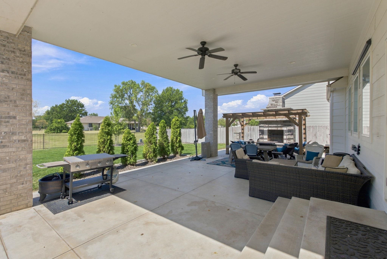
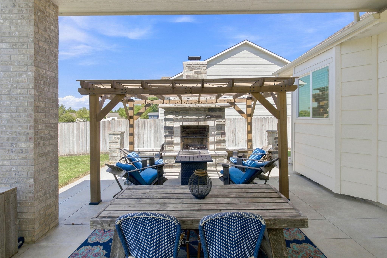
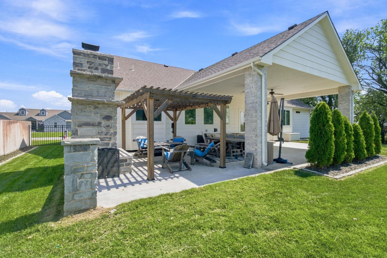
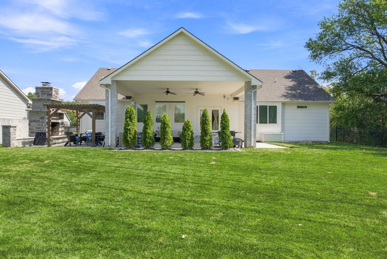
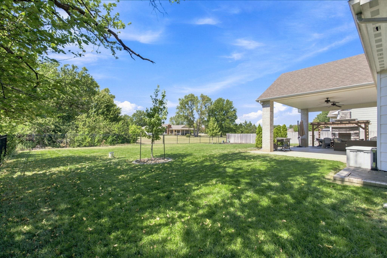
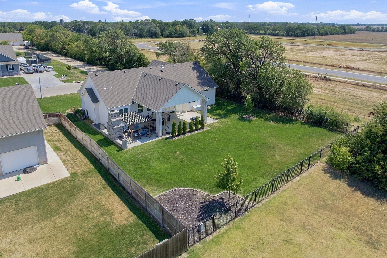
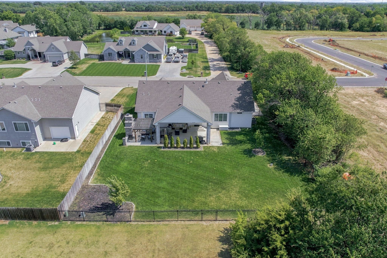
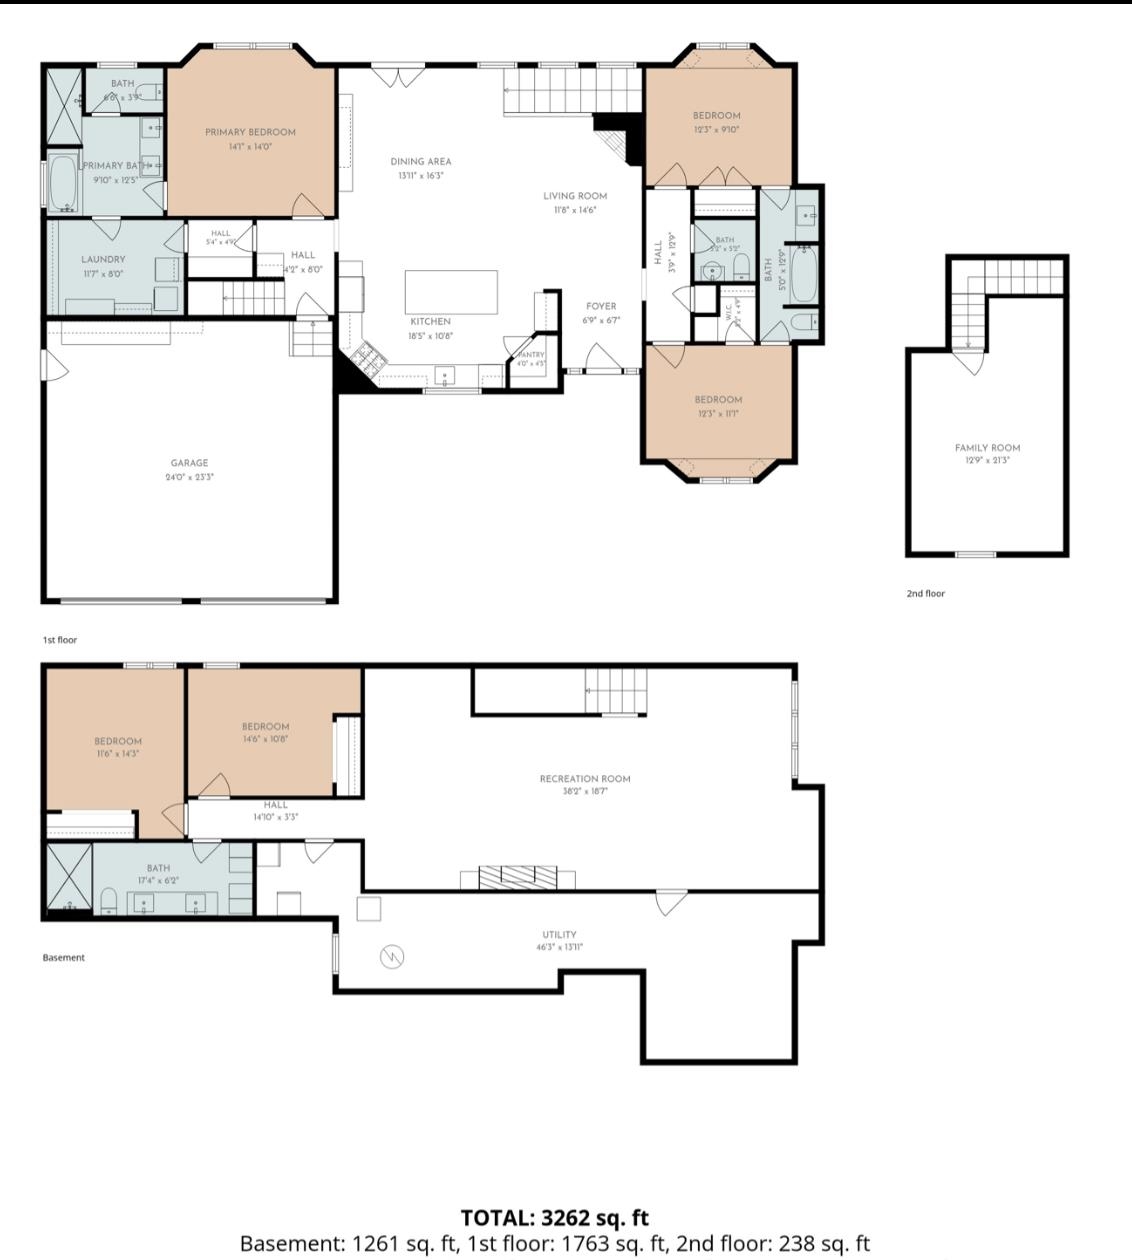
If outdoor living, flexible space, and a little extra privacy are on your list, 1013 S Shira is one you'll want to see. This home is full of thoughtful extras and spaces made to be enjoyed. Gather around the floor-to-ceiling stone fireplace or pull up a stool at the quartz kitchen island while dinner cooks on the gas range. The kitchen also features a farmhouse sink, custom wood hood, open shelving, and walk-in pantry. The primary suite offers a soaking tub, tiled shower, and walk-in closet with shared access to the laundry room. Two additional main-level bedrooms share a Jack-and-Jill bath, plus there's a convenient half bath for guests. Upstairs, a vaulted bonus room with its own mini-split is ready for an additional bedroom, office, or playroom. Downstairs, the daylight basement has room for movie nights and game days with a large rec room, second stone fireplace, additional bedrooms, full bath, and plumbing for a future wet bar. The backyard may be the favorite spot with a covered patio, cedar pergola, stone outdoor fireplace with pizza grate, open green space, and a tree line along the south side for added privacy. The sprinkler system runs on its own irrigation well. A 2-car garage plus an oversized third driveway pad gives you room for RV or boat storage, with a 30-amp RV hookup already in place. All kitchen appliances, permanent Govee lighting, Nest thermostat, and doorbell stay
Details
| MLS # | 678789 |
|---|---|
| Listing Type | For Sale |
| Style | House |
| HOA Dues | $250 |
| Sub-Type | Resale |
| Status | Pending |
| Year | 2019 |
| Days On Site | 12 |
| Listing Provided By | Bricktown ICT Realty | Lindsey Jarvis |
Features
| Bed(s) | 6 |
|---|---|
| Bath(s) | 4 Total |
| SQ Feet | 3,262 |
| Garage | 2 |
| Basement | Y |
| Story(s) | 1 |
| Acreage | 0.35 |
Interior
| Flooring | Hardwood |
|---|
Exterior
| Exterior Features | Guttering - ALL, Irrigation Well, Sprinkler System, Frame w/Less than 50% Mas |
|---|---|
| Lot Features | Standard |
| Community Features | Sidewalks |
Parking
| Parking Features | RV Access/Parking |
|---|
Taxes
| Property | 5432 |
|---|
Area Information
| State | KS |
|---|---|
| County | Sedgwick |
| City | Haysville |
| Zip Code | 67060 |
| Area | SCKMLS |
| Community Name | SOUTHAMPTON ESTATES |
| School District | Campus |
| Elementary School | Freeman |
| High School | Campus |
| Listing VS Median (in SOUTHAMPTON ESTATES) | |
Price: $439,900 low | high Med: $439,900 sqft: 3,262 low | high Med: 3,262 $ / sqft: $135 low | high Med: $135 On site: 12 low | high Med: 12 | |
Request a showing
Request a showing
Contact
Learn More About This Property

| State | KS |
|---|---|
| County | Sedgwick |
| City | Haysville |
| Zip Code | 67060 |
| Area | SCKMLS |
| Community Name | SOUTHAMPTON ESTATES |
| School District | Campus |
| Elementary School | Freeman |
| High School | Campus |
| Listing VS Median (in SOUTHAMPTON ESTATES) | |
Price: $439,900 low | high Med: $439,900 sqft: 3,262 low | high Med: 3,262 $ / sqft: $135 low | high Med: $135 On site: 12 low | high Med: 12 | |