
Description
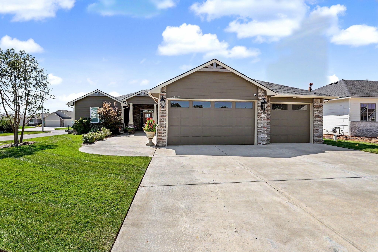
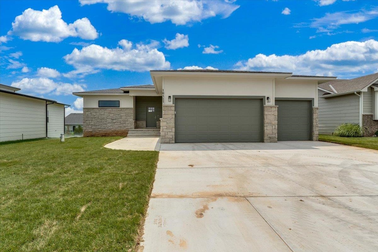
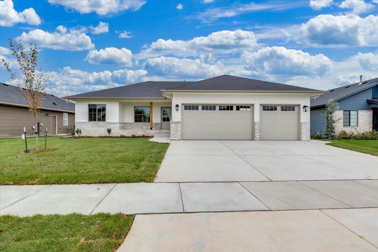
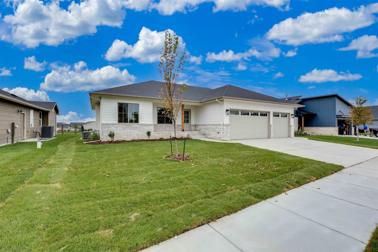
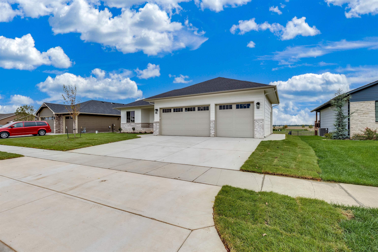
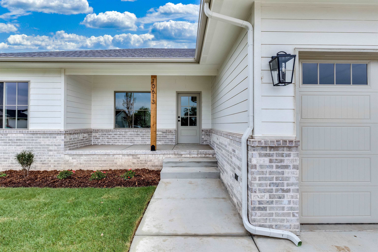
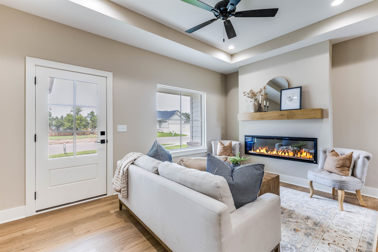
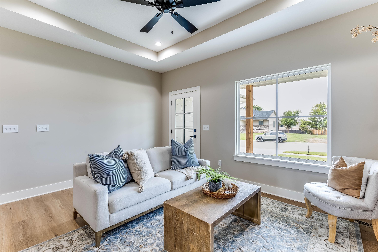
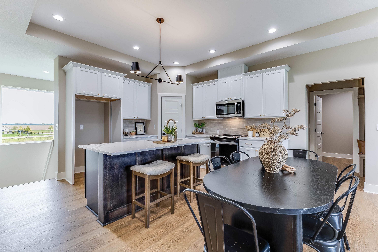
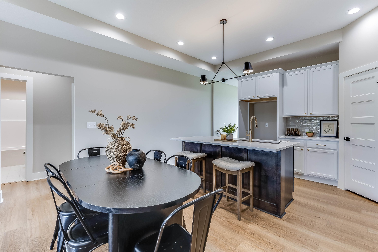
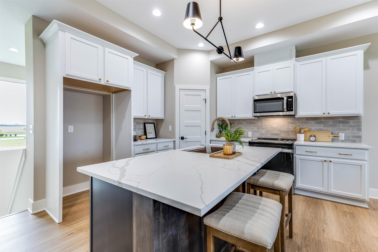
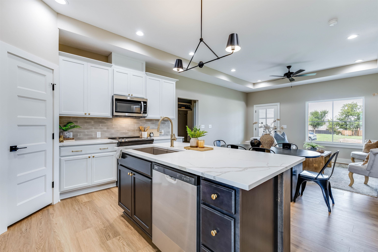
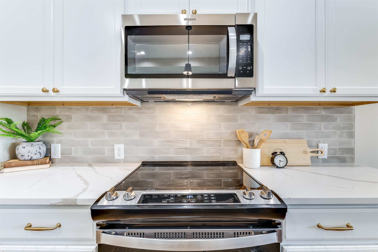
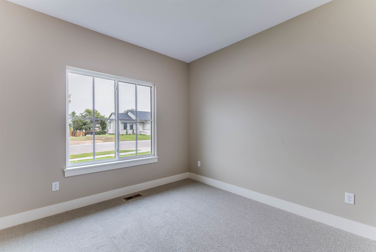
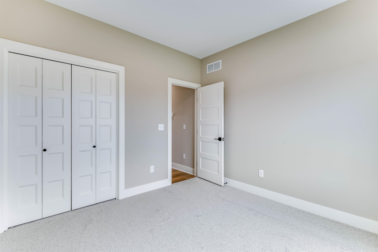
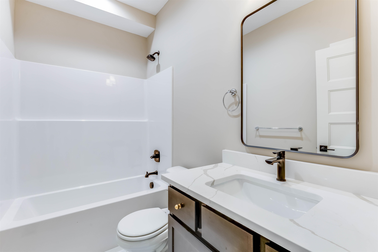
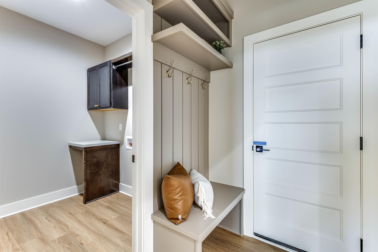
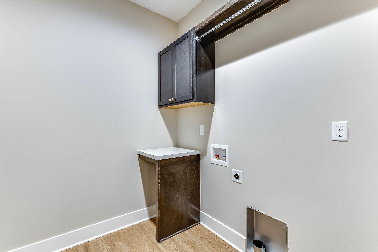
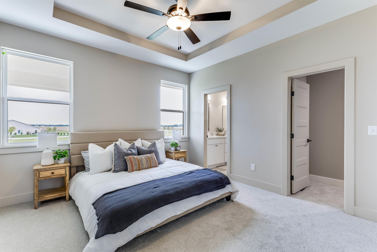
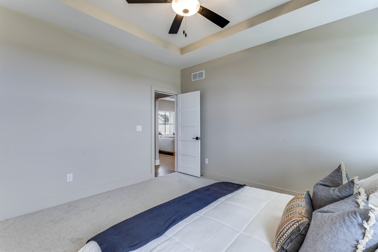
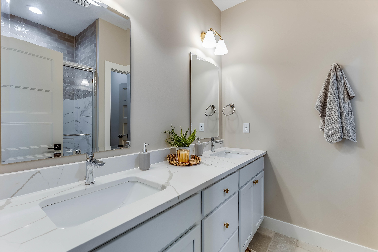
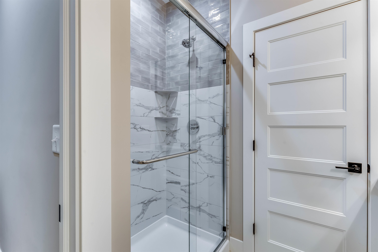
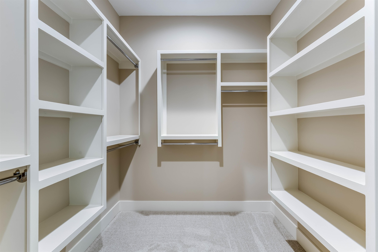
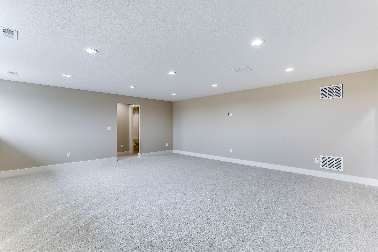
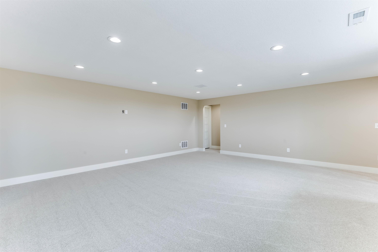
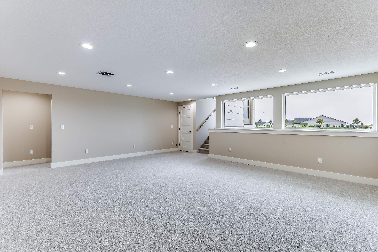
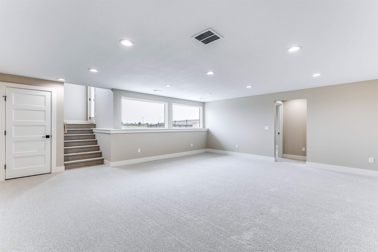
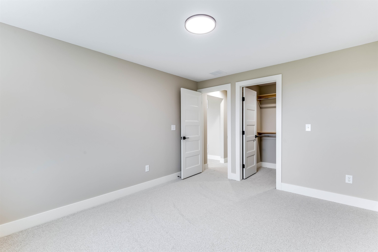
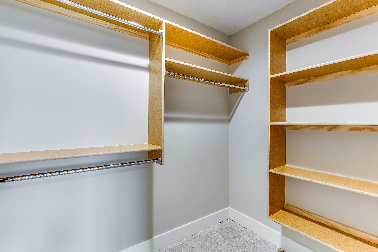
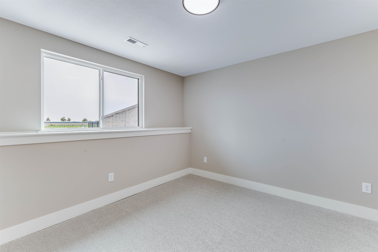
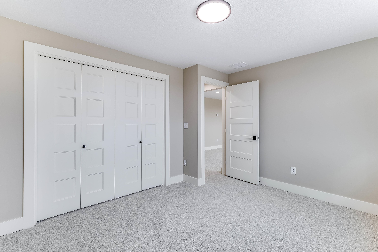
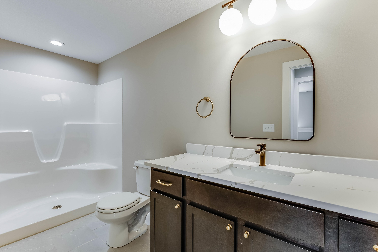
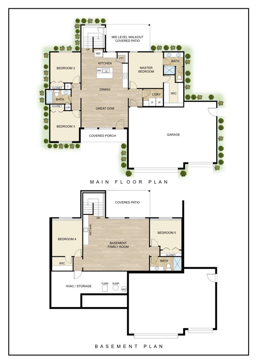
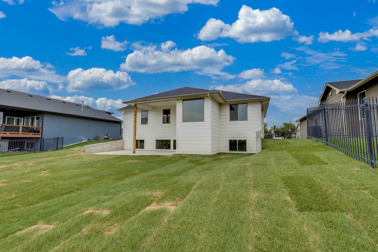
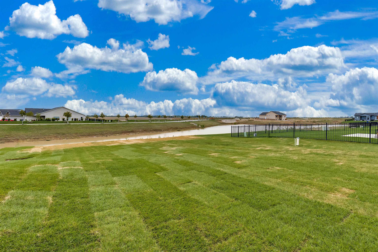
The "Kinsley" by TW Custom Homes offers 5 bed/3 bath and is a thoughtfully designed, open-concept layout. The heart of the home features a bright living area that seamlessly connects to the dining space and kitchen, which is perfect for everyday living and entertaining. The stunning primary bedroom is a true retreat with a spacious walk-in closet. Conveniently located just outside the primary suite, the laundry room that is tucked into its own space with a closable door to keep things neat and organized. Step outside the mid-level walkout to a large covered concrete patio that overlooks the pond behind. This space is perfect for grilling, gatherings or enjoying the outdoors in any season. The fully finished, view-out basement expands your living space with a large family room, two additional bedrooms, one bathroom and a generous storage area. Irrigation well, sod and sprinkler system are included. Taxes and specials estimated. All information is deemed reliable but not guaranteed and subject to change without notice.
Details
| MLS # | 680963 |
|---|---|
| Listing Type | For Sale |
| Style | House |
| HOA Dues | $648 |
| Sub-Type | Resale |
| Status | Active |
| Year | 2026 |
| Days On Site | 11 |
| Listing Provided By | J Russell Real Estate | Janelle Cook |
Features
| Bed(s) | 5 |
|---|---|
| Bath(s) | 3 Total |
| SQ Feet | 2,302 |
| Garage | 3 |
| Basement | Y |
| Story(s) | 1 |
| Acreage | 0.22 |
Exterior
| Exterior Features | Frame w/Less than 50% Mas |
|---|---|
| Lot Features | Standard, Waterfront |
| Community Features | Jogging Path, Lake, Playground, Pool |
Taxes
| Property | 5102 |
|---|
Area Information
| State | KS |
|---|---|
| County | Sedgwick |
| City | Wichita |
| Zip Code | 67215 |
| Area | SCKMLS |
| Community Name | SOUTHERN RIDGE |
| School District | Robert Goddard |
| Elementary School | Amelia Earhart |
| High School | Robert Goddard |
| Listing VS Median (in SOUTHERN RIDGE) | |
Price: $392,500 low | high Med: $365,000 sqft: 2,302 low | high Med: 1,773 $ / sqft: $171 low | high Med: $232 On site: 11 low | high Med: 350 | |
Request a showing
Request a showing
Contact
Learn More About This Property

| State | KS |
|---|---|
| County | Sedgwick |
| City | Wichita |
| Zip Code | 67215 |
| Area | SCKMLS |
| Community Name | SOUTHERN RIDGE |
| School District | Robert Goddard |
| Elementary School | Amelia Earhart |
| High School | Robert Goddard |
| Listing VS Median (in SOUTHERN RIDGE) | |
Price: $392,500 low | high Med: $365,000 sqft: 2,302 low | high Med: 1,773 $ / sqft: $171 low | high Med: $232 On site: 11 low | high Med: 350 | |