
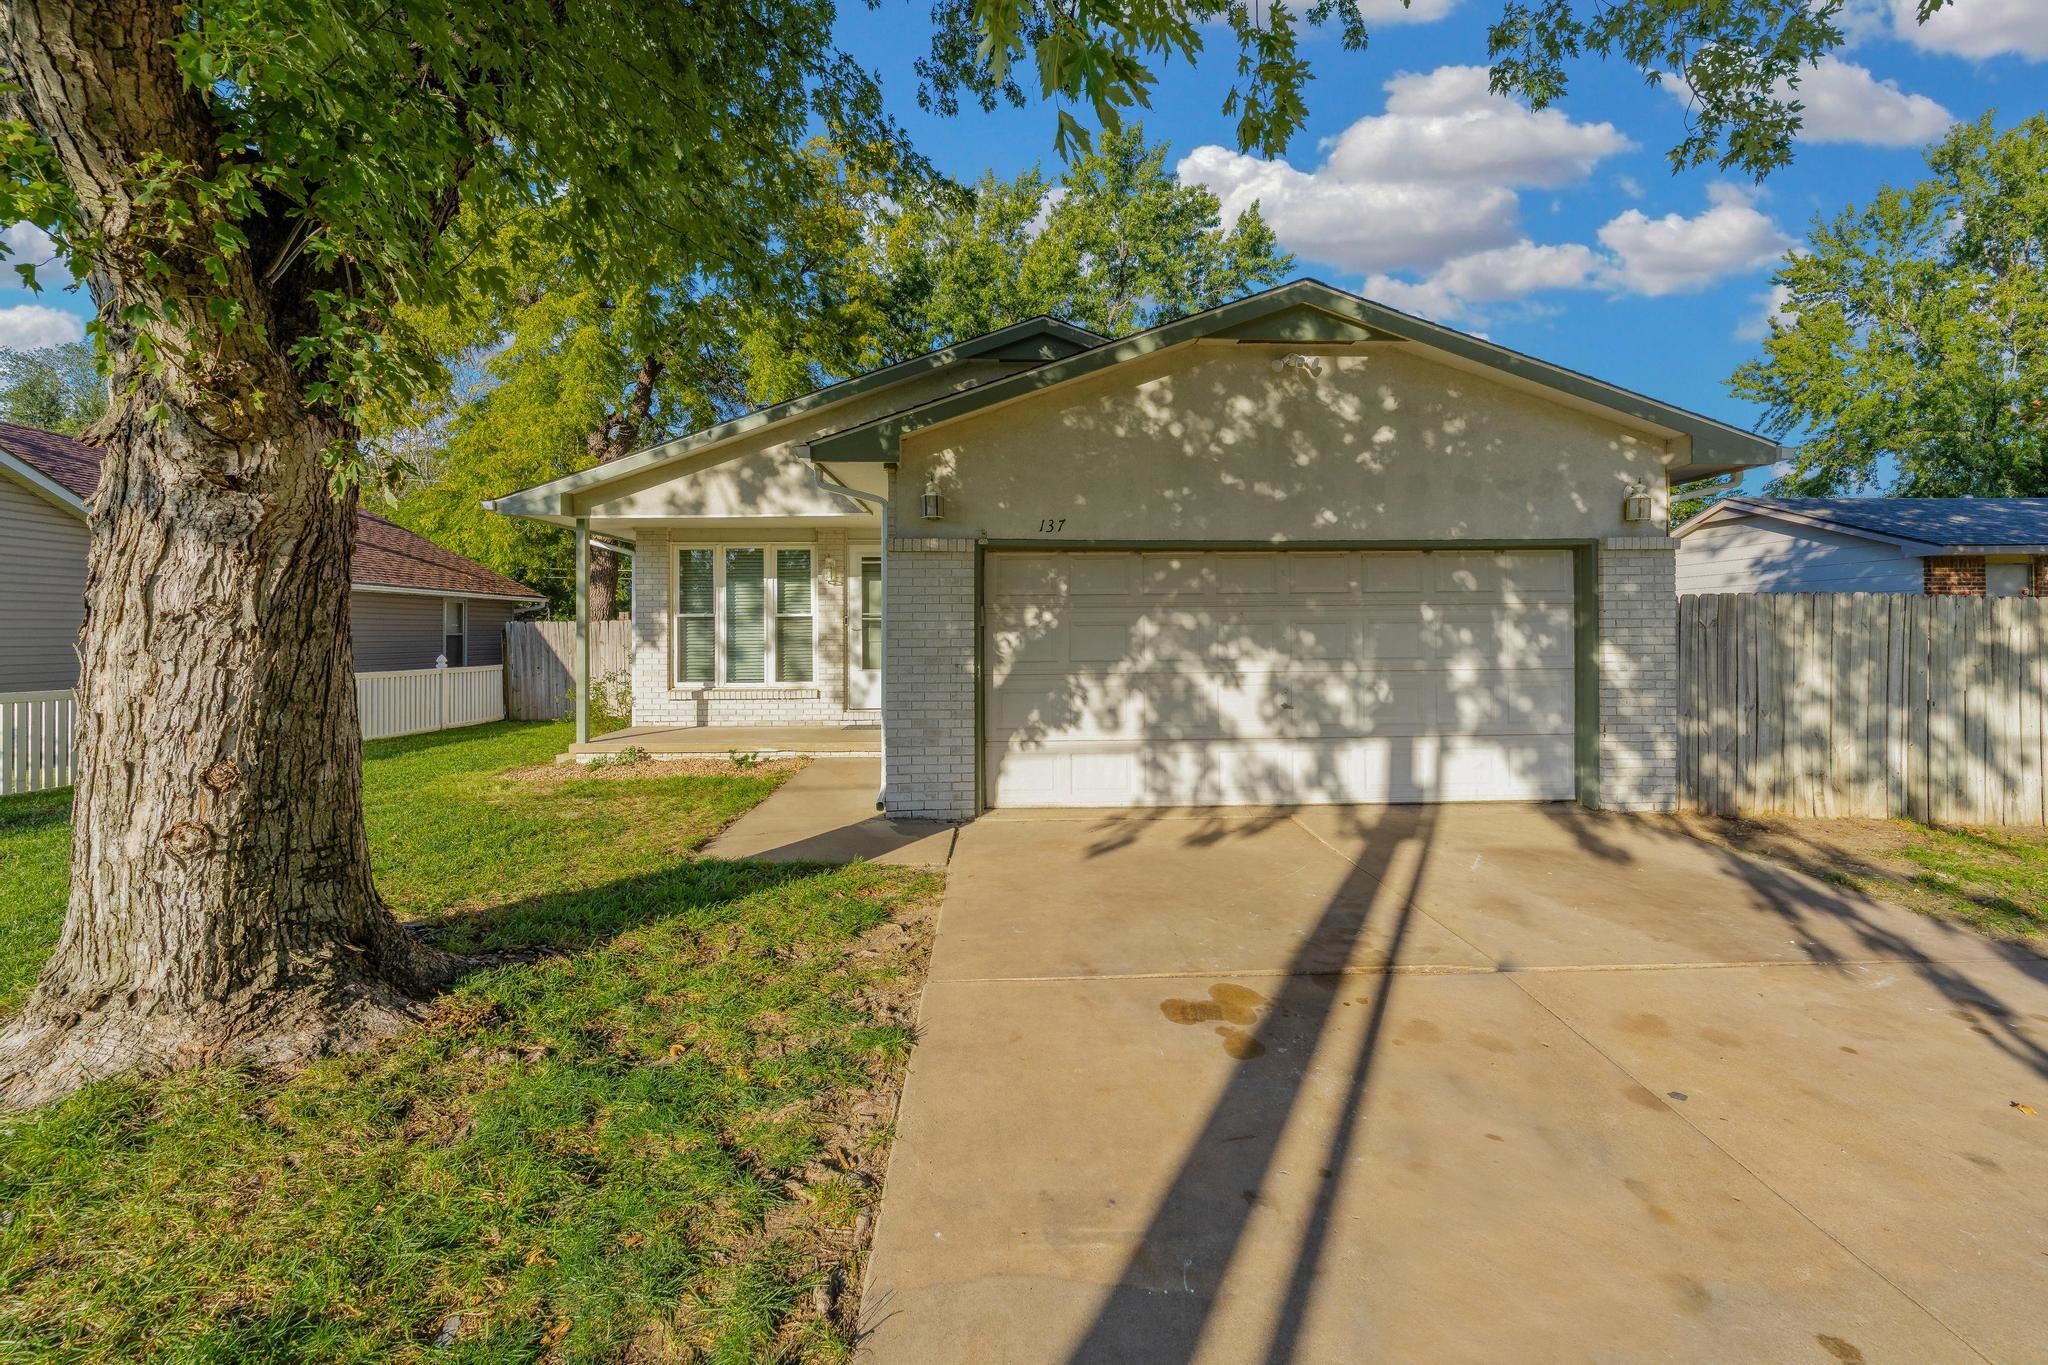
Single-story exterior featuring a brick facade, attached two-car garage, concrete driveway, covered porch, and mature trees
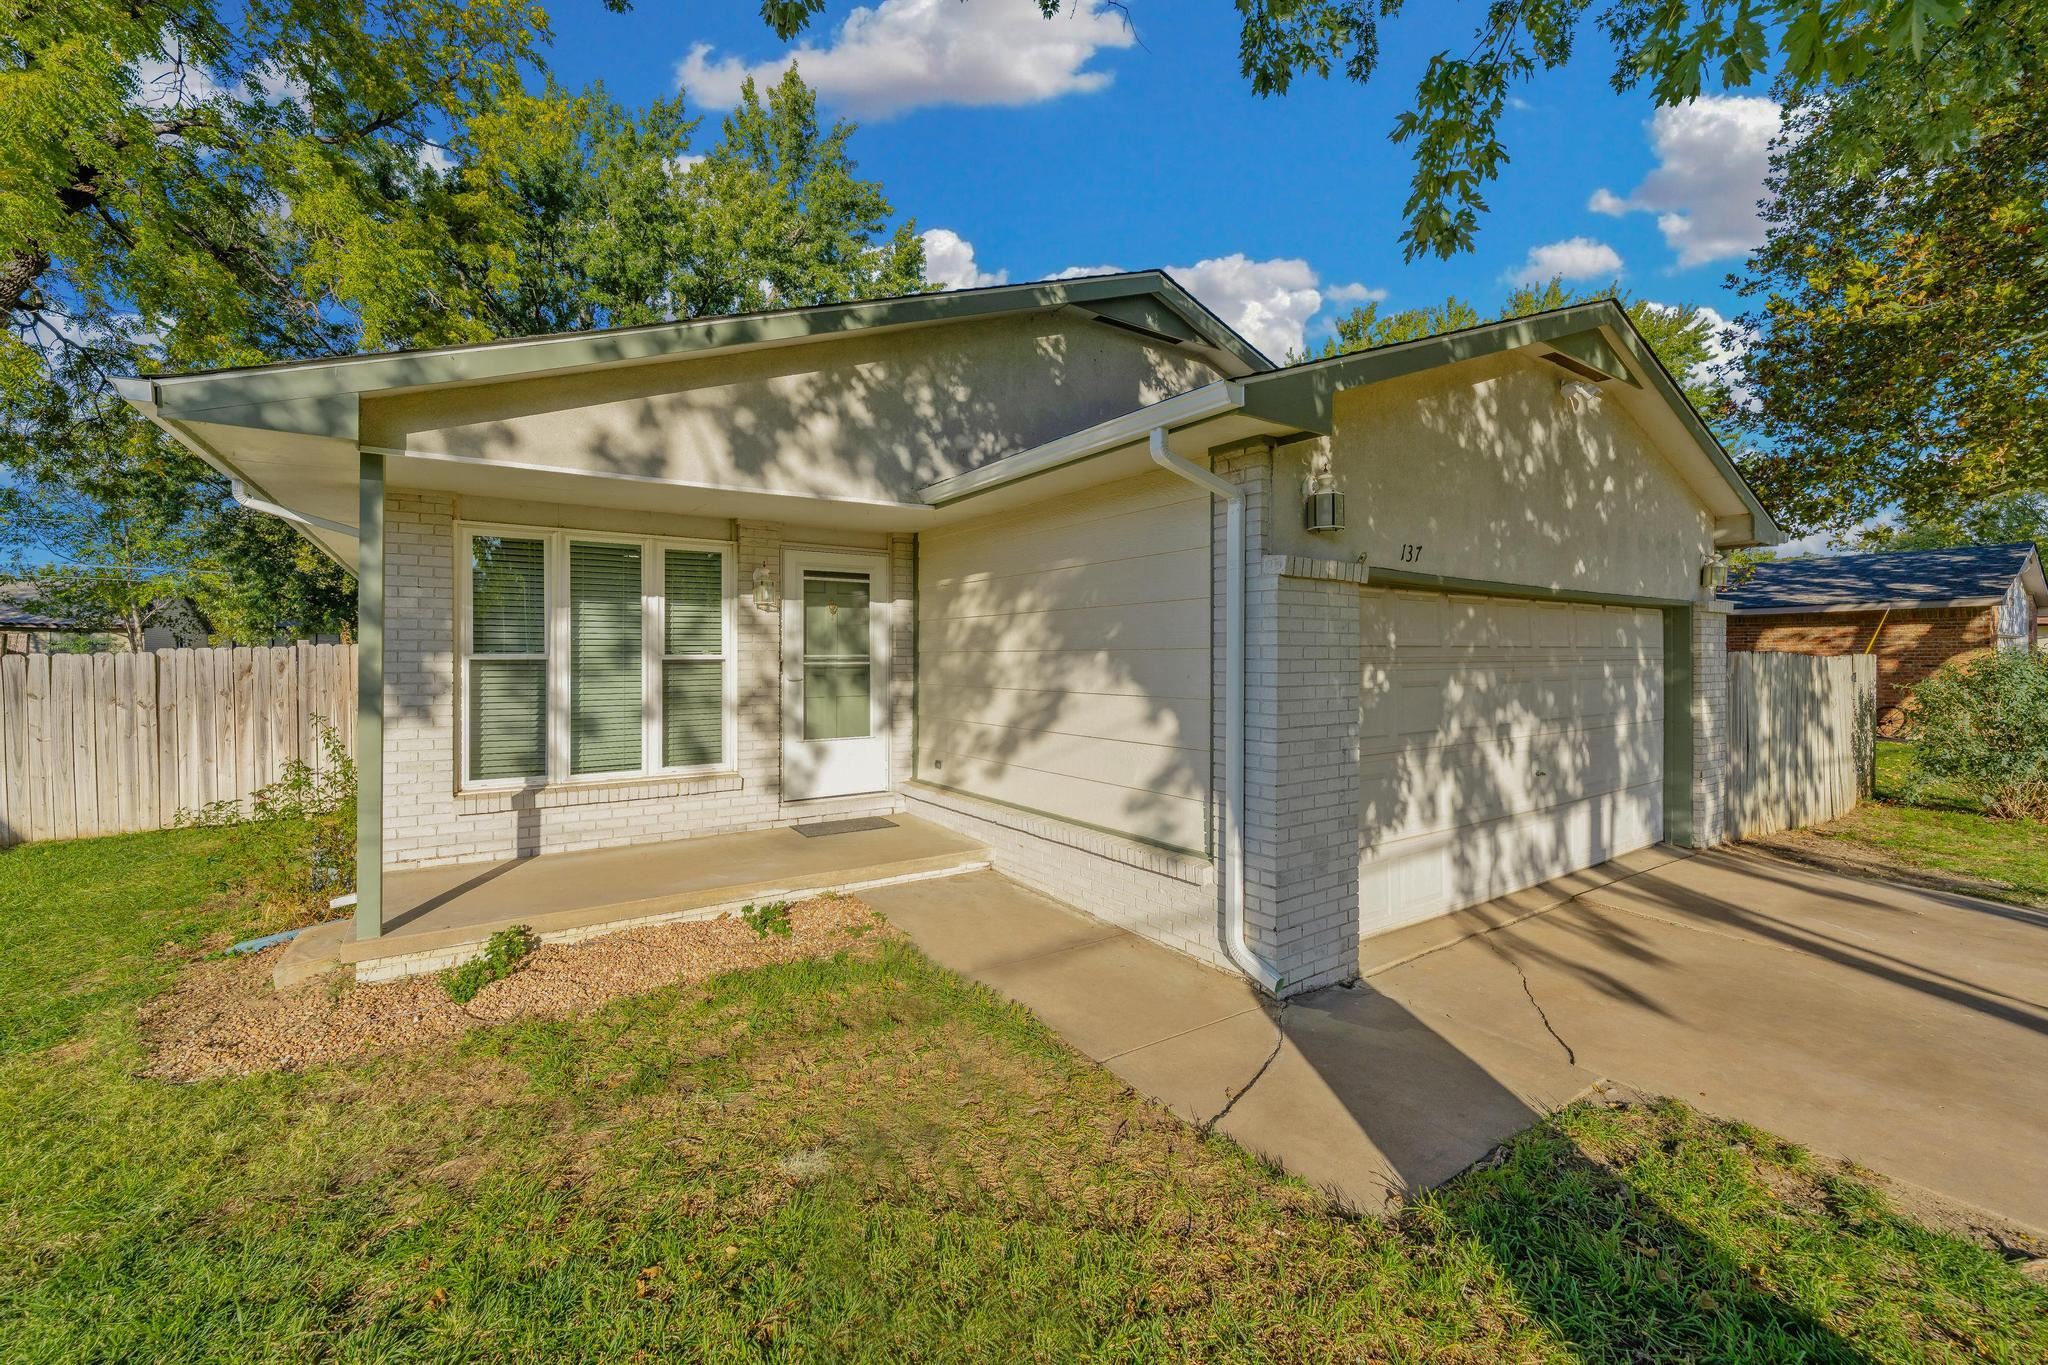
Single-story exterior featuring a brick and composite siding facade, covered front porch, attached two-car garage, and concrete driveway
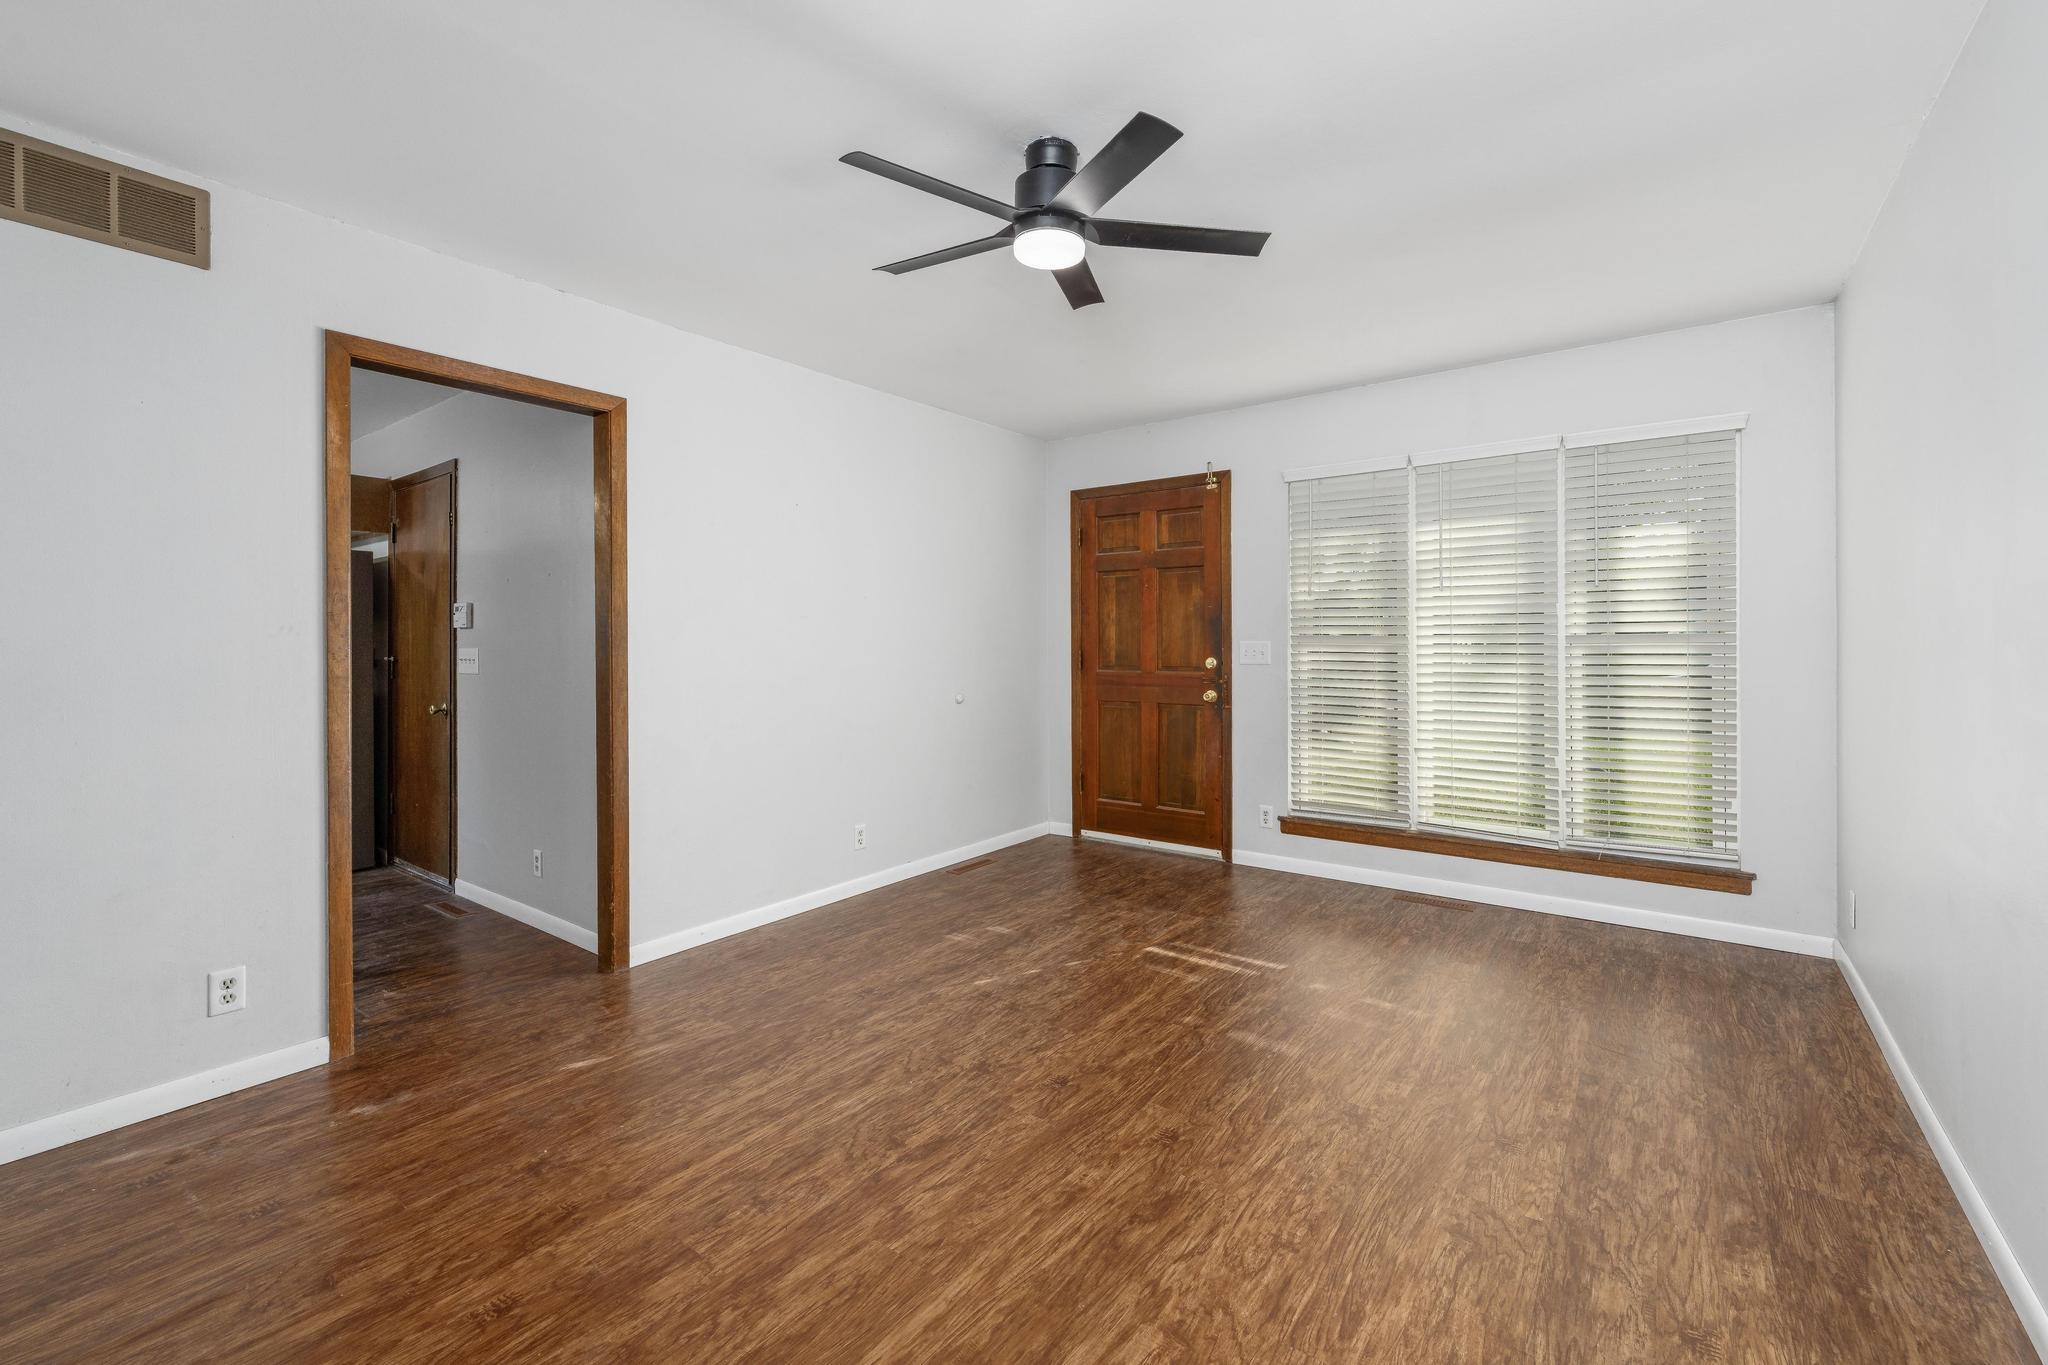
Room featuring wood-finish flooring, a multi-pane window with horizontal blinds, a six-panel wood door, and a matte black ceiling fan with an integrated light fixture
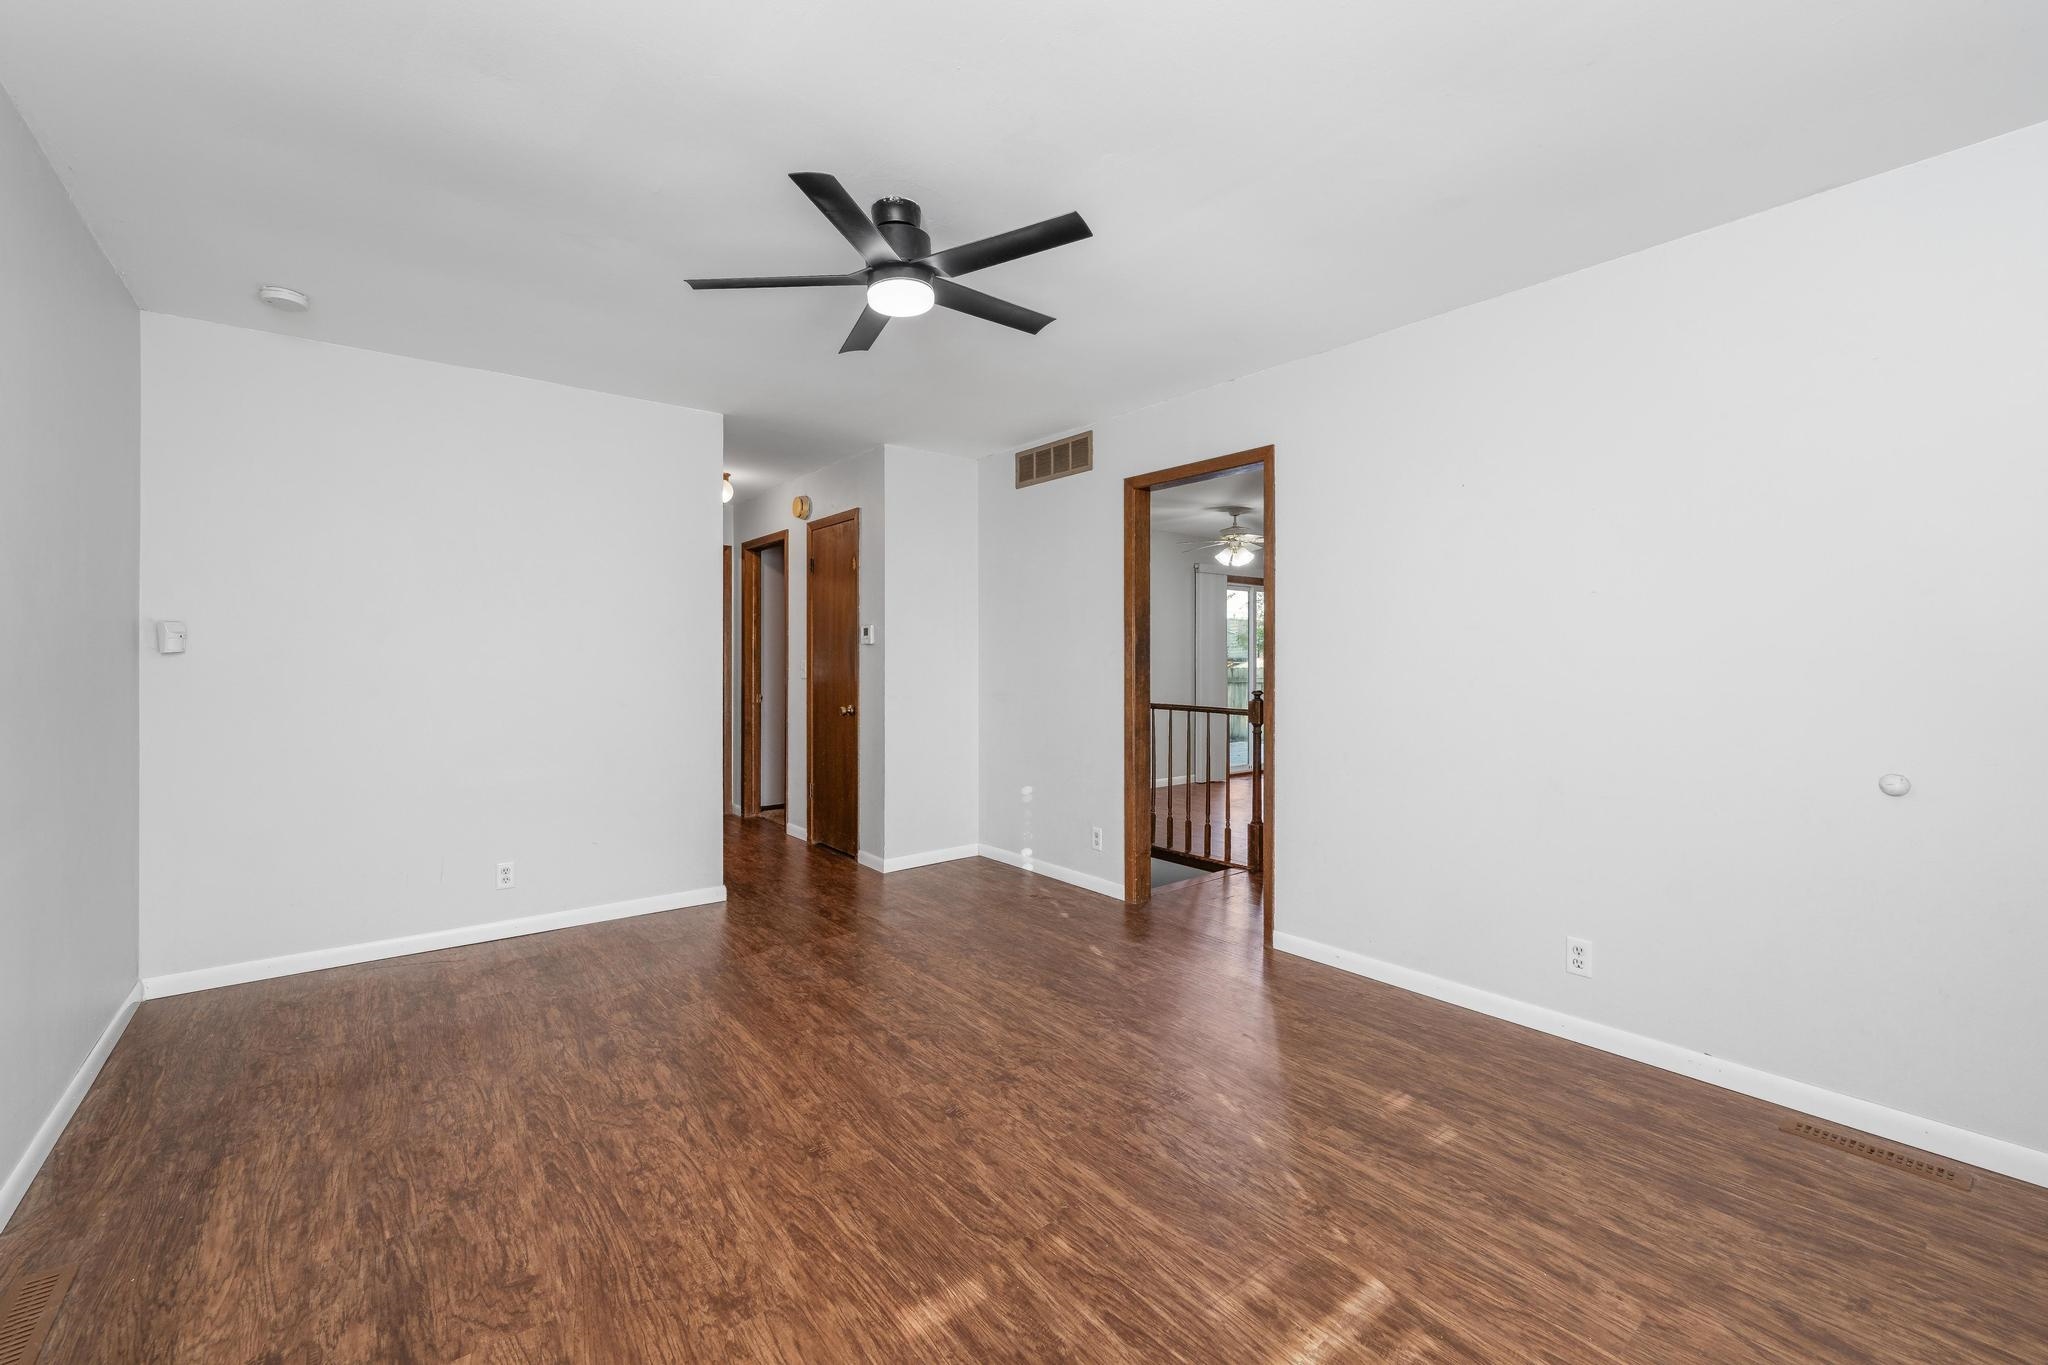
Interior space featuring wood-finish flooring, a matte black multi-blade ceiling fan with integrated lighting, and wooden door trim
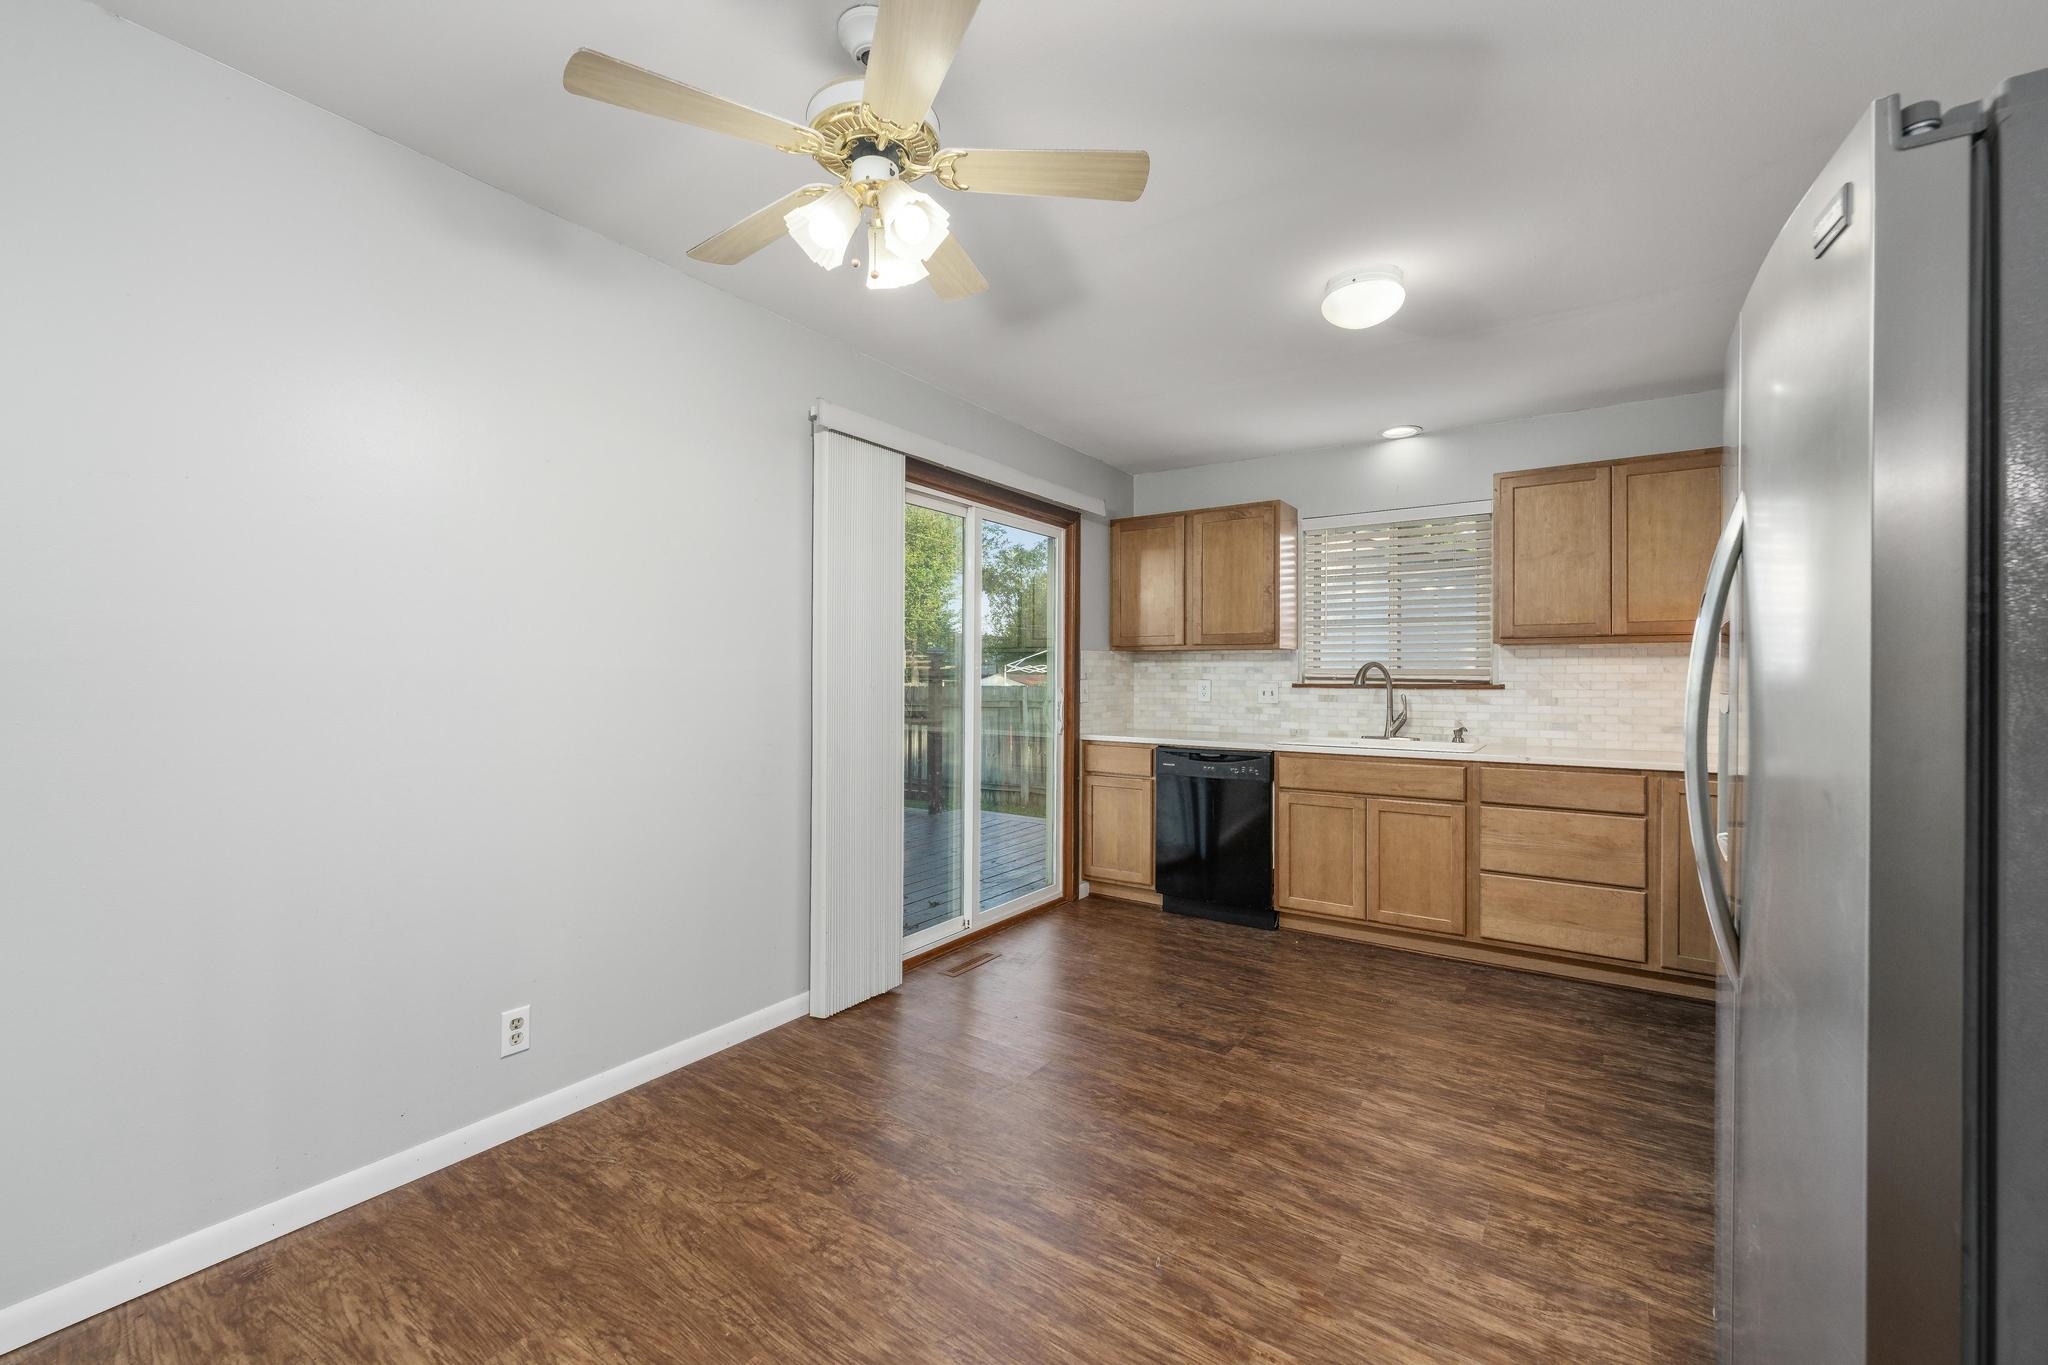
Kitchen featuring wood-finish cabinetry, neutral tile backsplash, stainless steel appliances, wood-finish flooring, and sliding glass doors
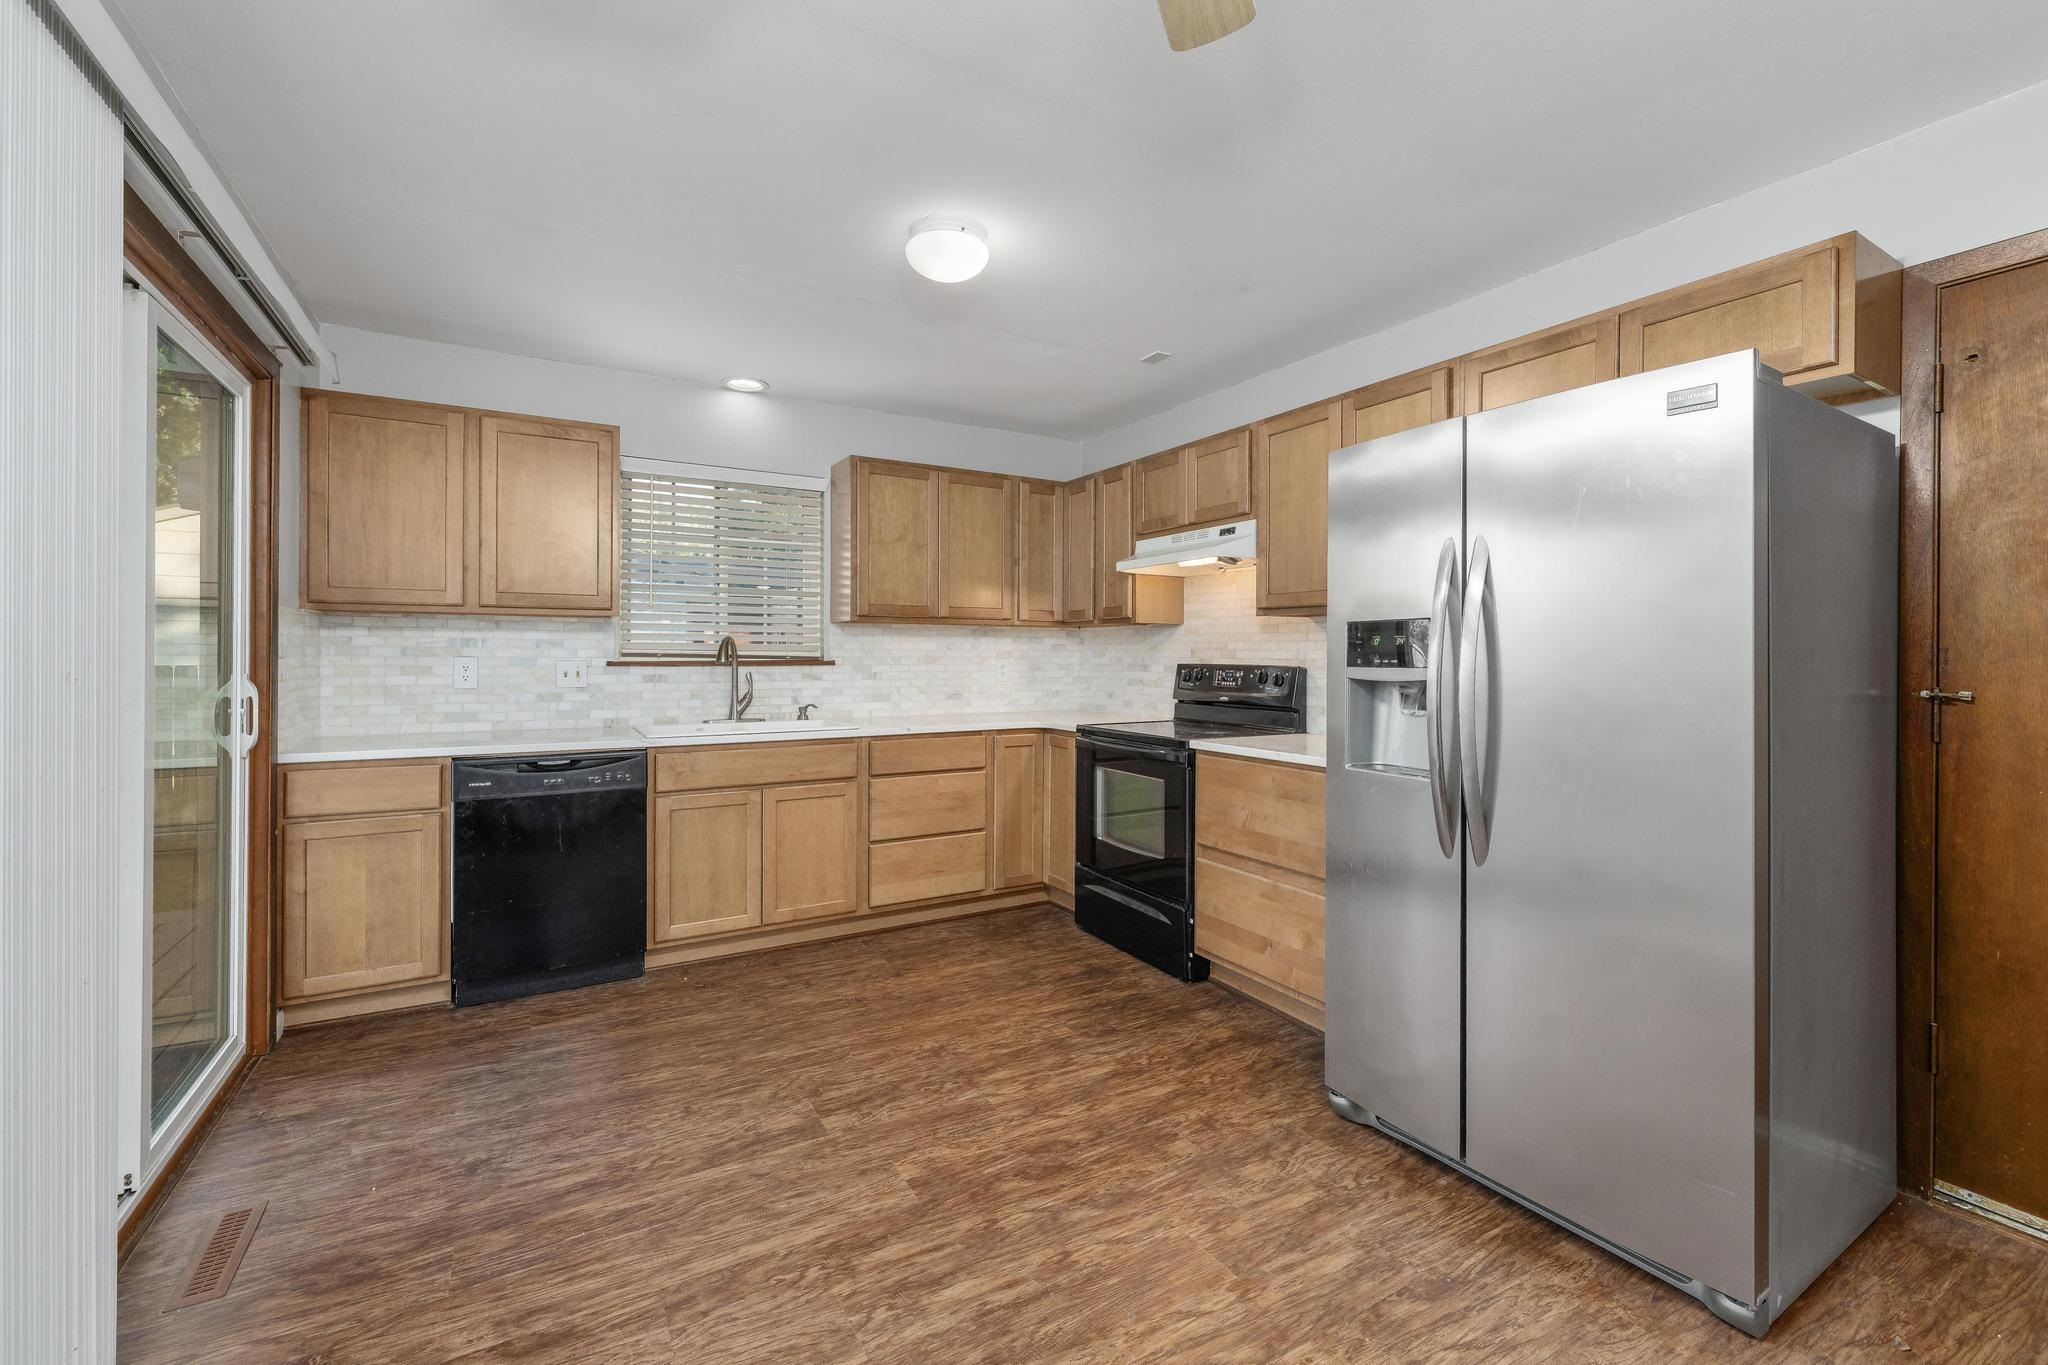
Kitchen featuring wood-finish cabinetry, light-toned backsplash, wood-finish flooring, stainless steel side-by-side refrigerator, and glass sliding door
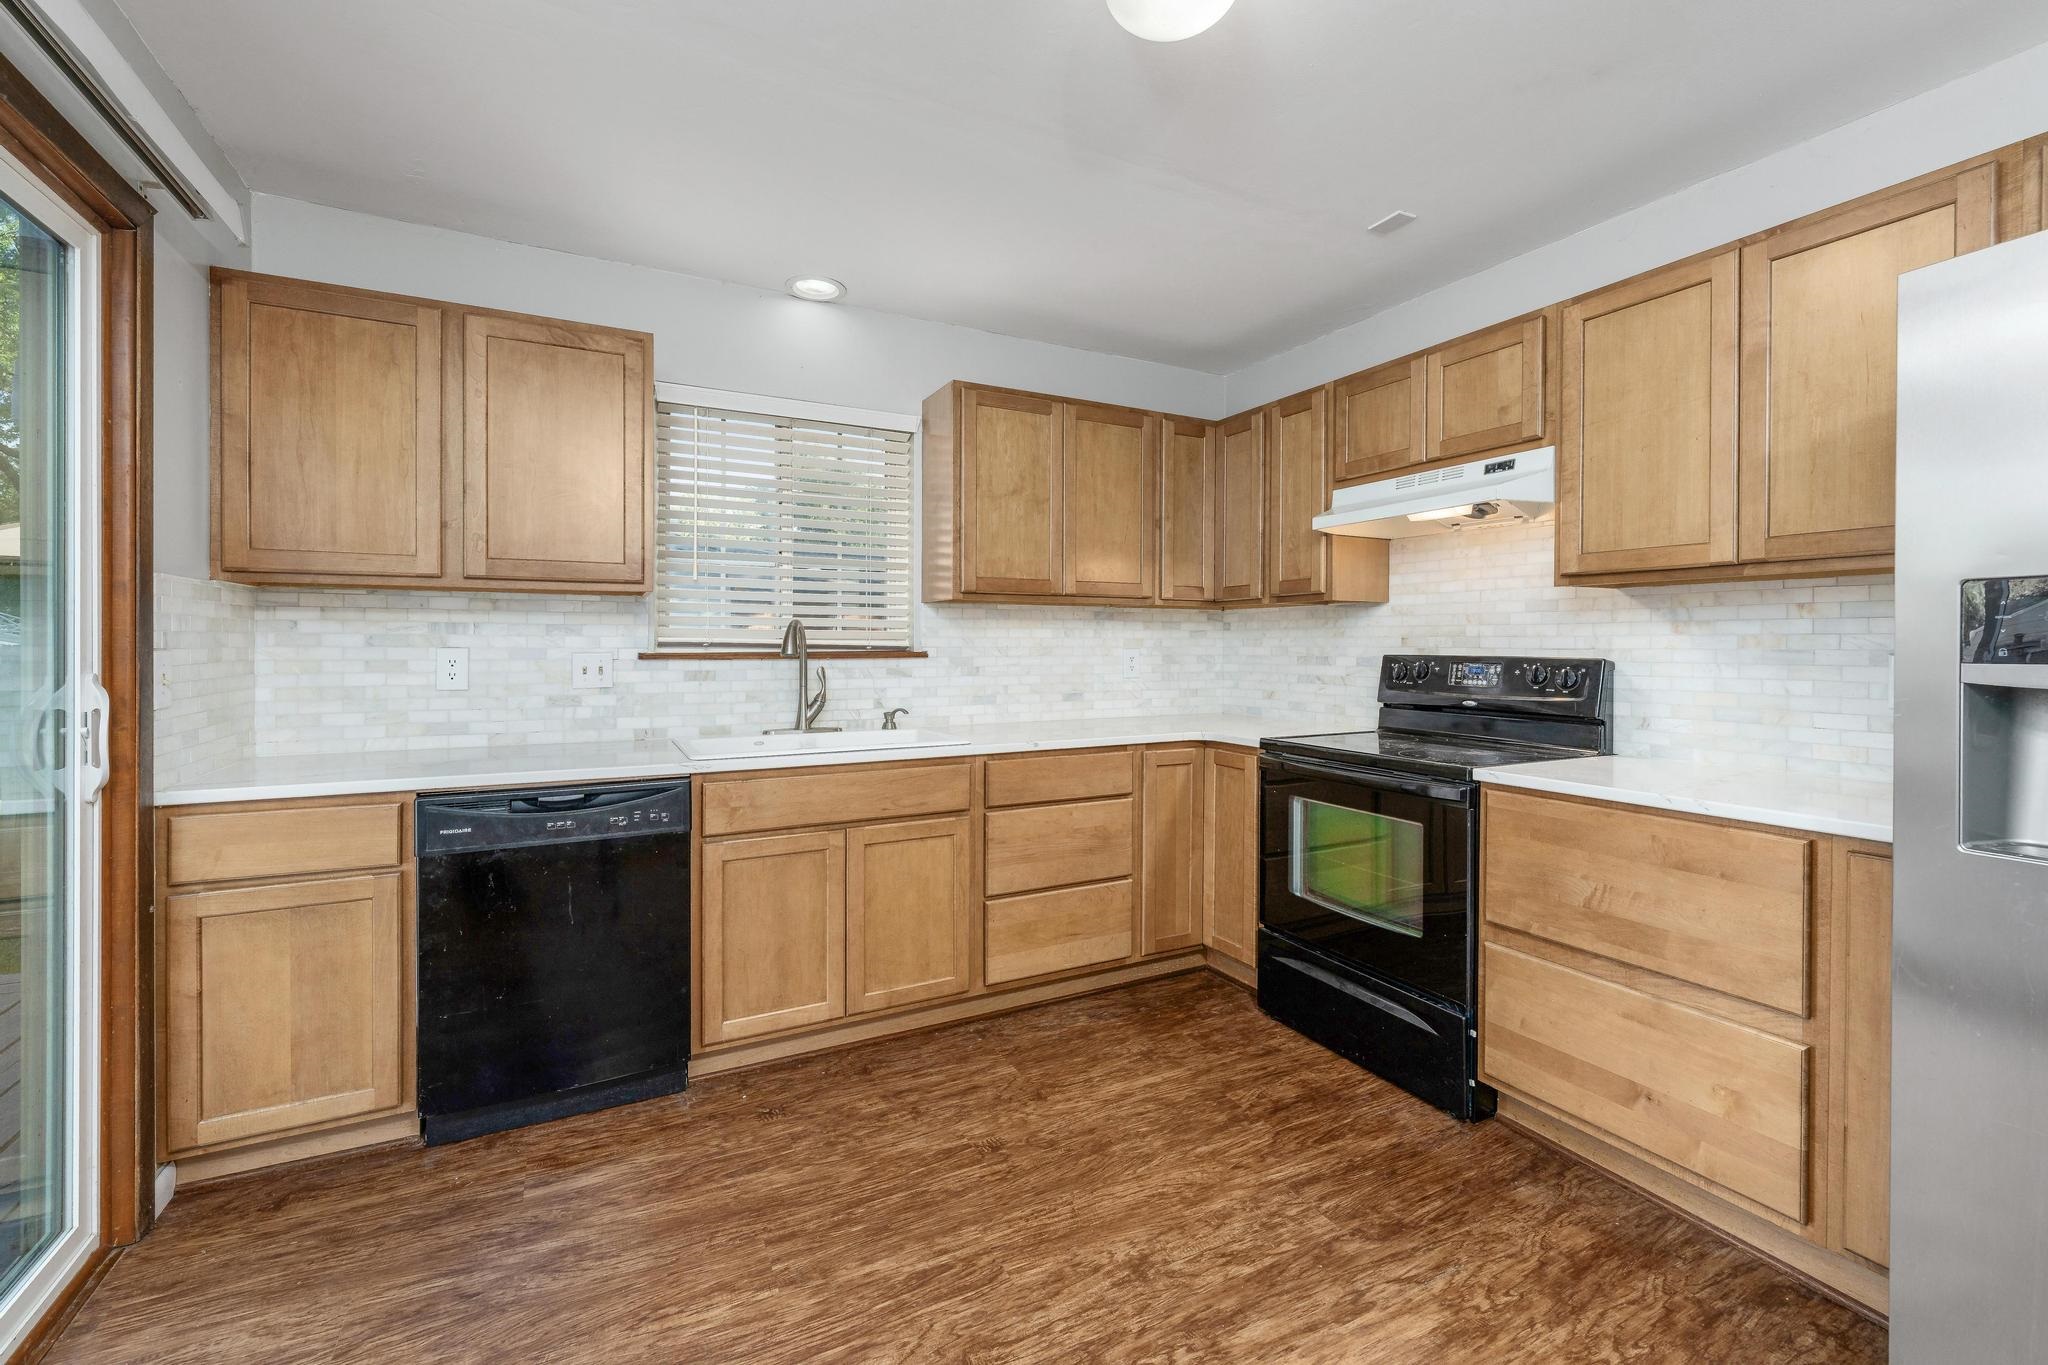
Kitchen featuring light-finish wood cabinetry, solid-surface countertops, light-colored brick-pattern tile backsplash, wood-finish flooring, and a stainless steel refrigerator
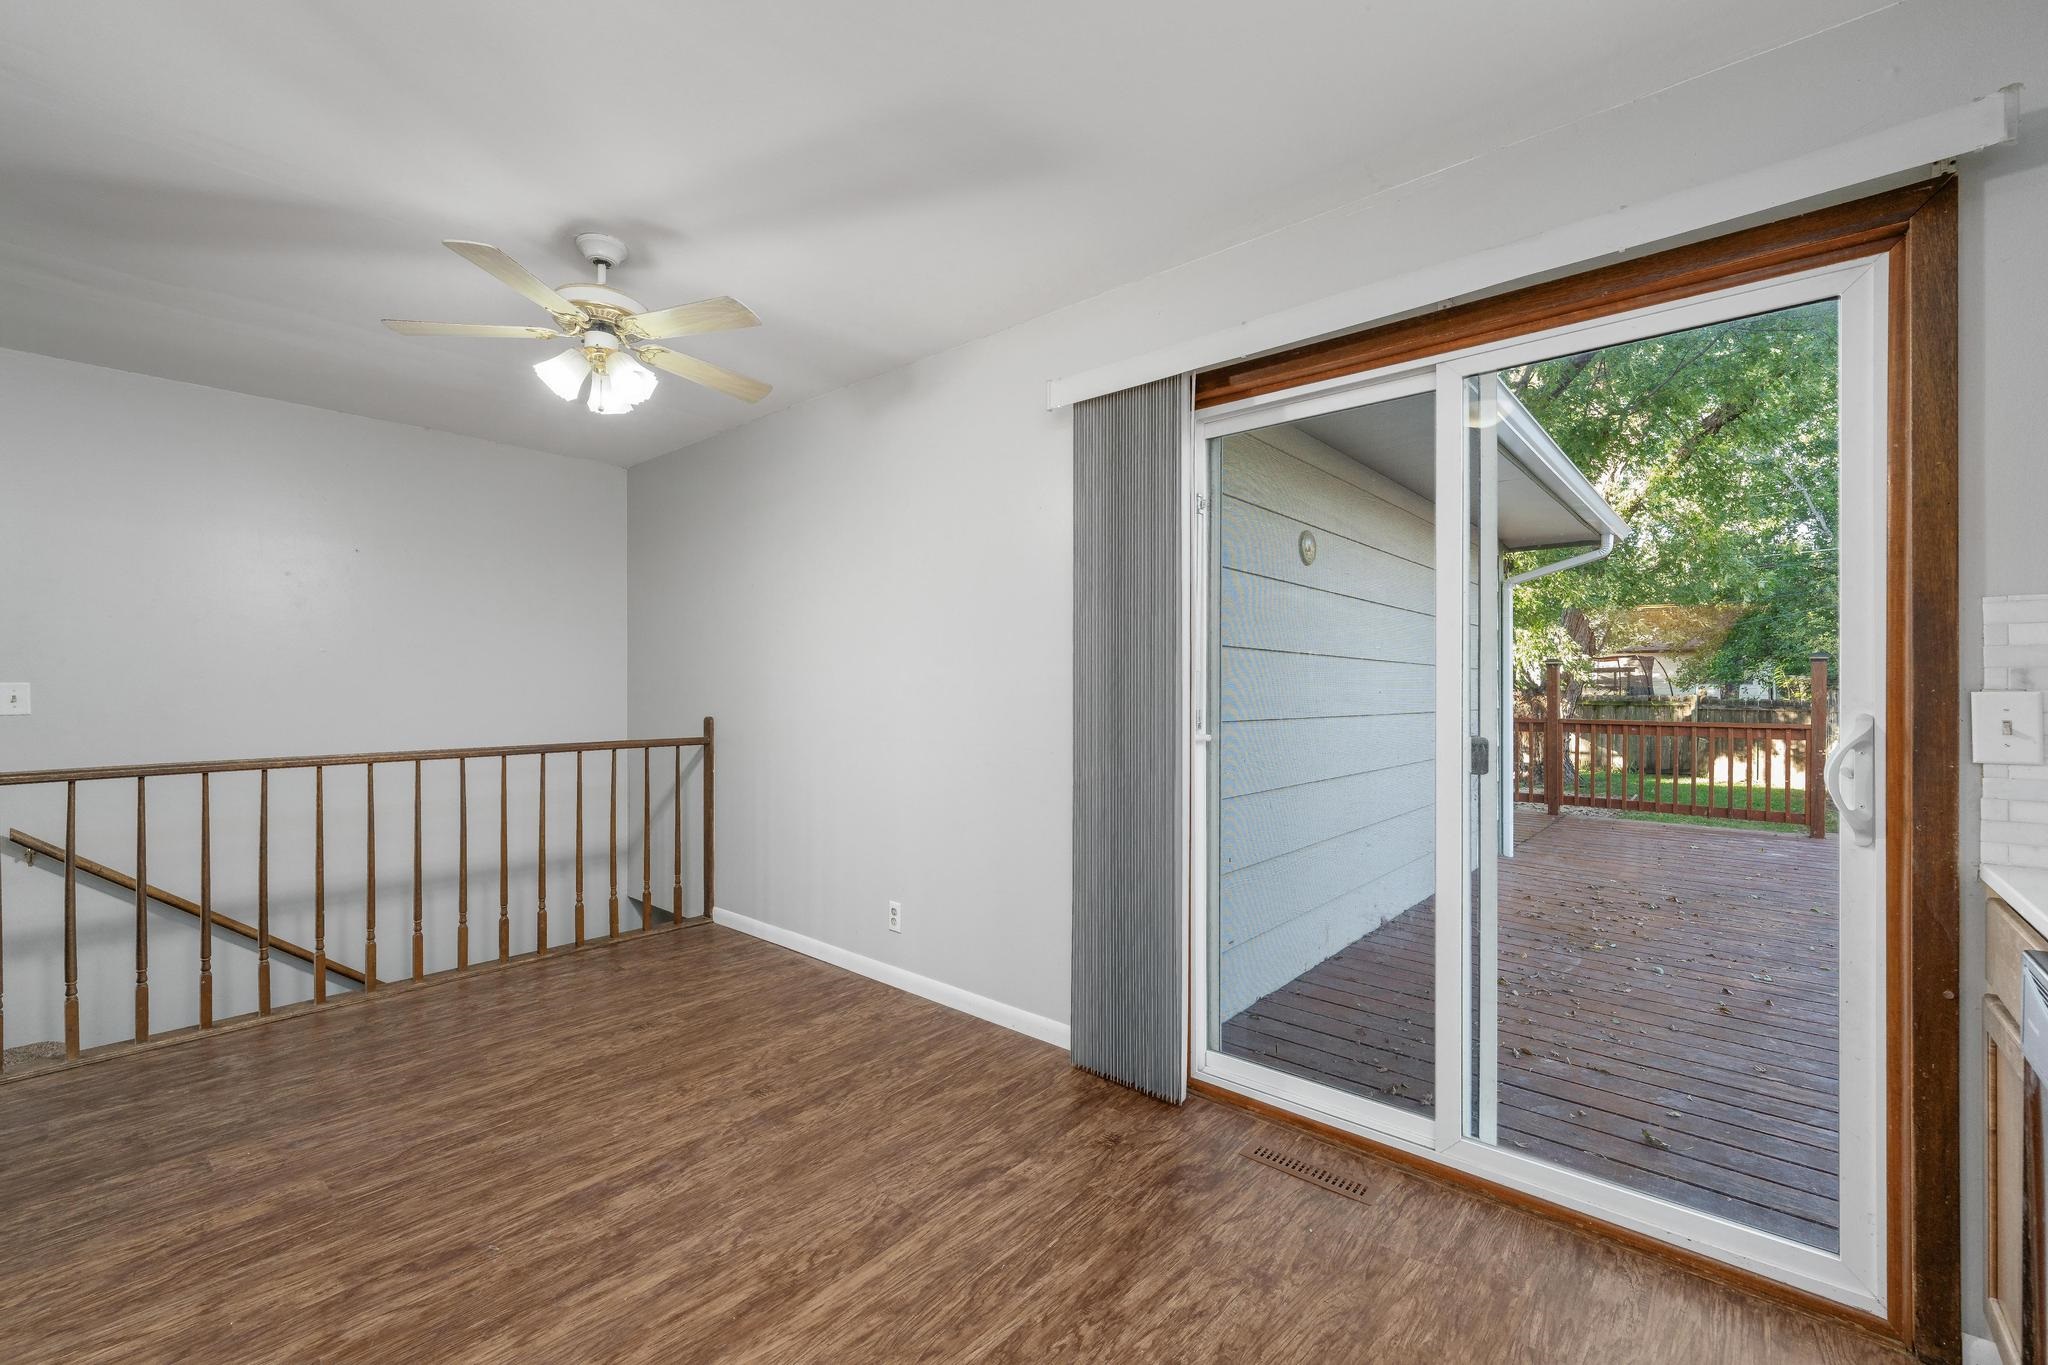
Sliding glass door with wood-finish trim, wood-finish flooring, ceiling fan with light fixture, and interior wooden railing
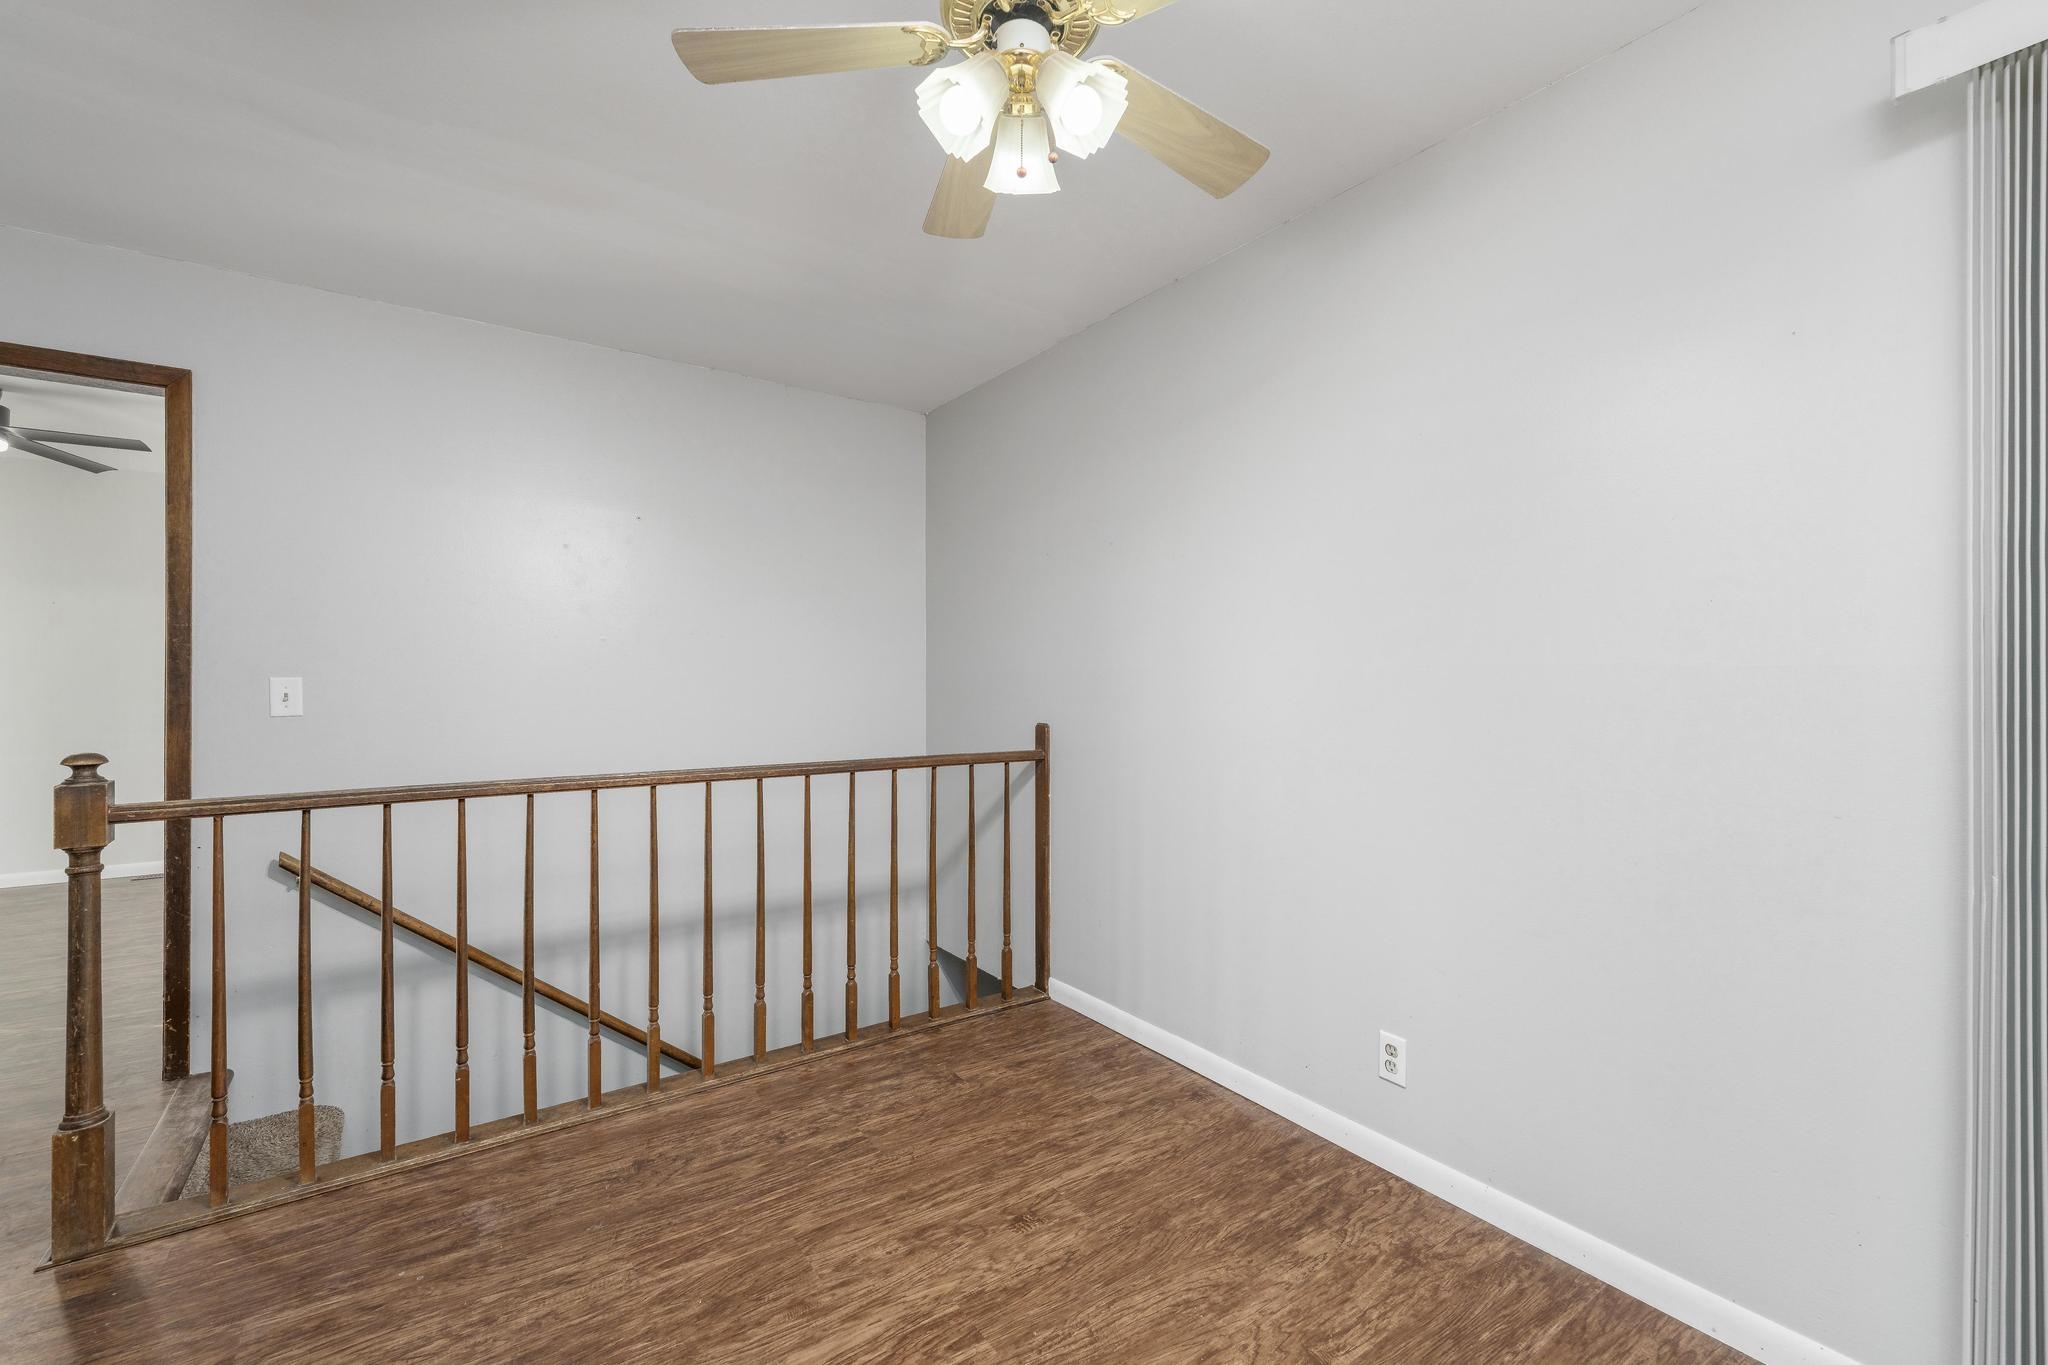
Wood-finish flooring, wooden spindle railing, and a three-light ceiling fan
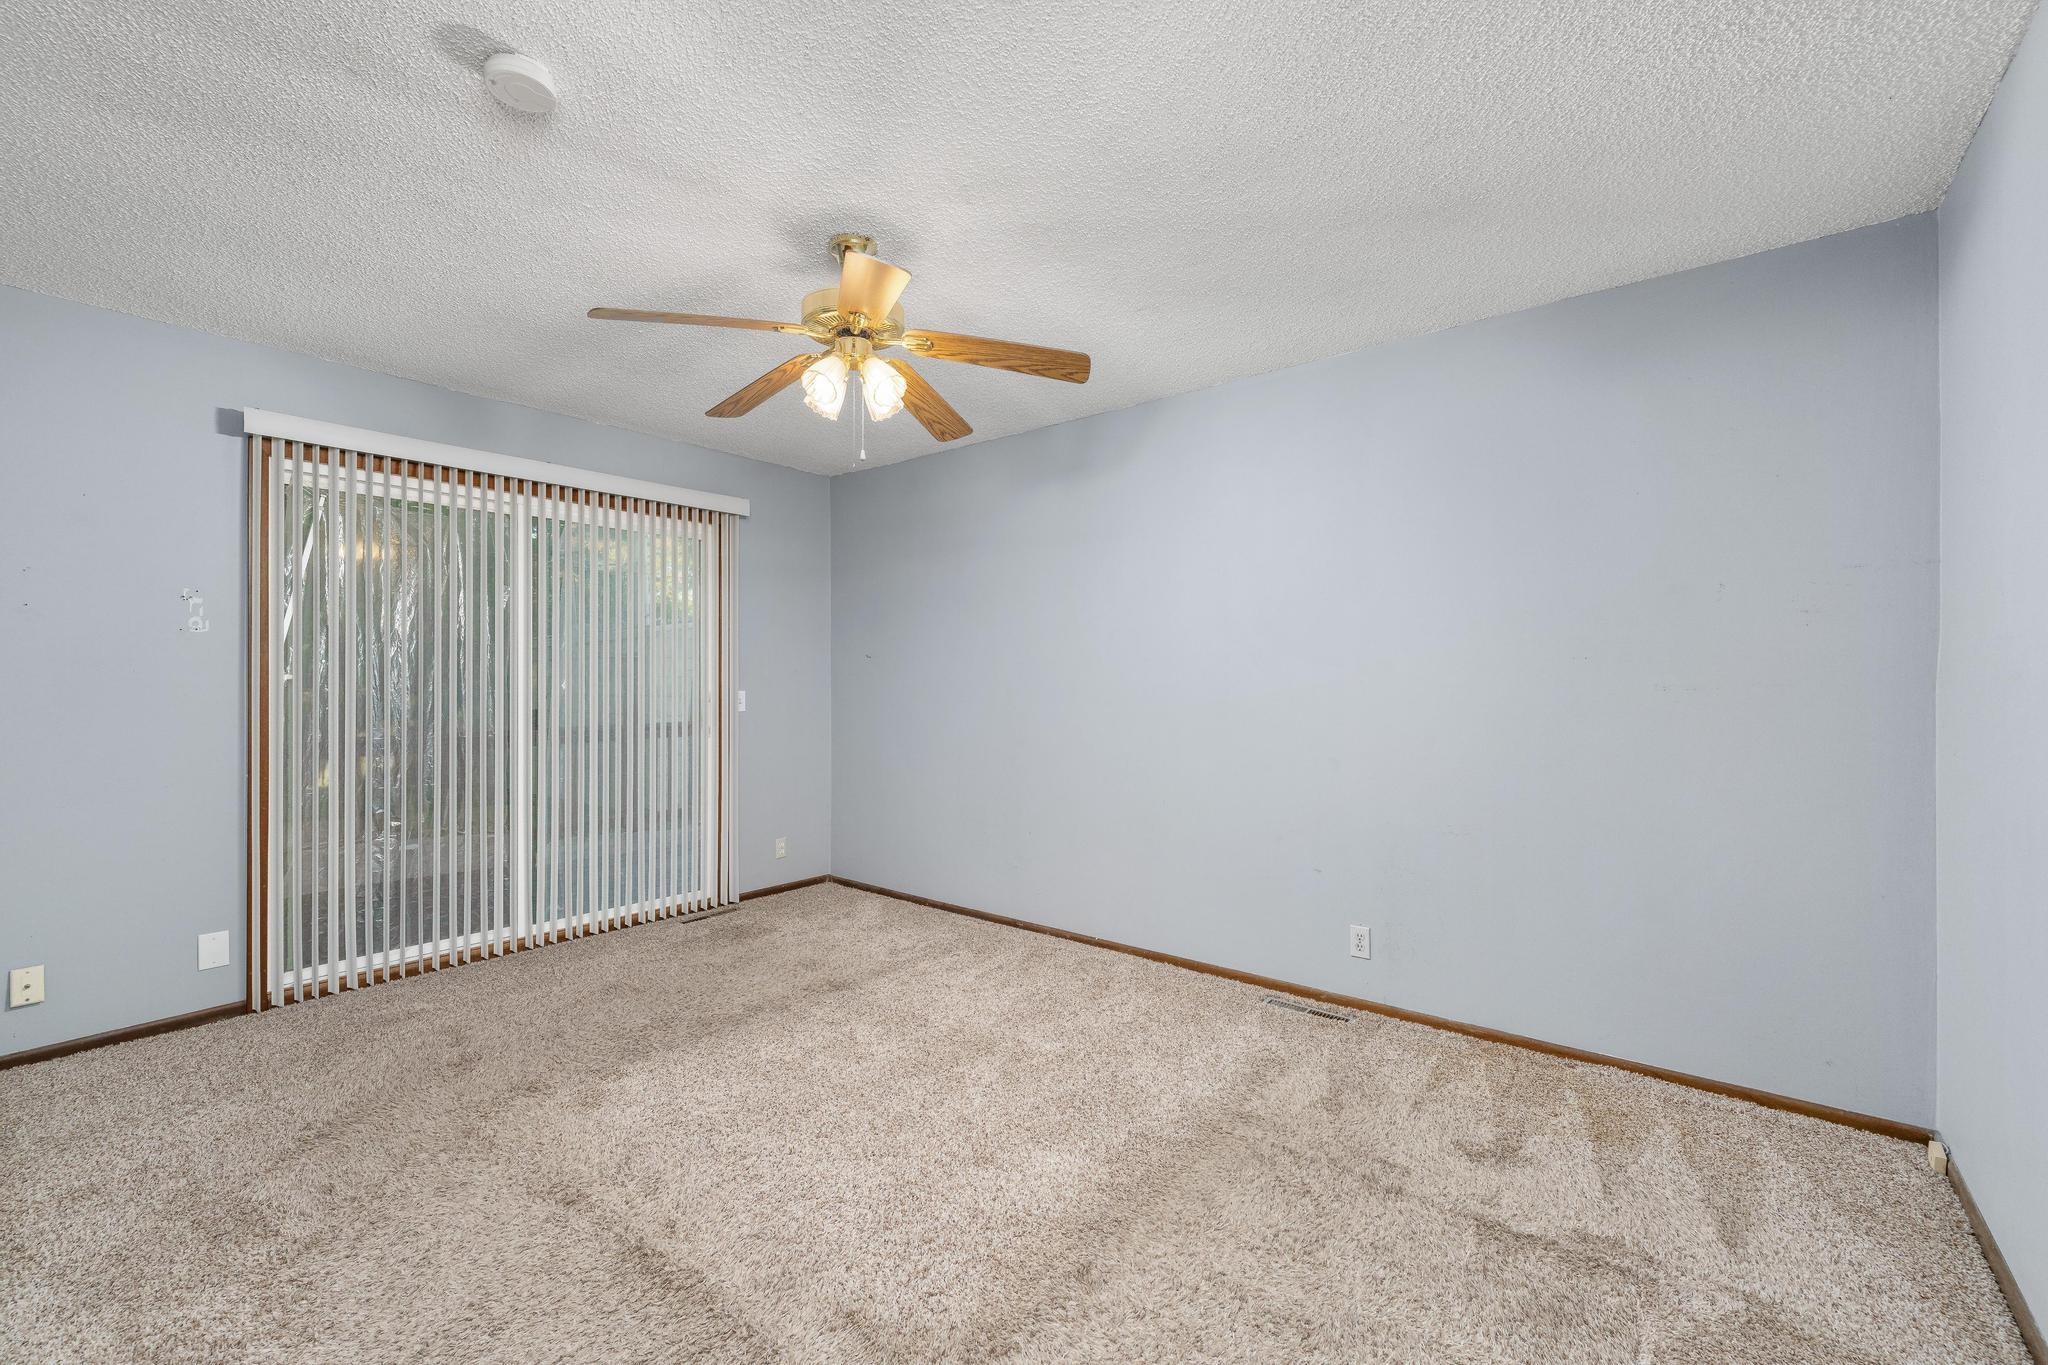
Neutral-toned room featuring wall-to-wall carpeting, textured ceiling, central ceiling fan with integrated lighting, and sliding glass doors with vertical blinds
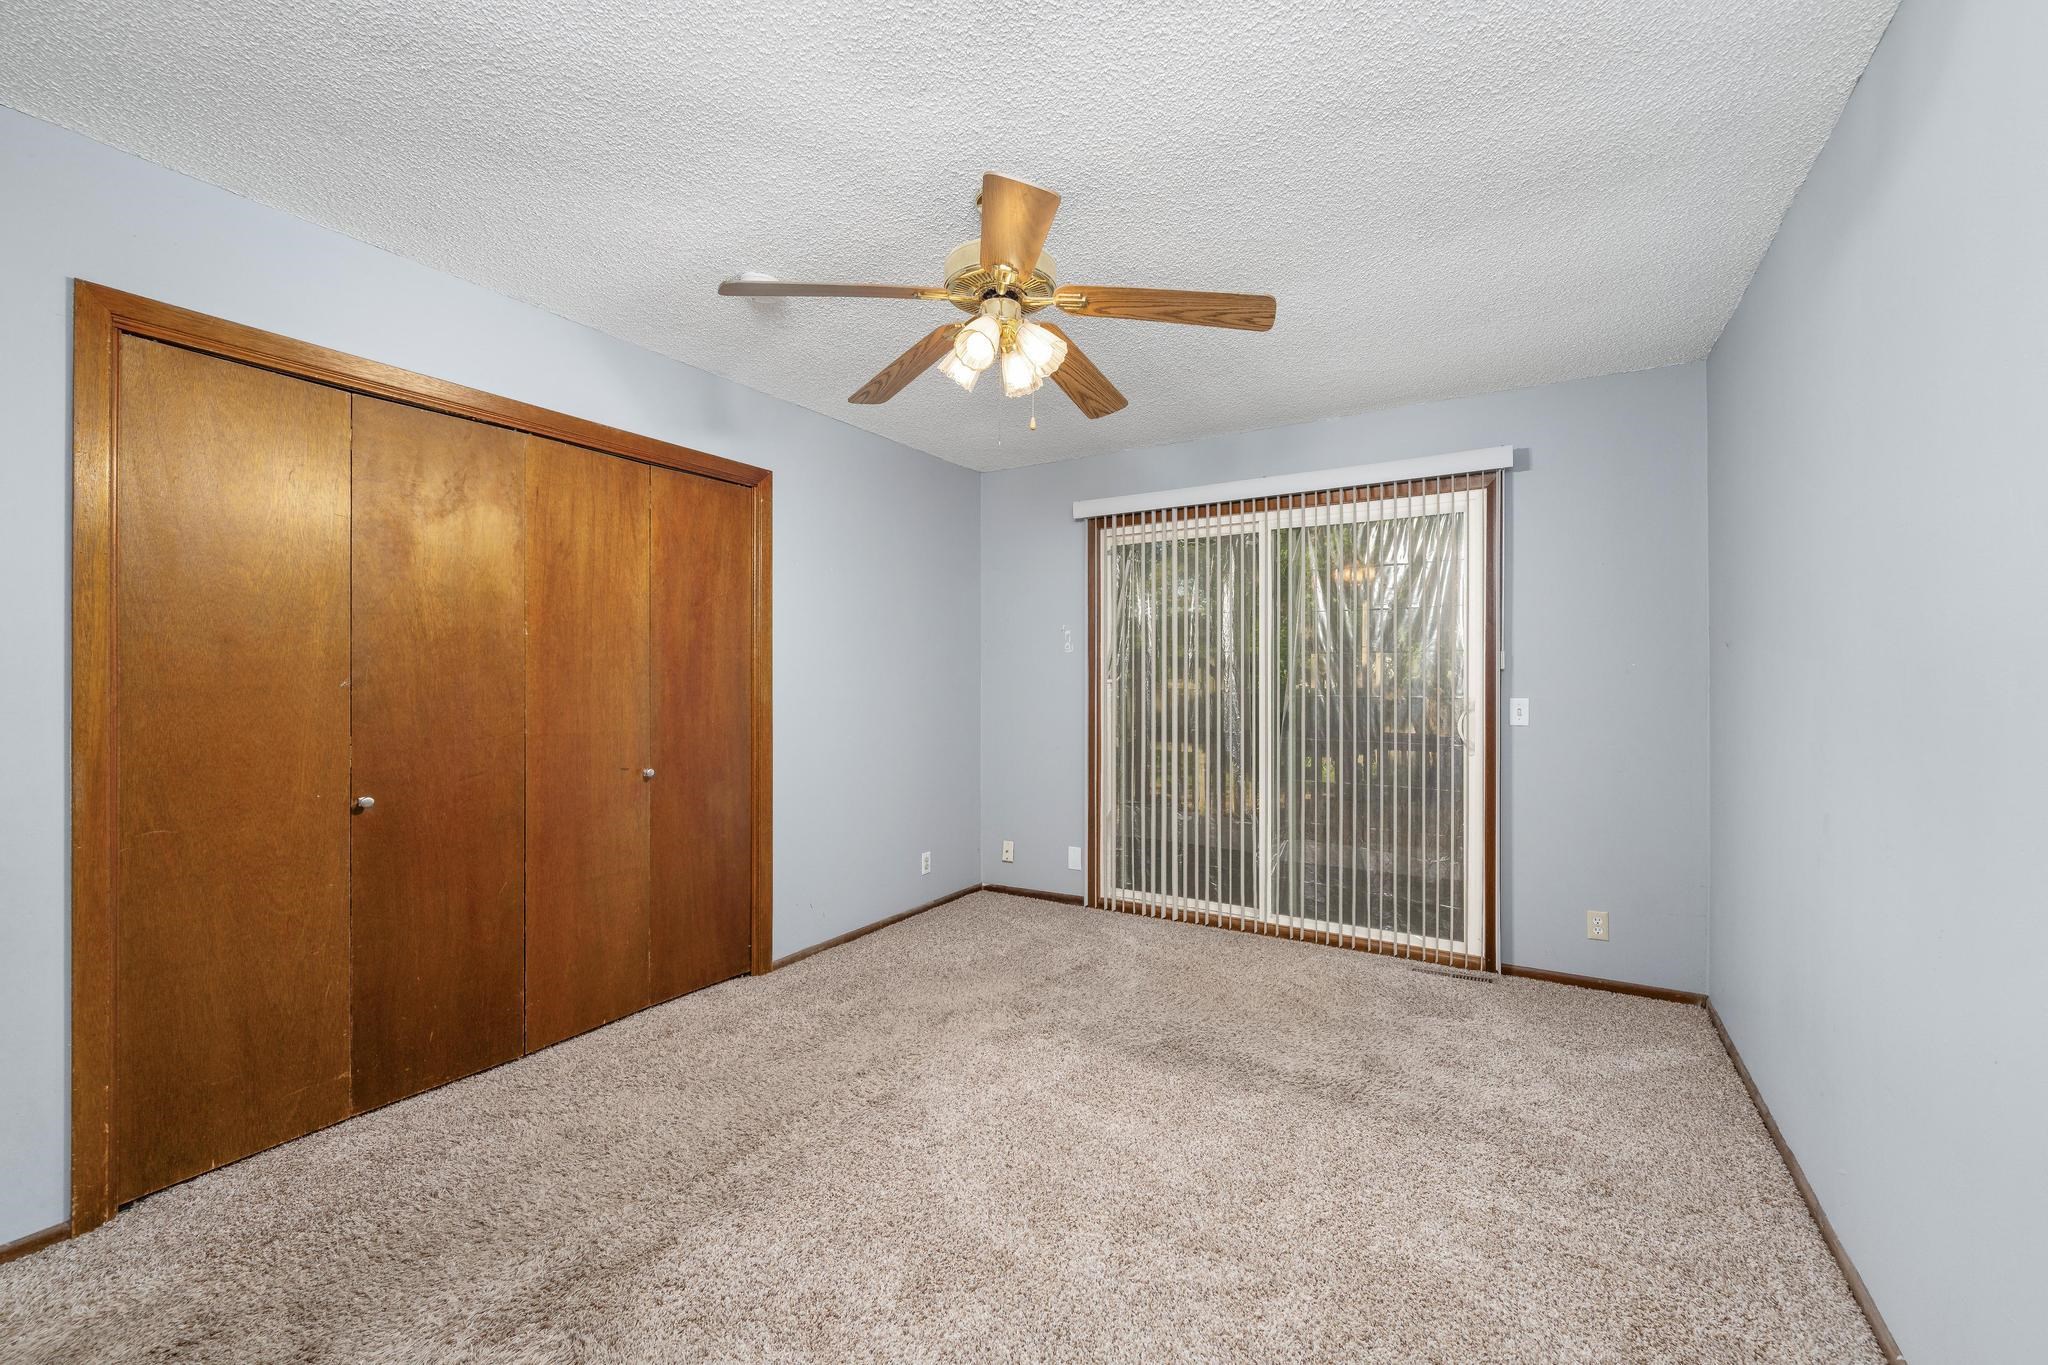
Room featuring wall-to-wall carpeting, wood-finish closet doors, a multi-blade ceiling fan with integrated lighting, and a sliding glass door
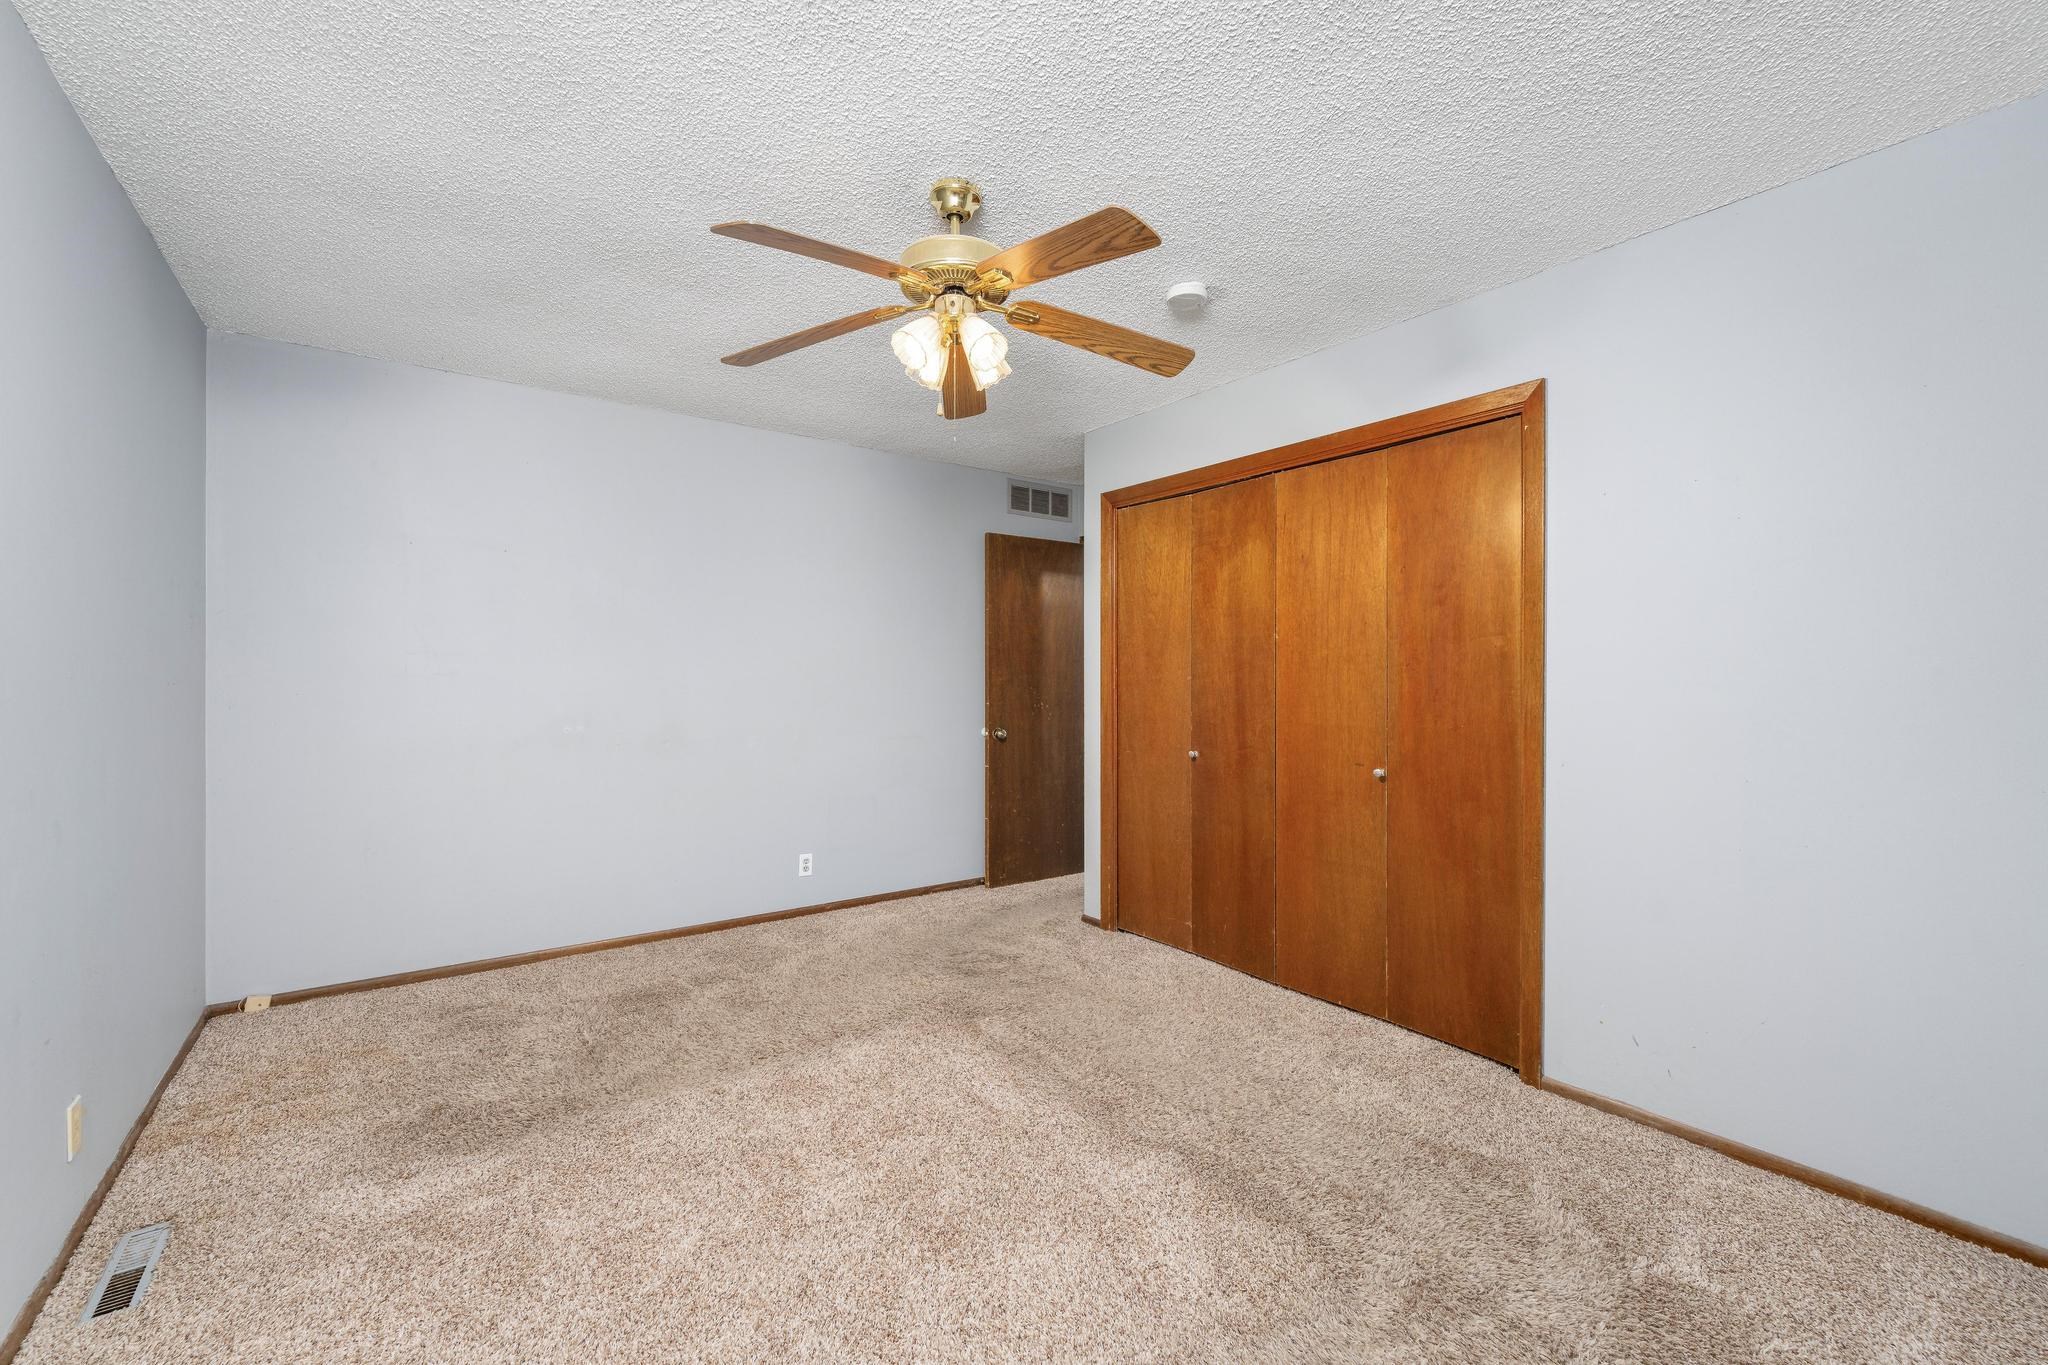
Neutral wall finishes, carpeted flooring, wood-finish closet doors, and a ceiling fan with integrated lighting
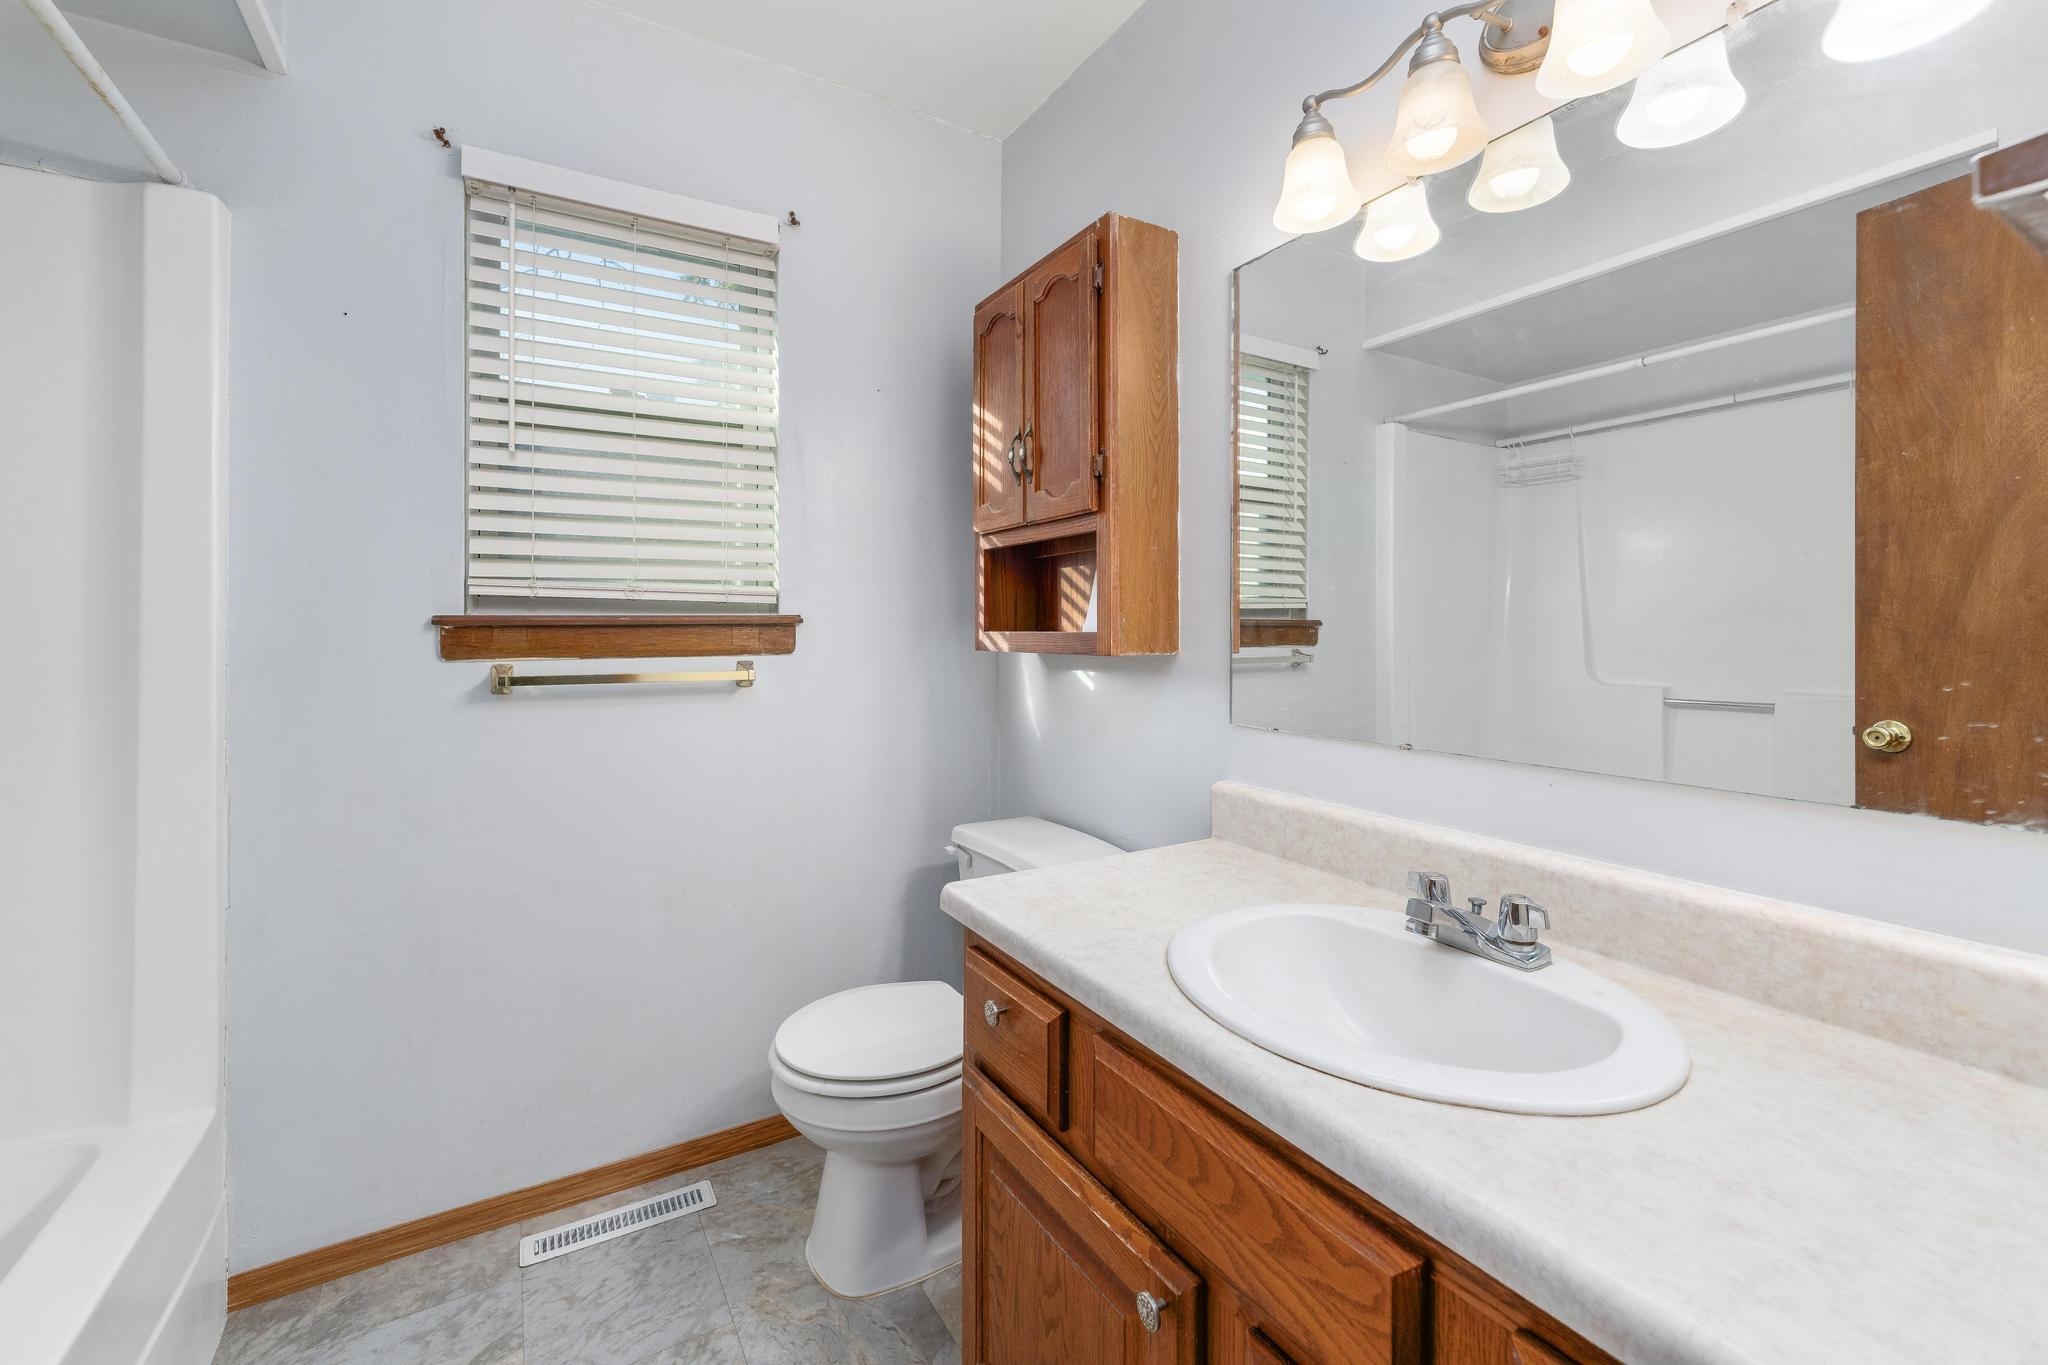
Bathroom featuring a vanity with a light-toned countertop, integrated basin, and wood-finish cabinetry, complemented by a wall-mounted wood-finish medicine cabinet, a large frameless mirror, and a multi-bulb light fixture
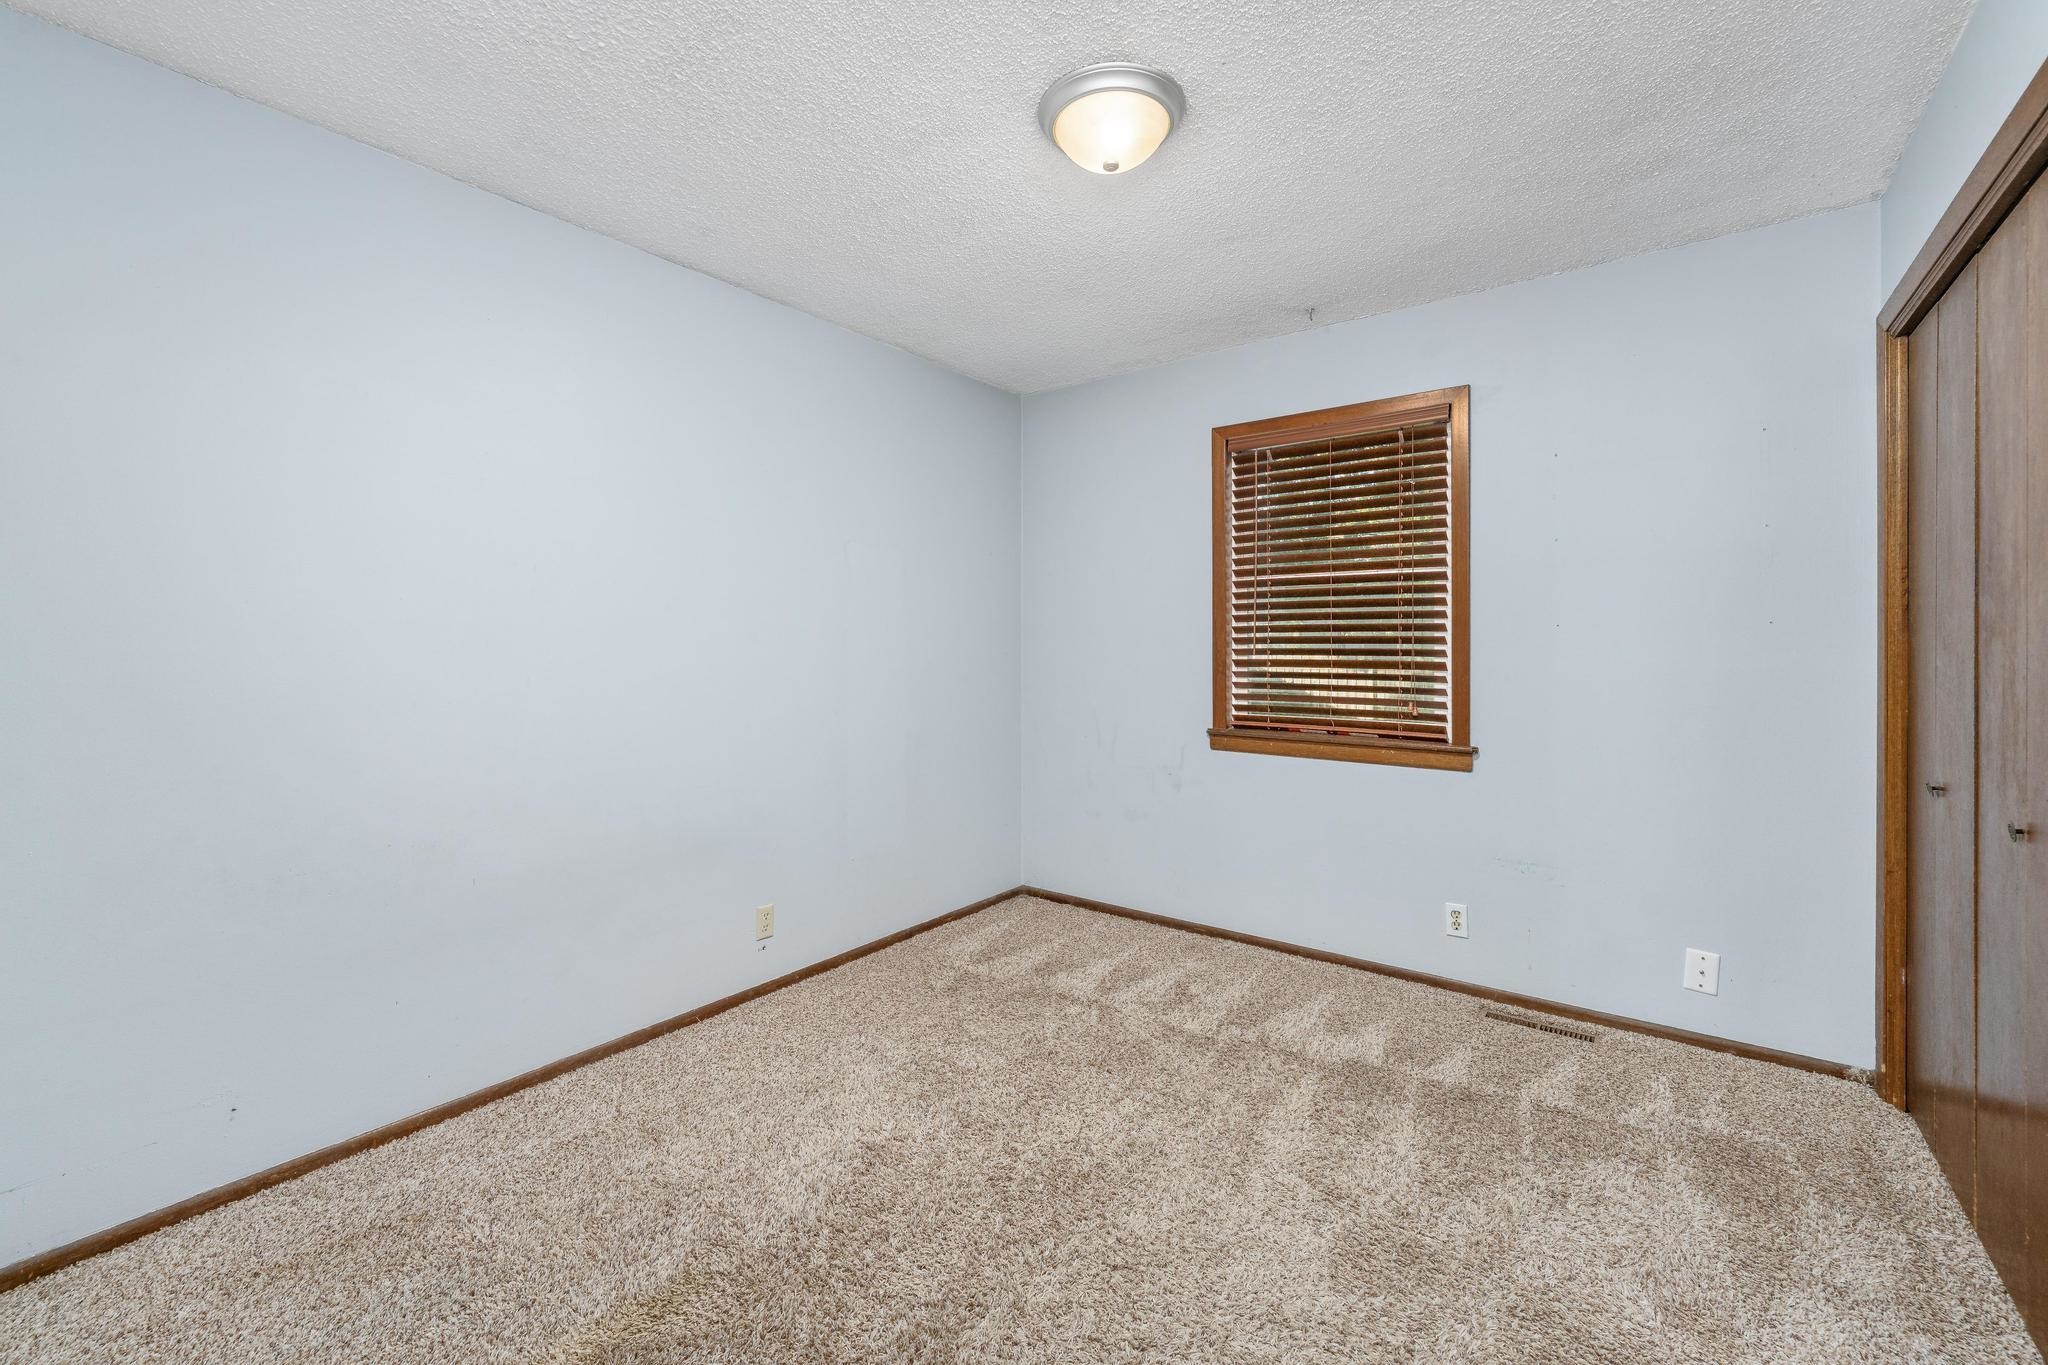
Bedroom featuring textured ceiling, carpeted flooring, window with wood-finish horizontal blinds, and a built-in closet with wood-finish sliding doors
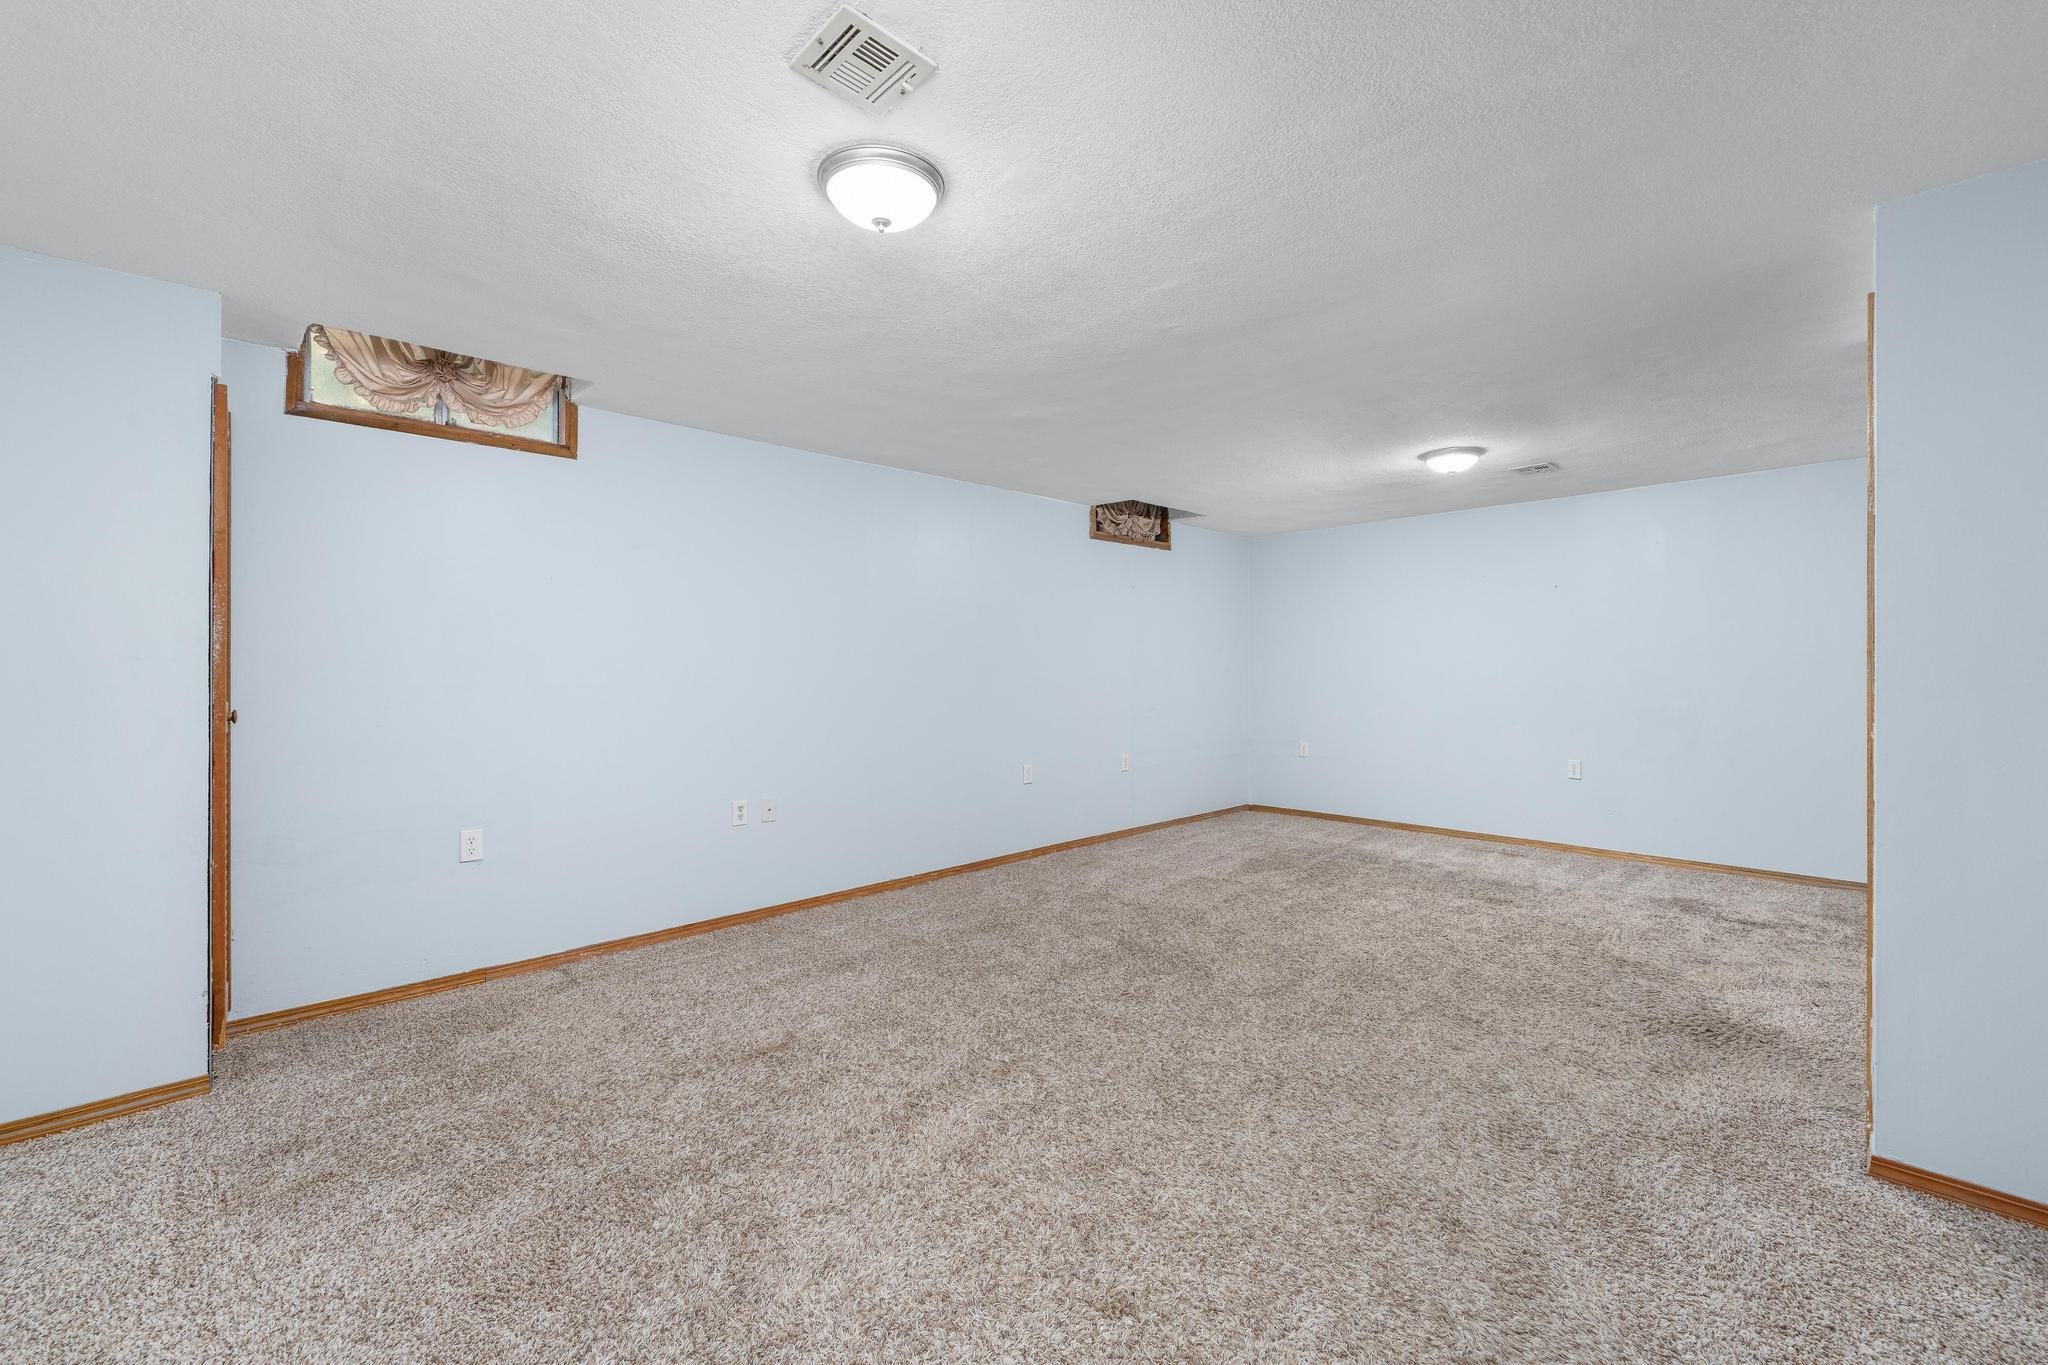
Open-concept interior space featuring wall-to-wall carpeting, flush-mount ceiling lighting, and multiple recessed windows
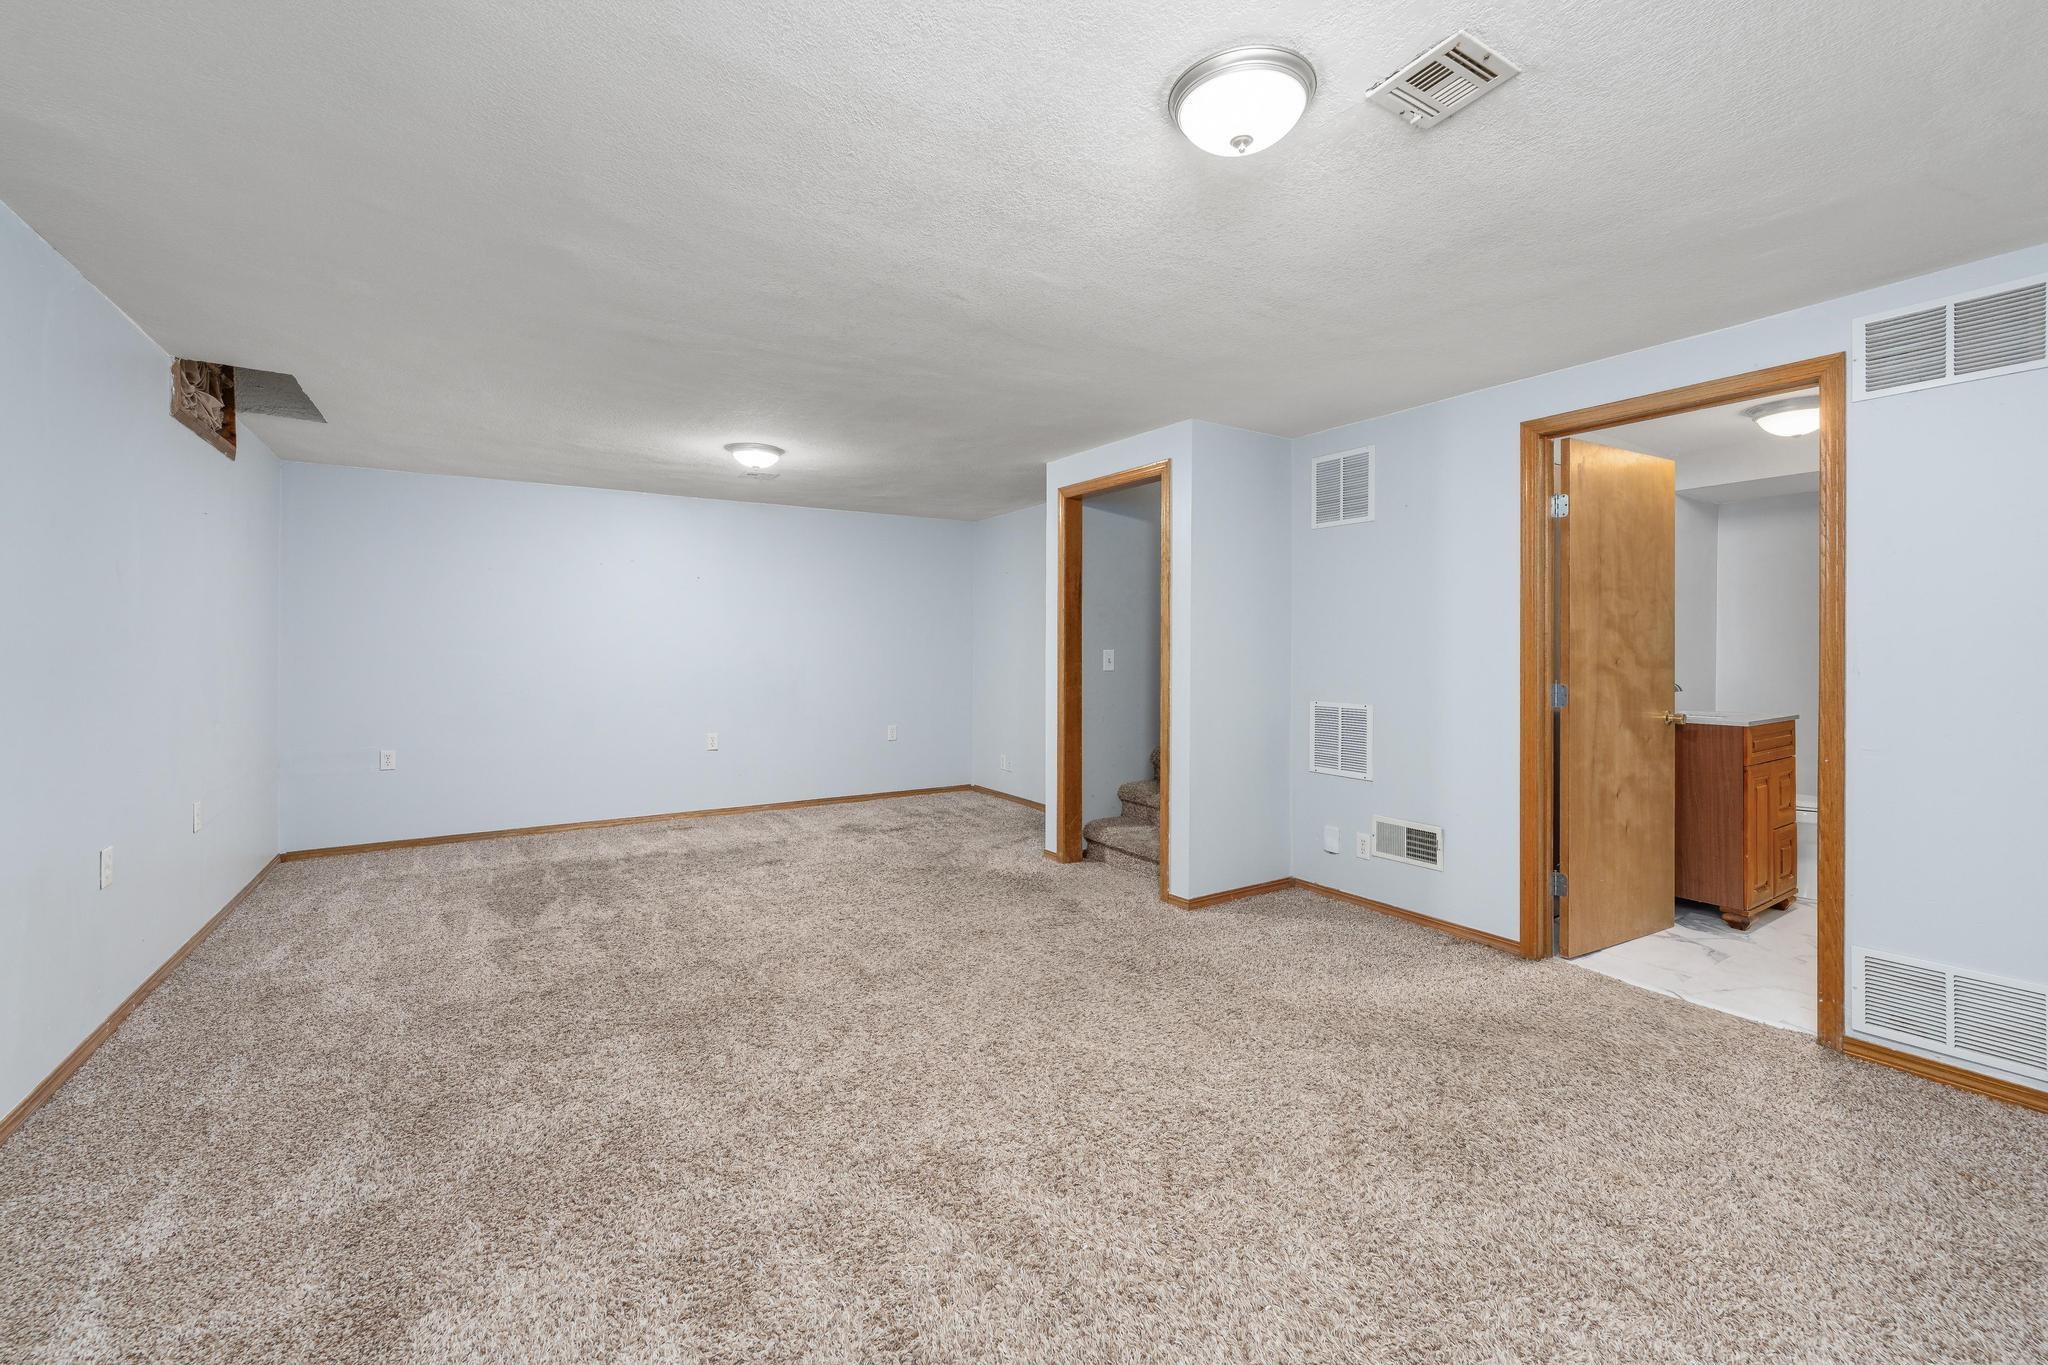
Neutral wall finishes, neutral carpeting, recessed ceiling lighting, and solid wood door frames
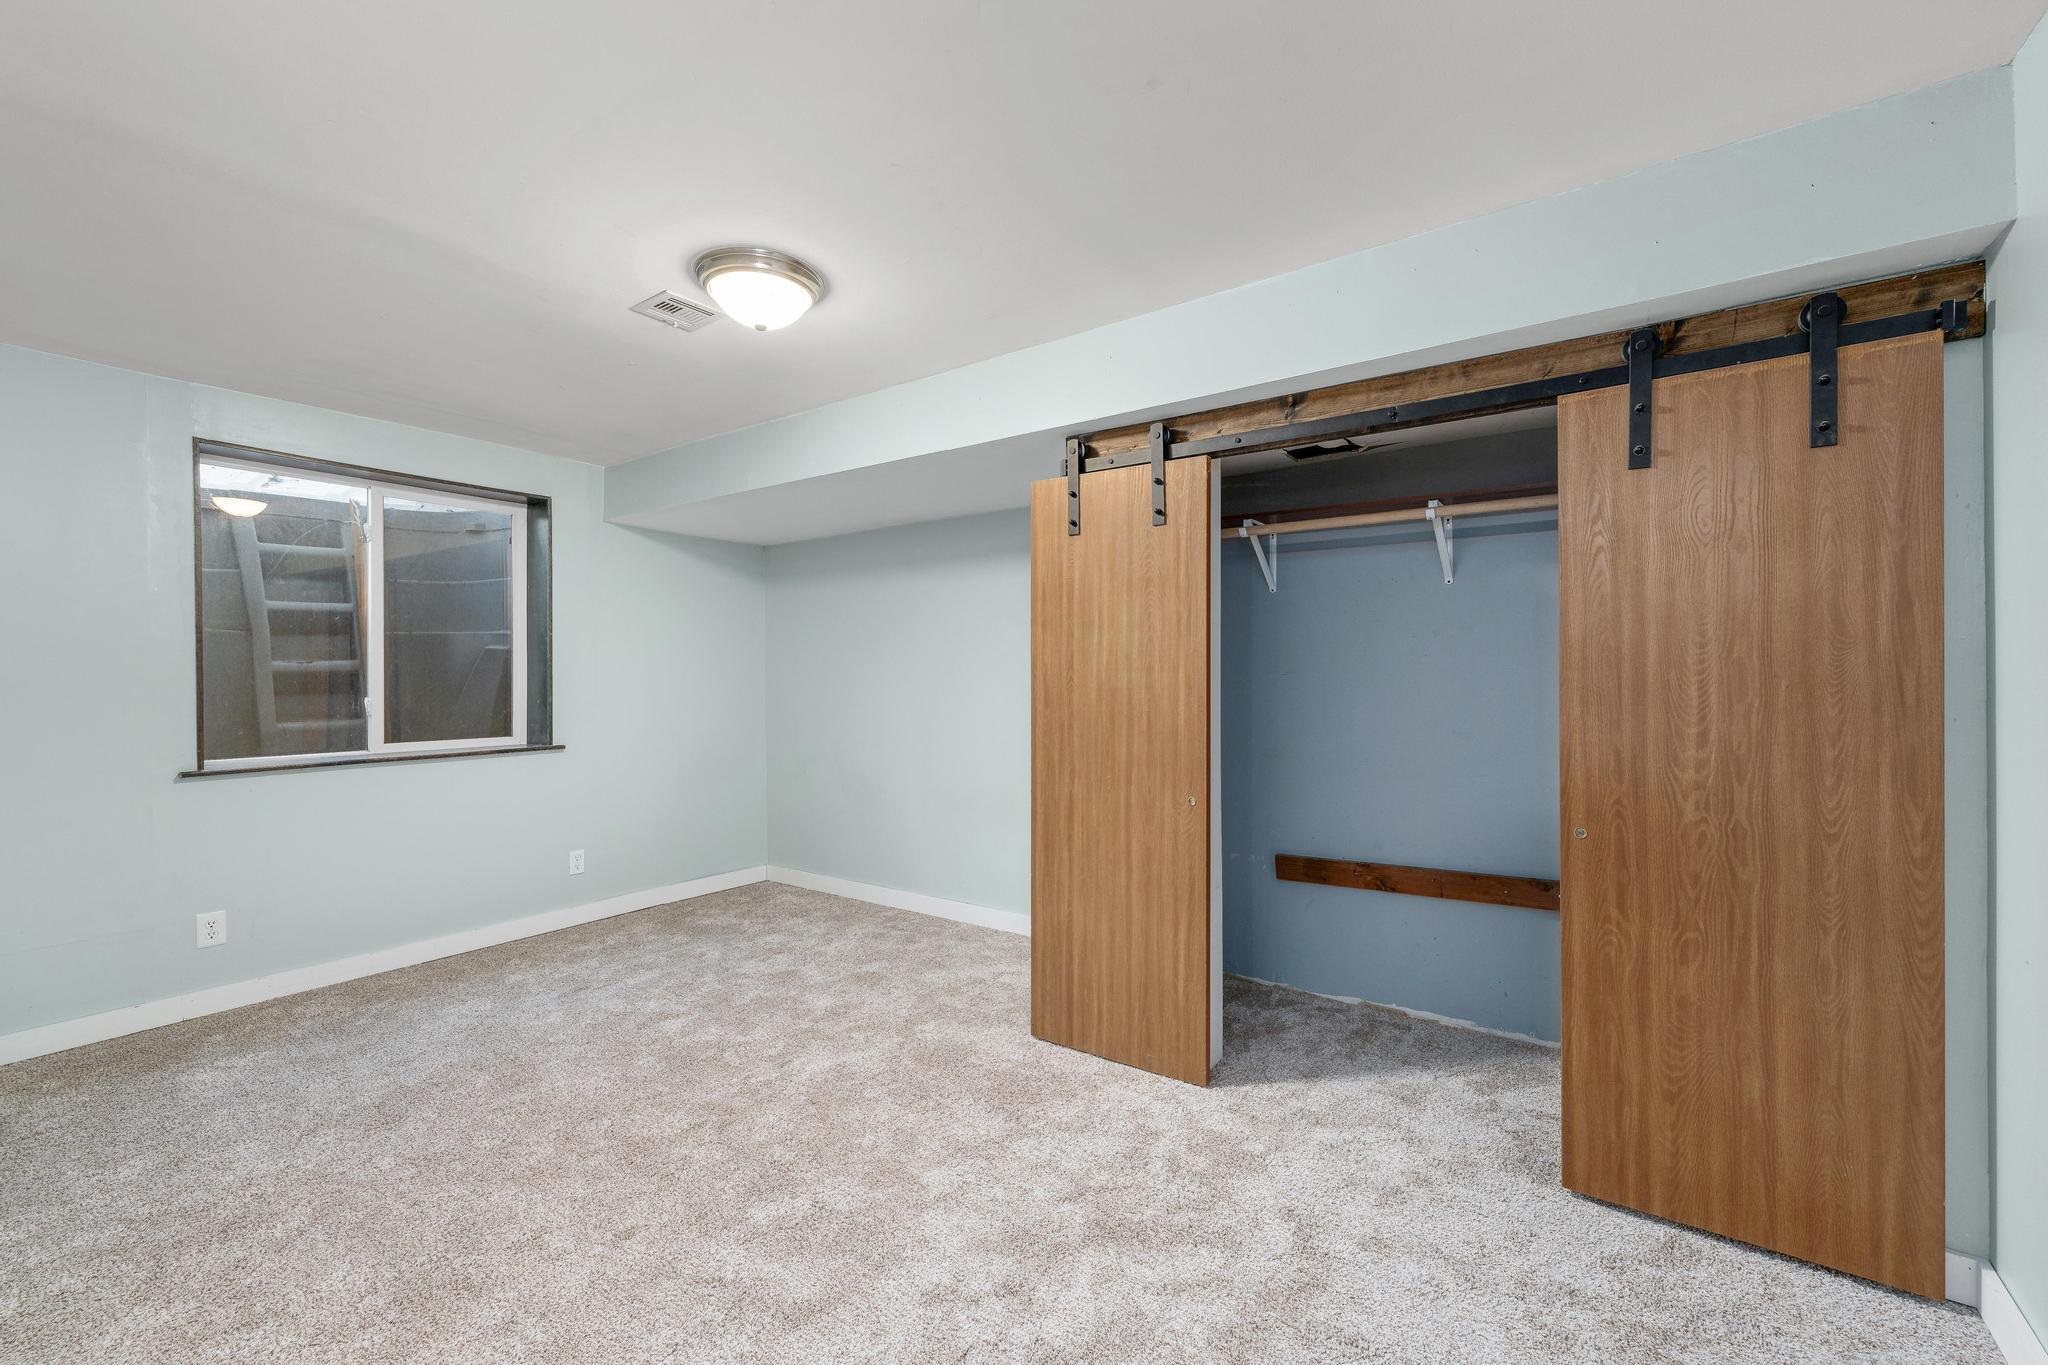
Interior space featuring sliding wood-finish barn doors, built-in closet shelving, neutral carpeting, and an egress window with a window well
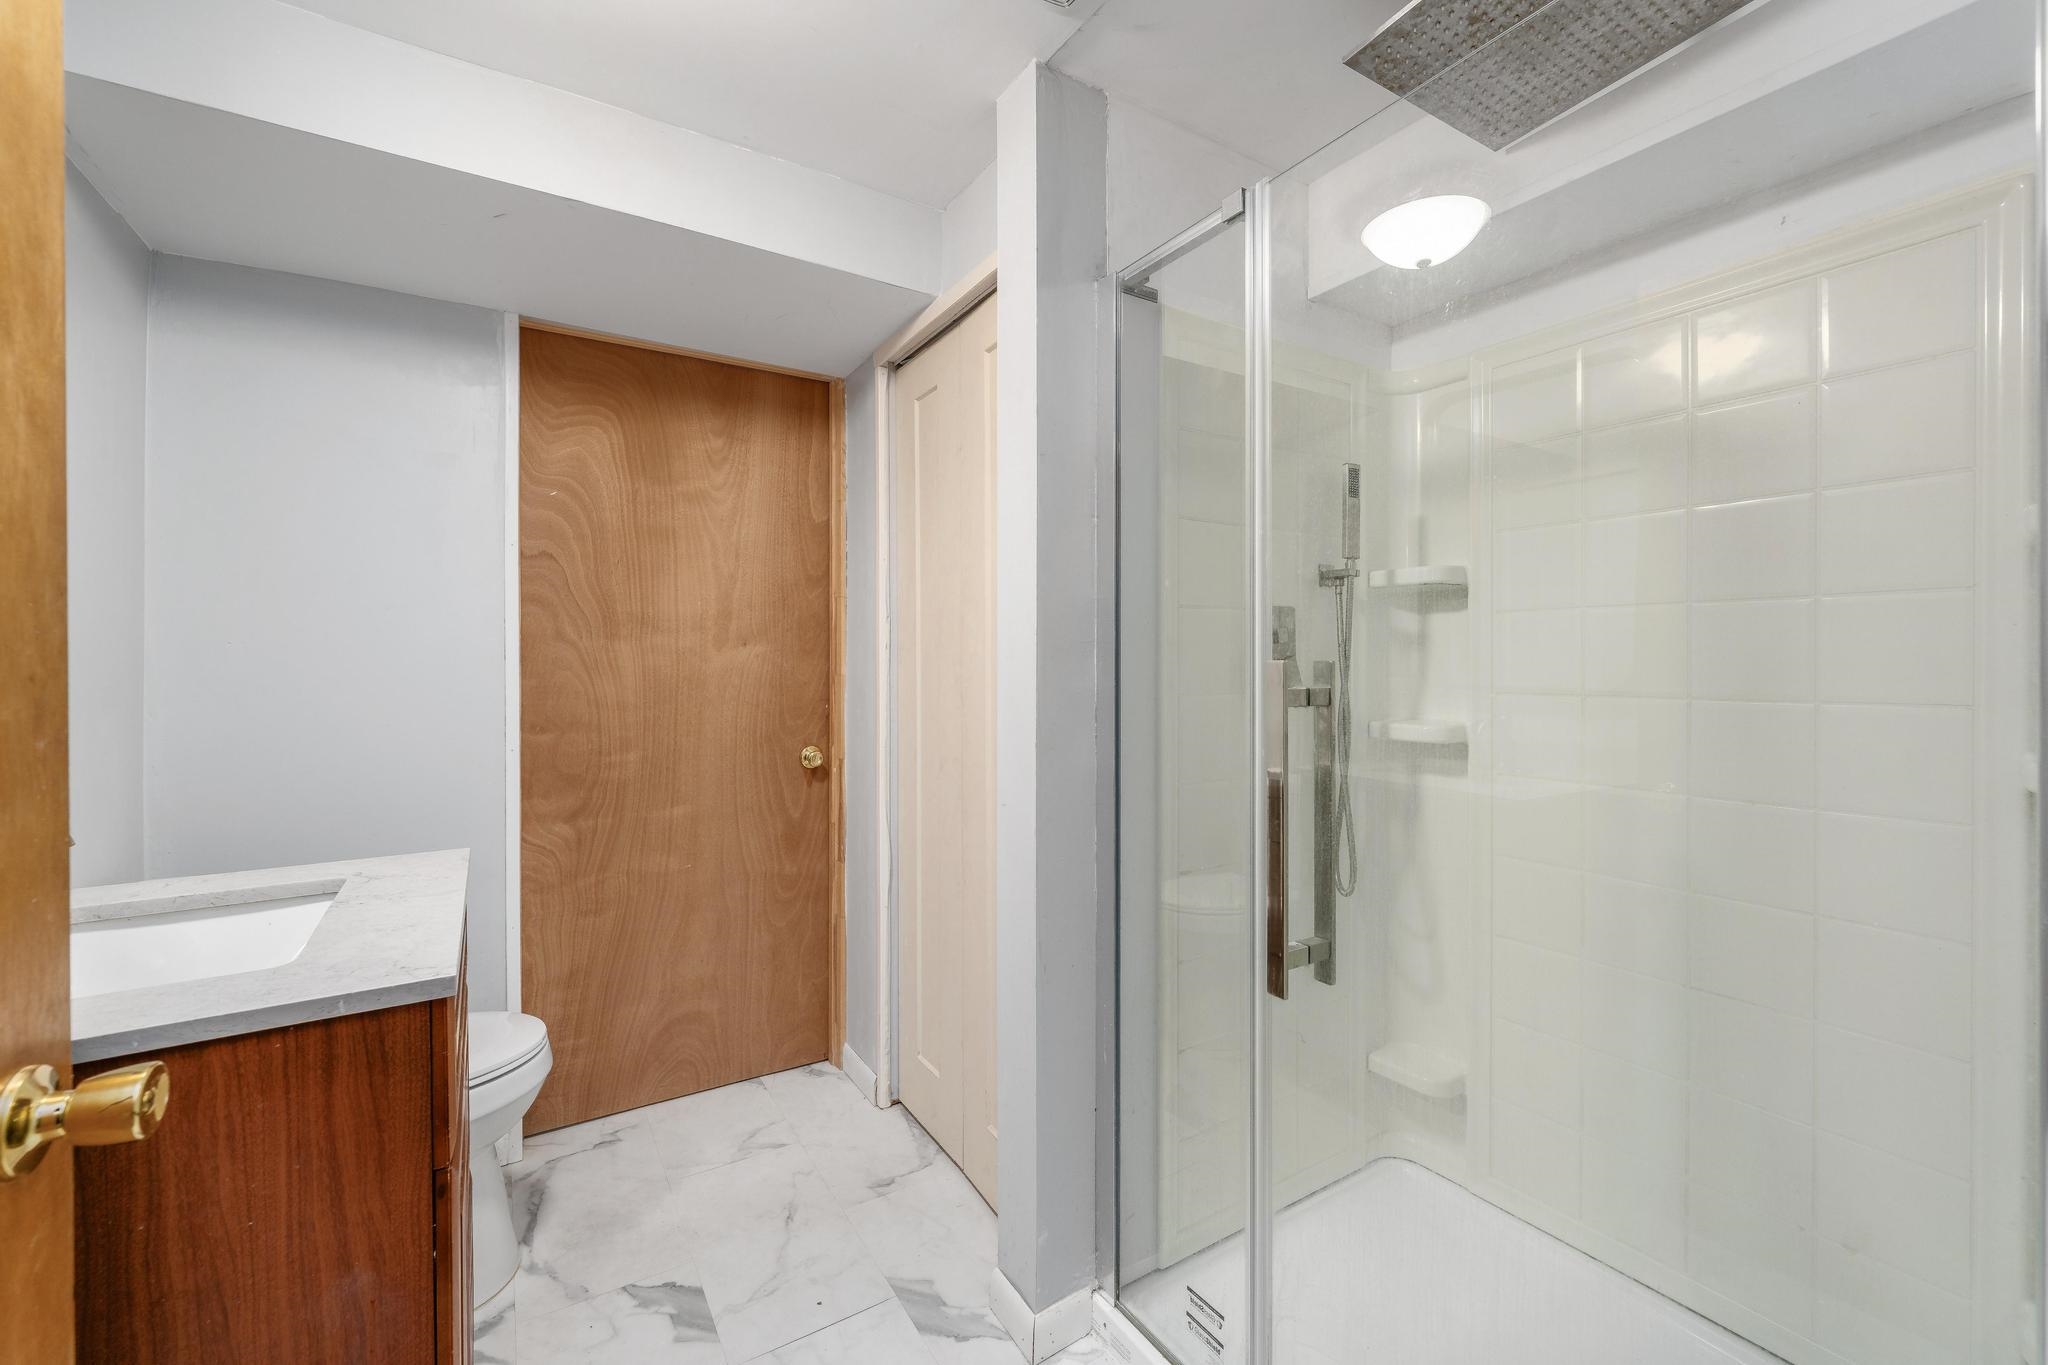
Bathroom featuring a stall shower with a sliding glass door and integrated shelving, a vanity with a light-toned countertop, and tile flooring with a marble-finish pattern
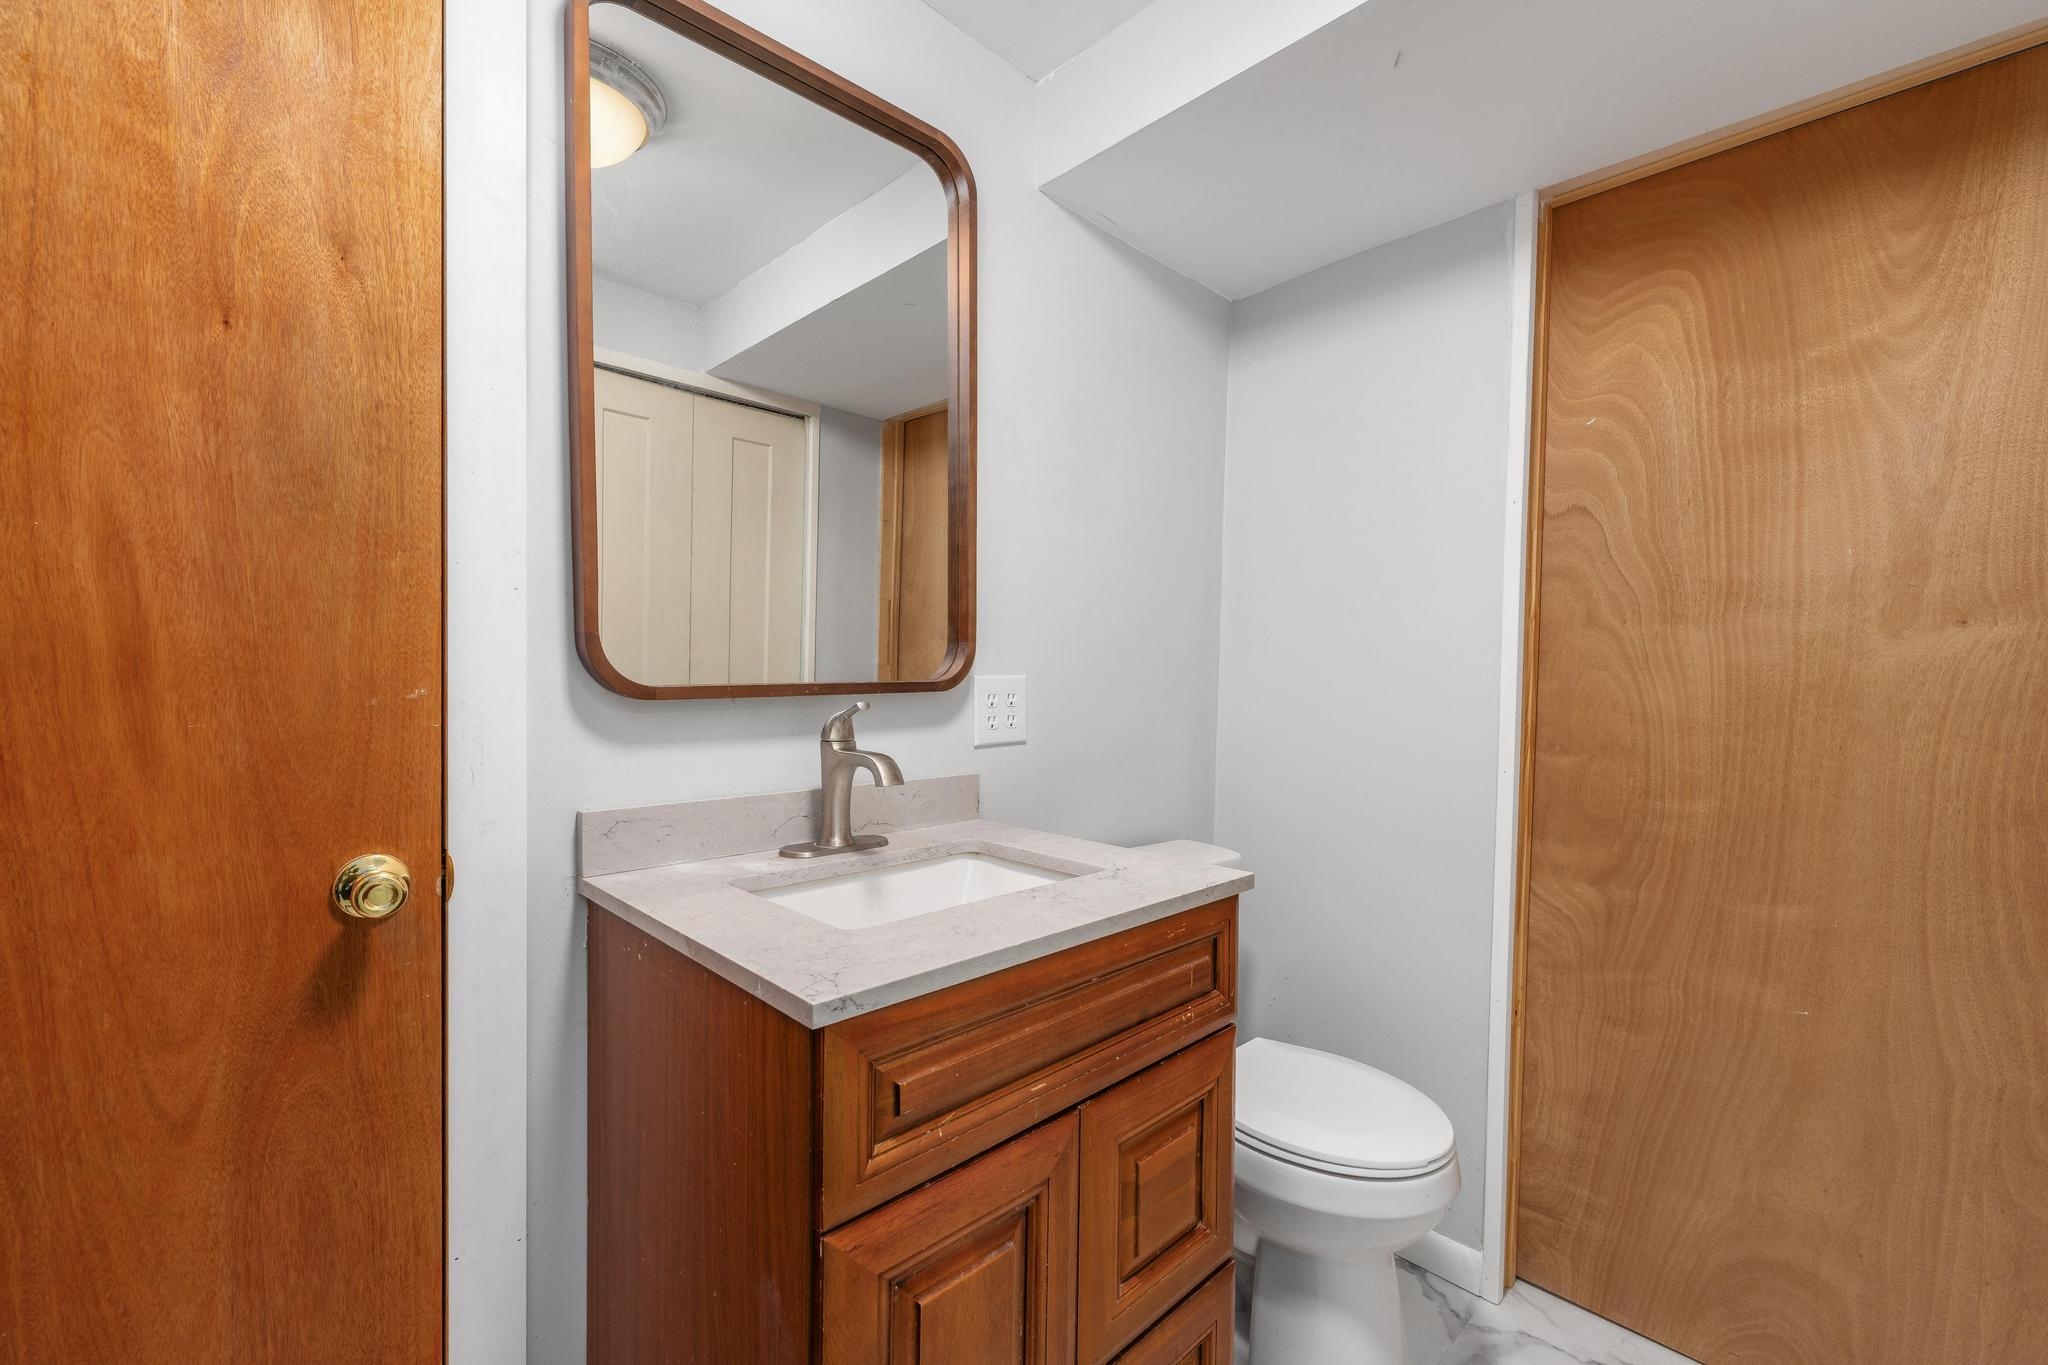
Bathroom featuring a vanity with a stone countertop, an integrated rectangular sink, a brushed-metal faucet, a wood-framed wall mirror, and natural wood doors
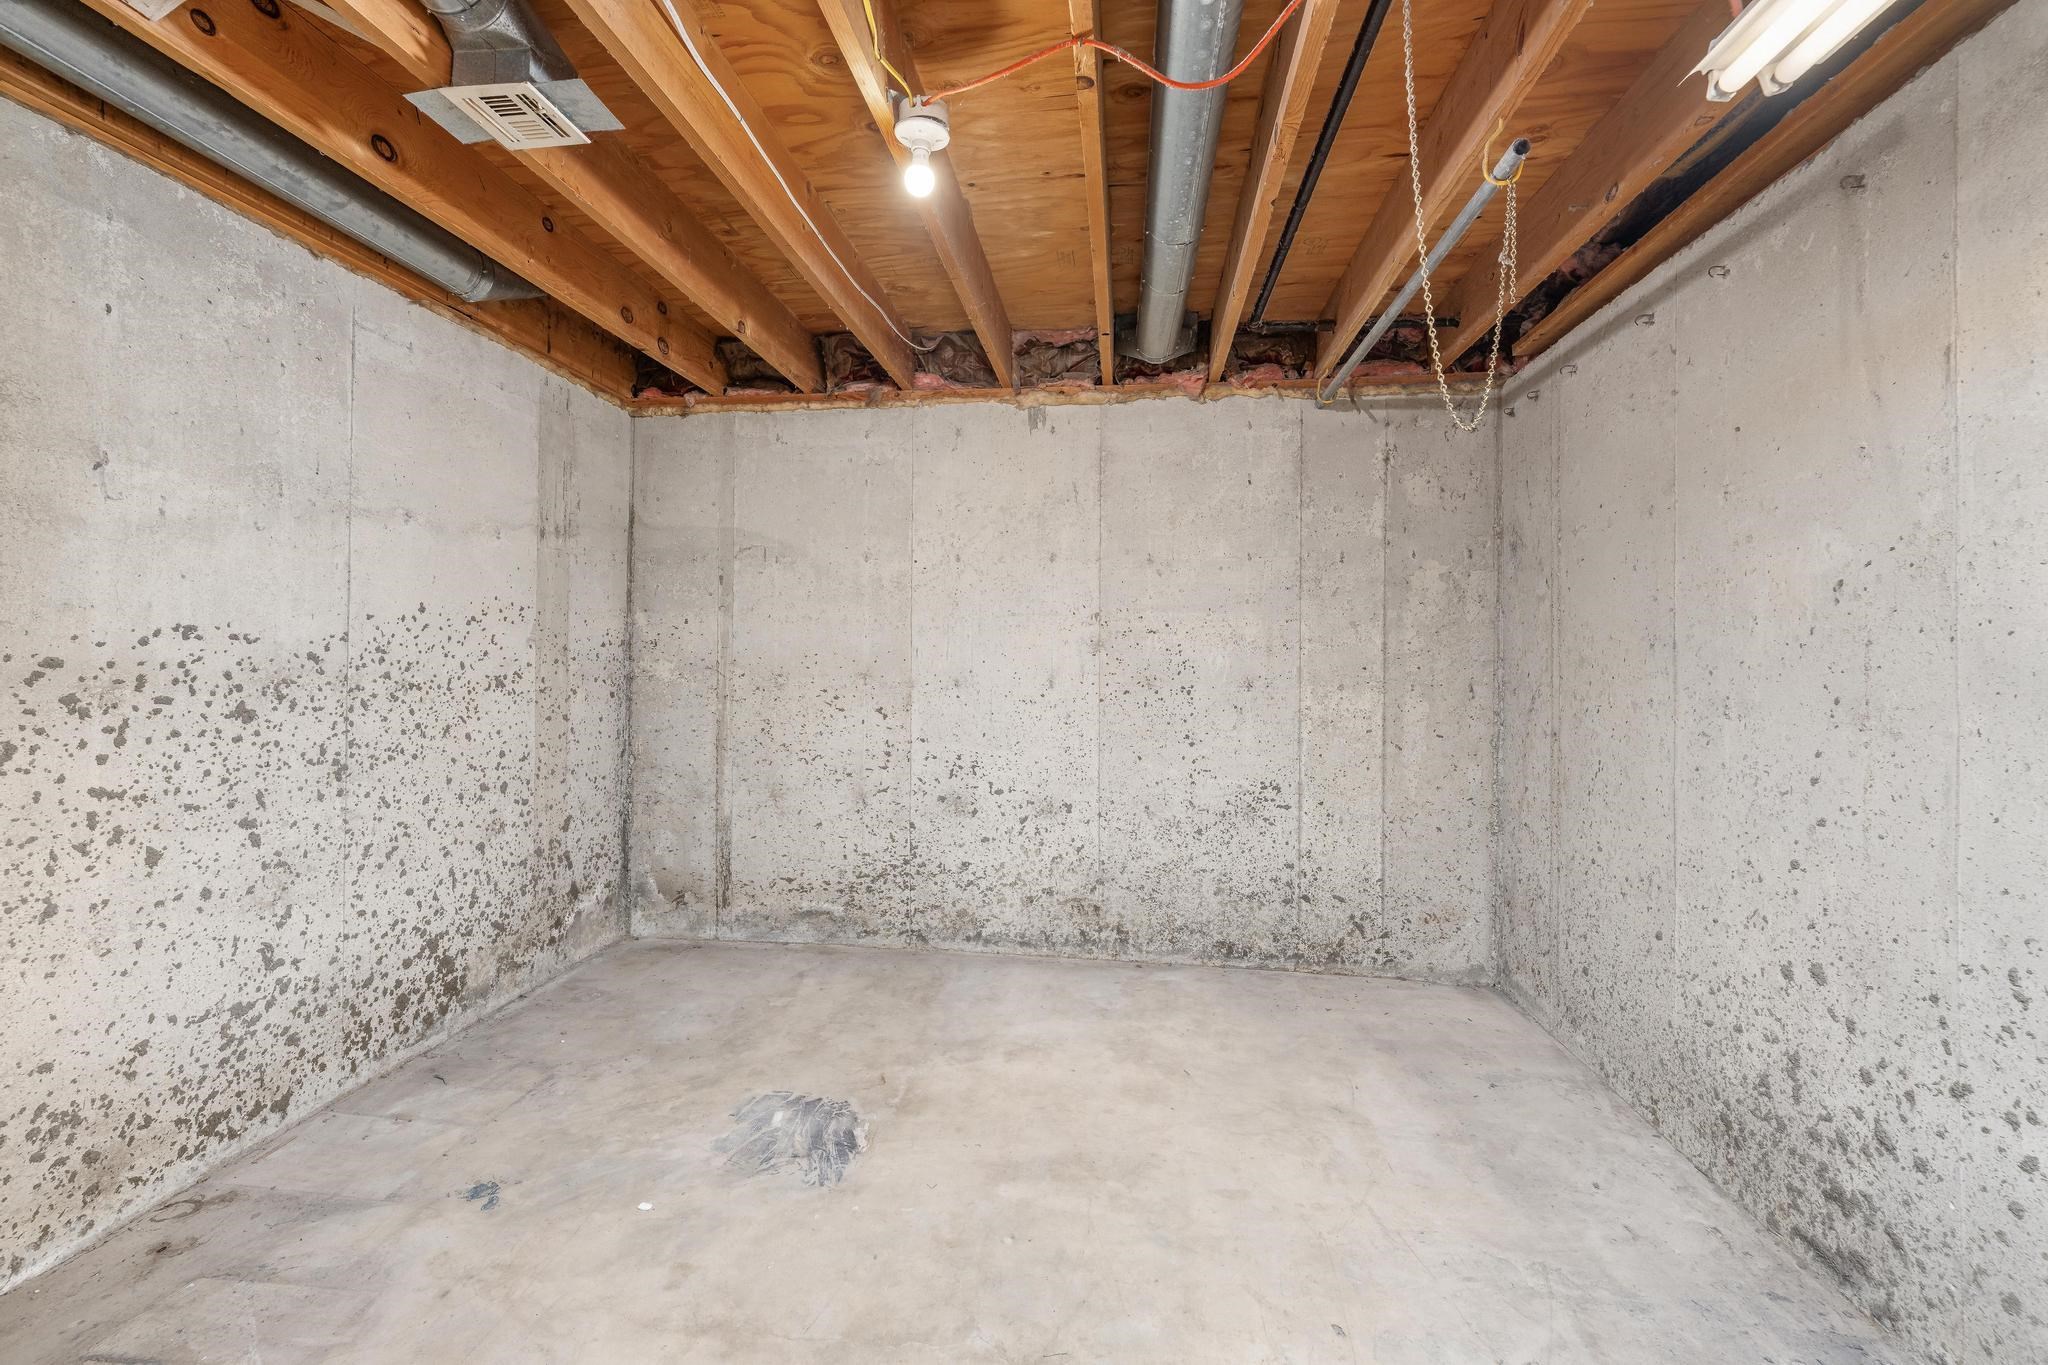
Unfinished utility area featuring poured concrete walls, concrete flooring, and exposed timber joist ceiling
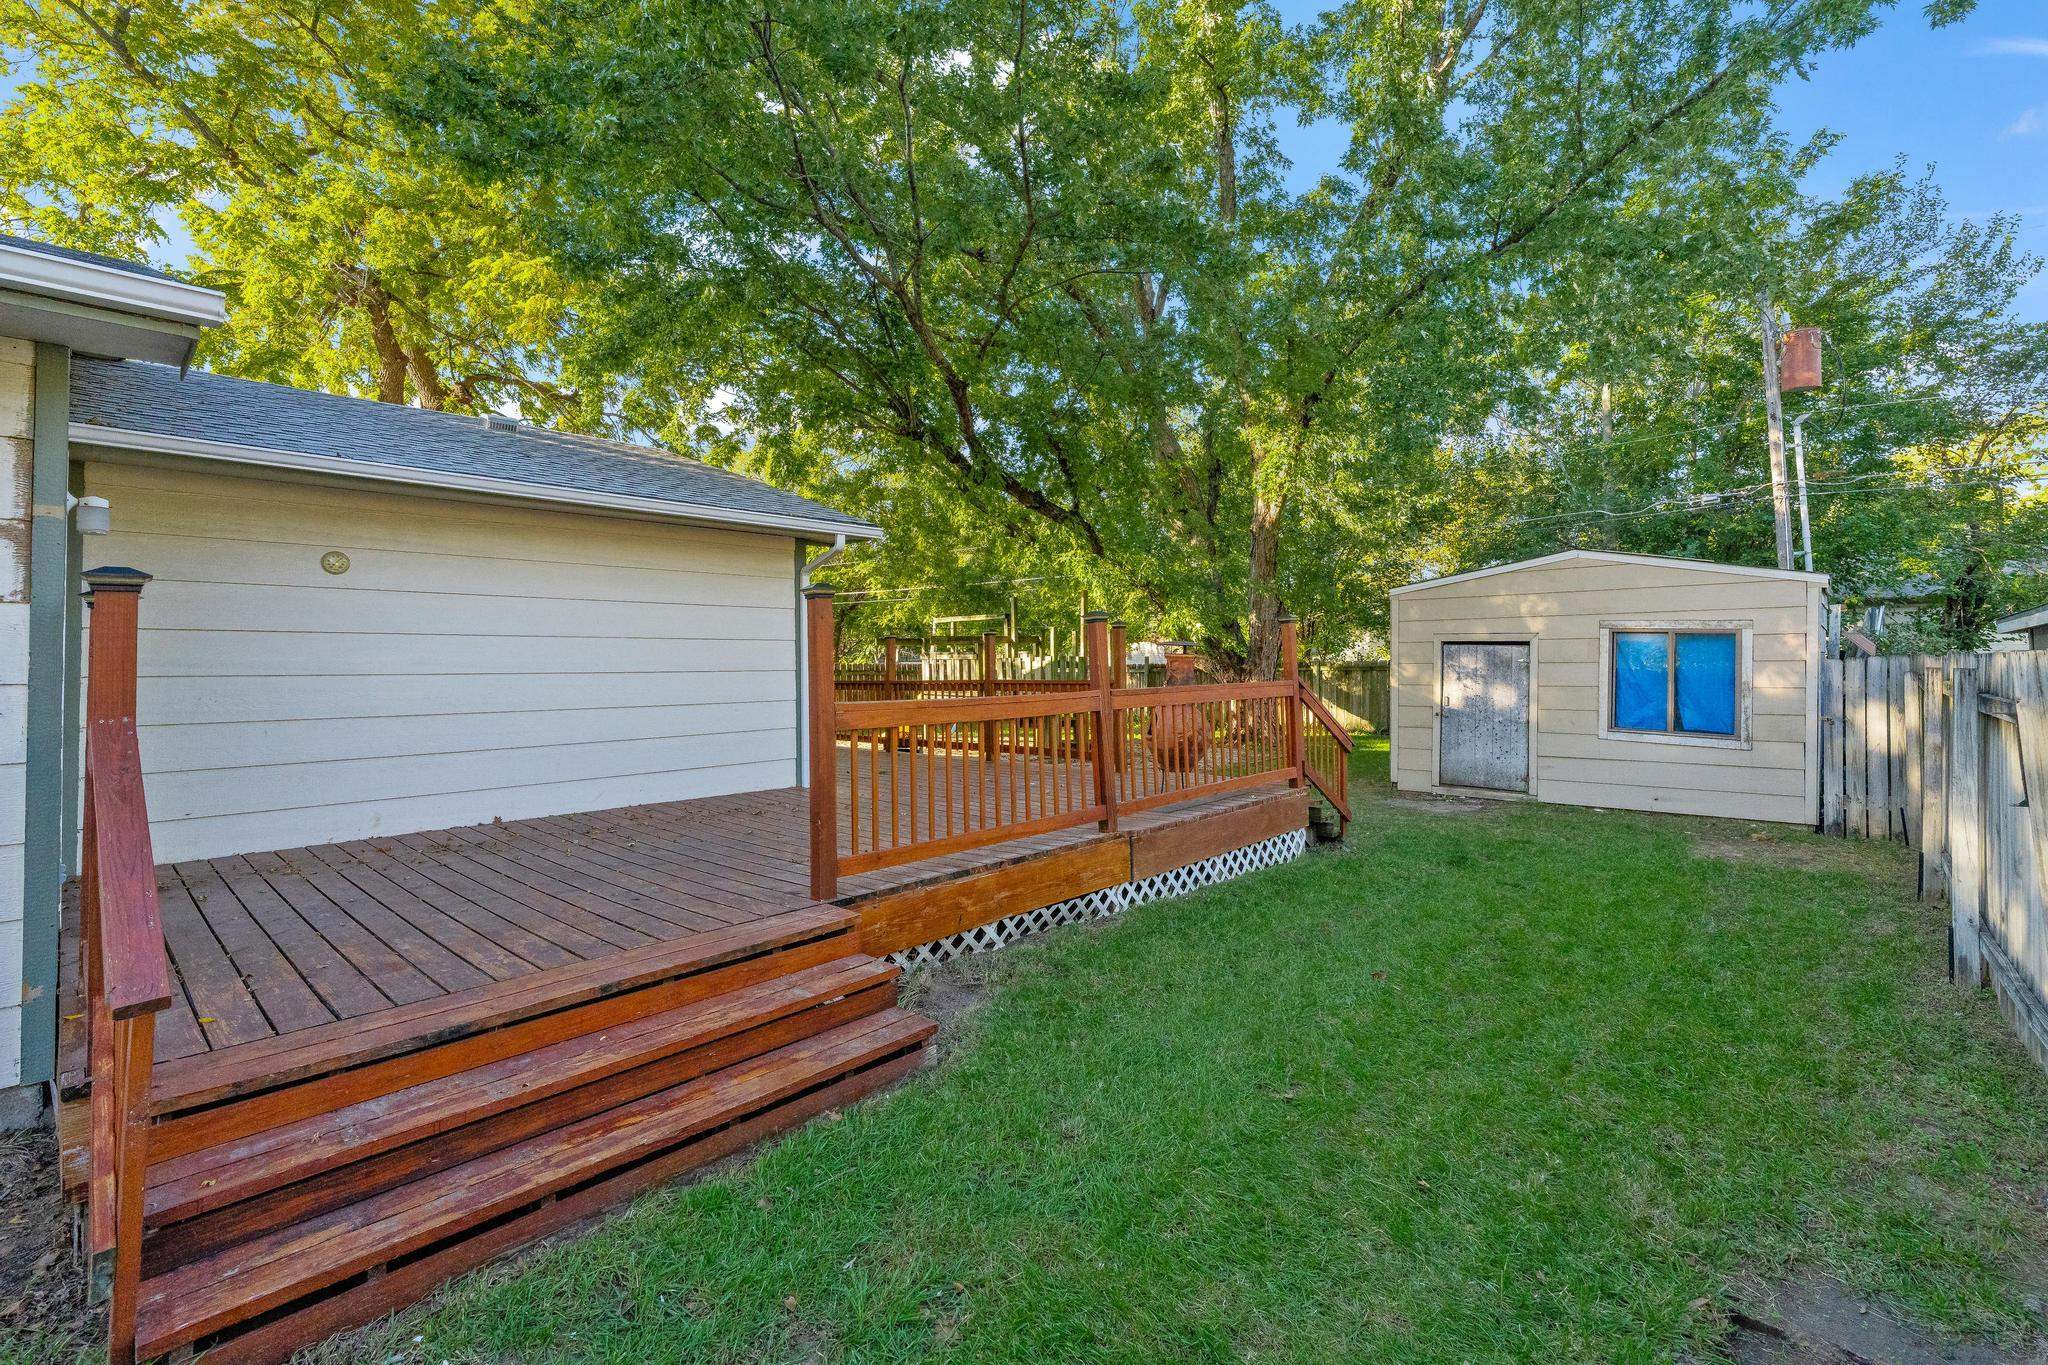
Backyard featuring a wood deck with railing, a detached storage structure, mature trees, and a fenced perimeter
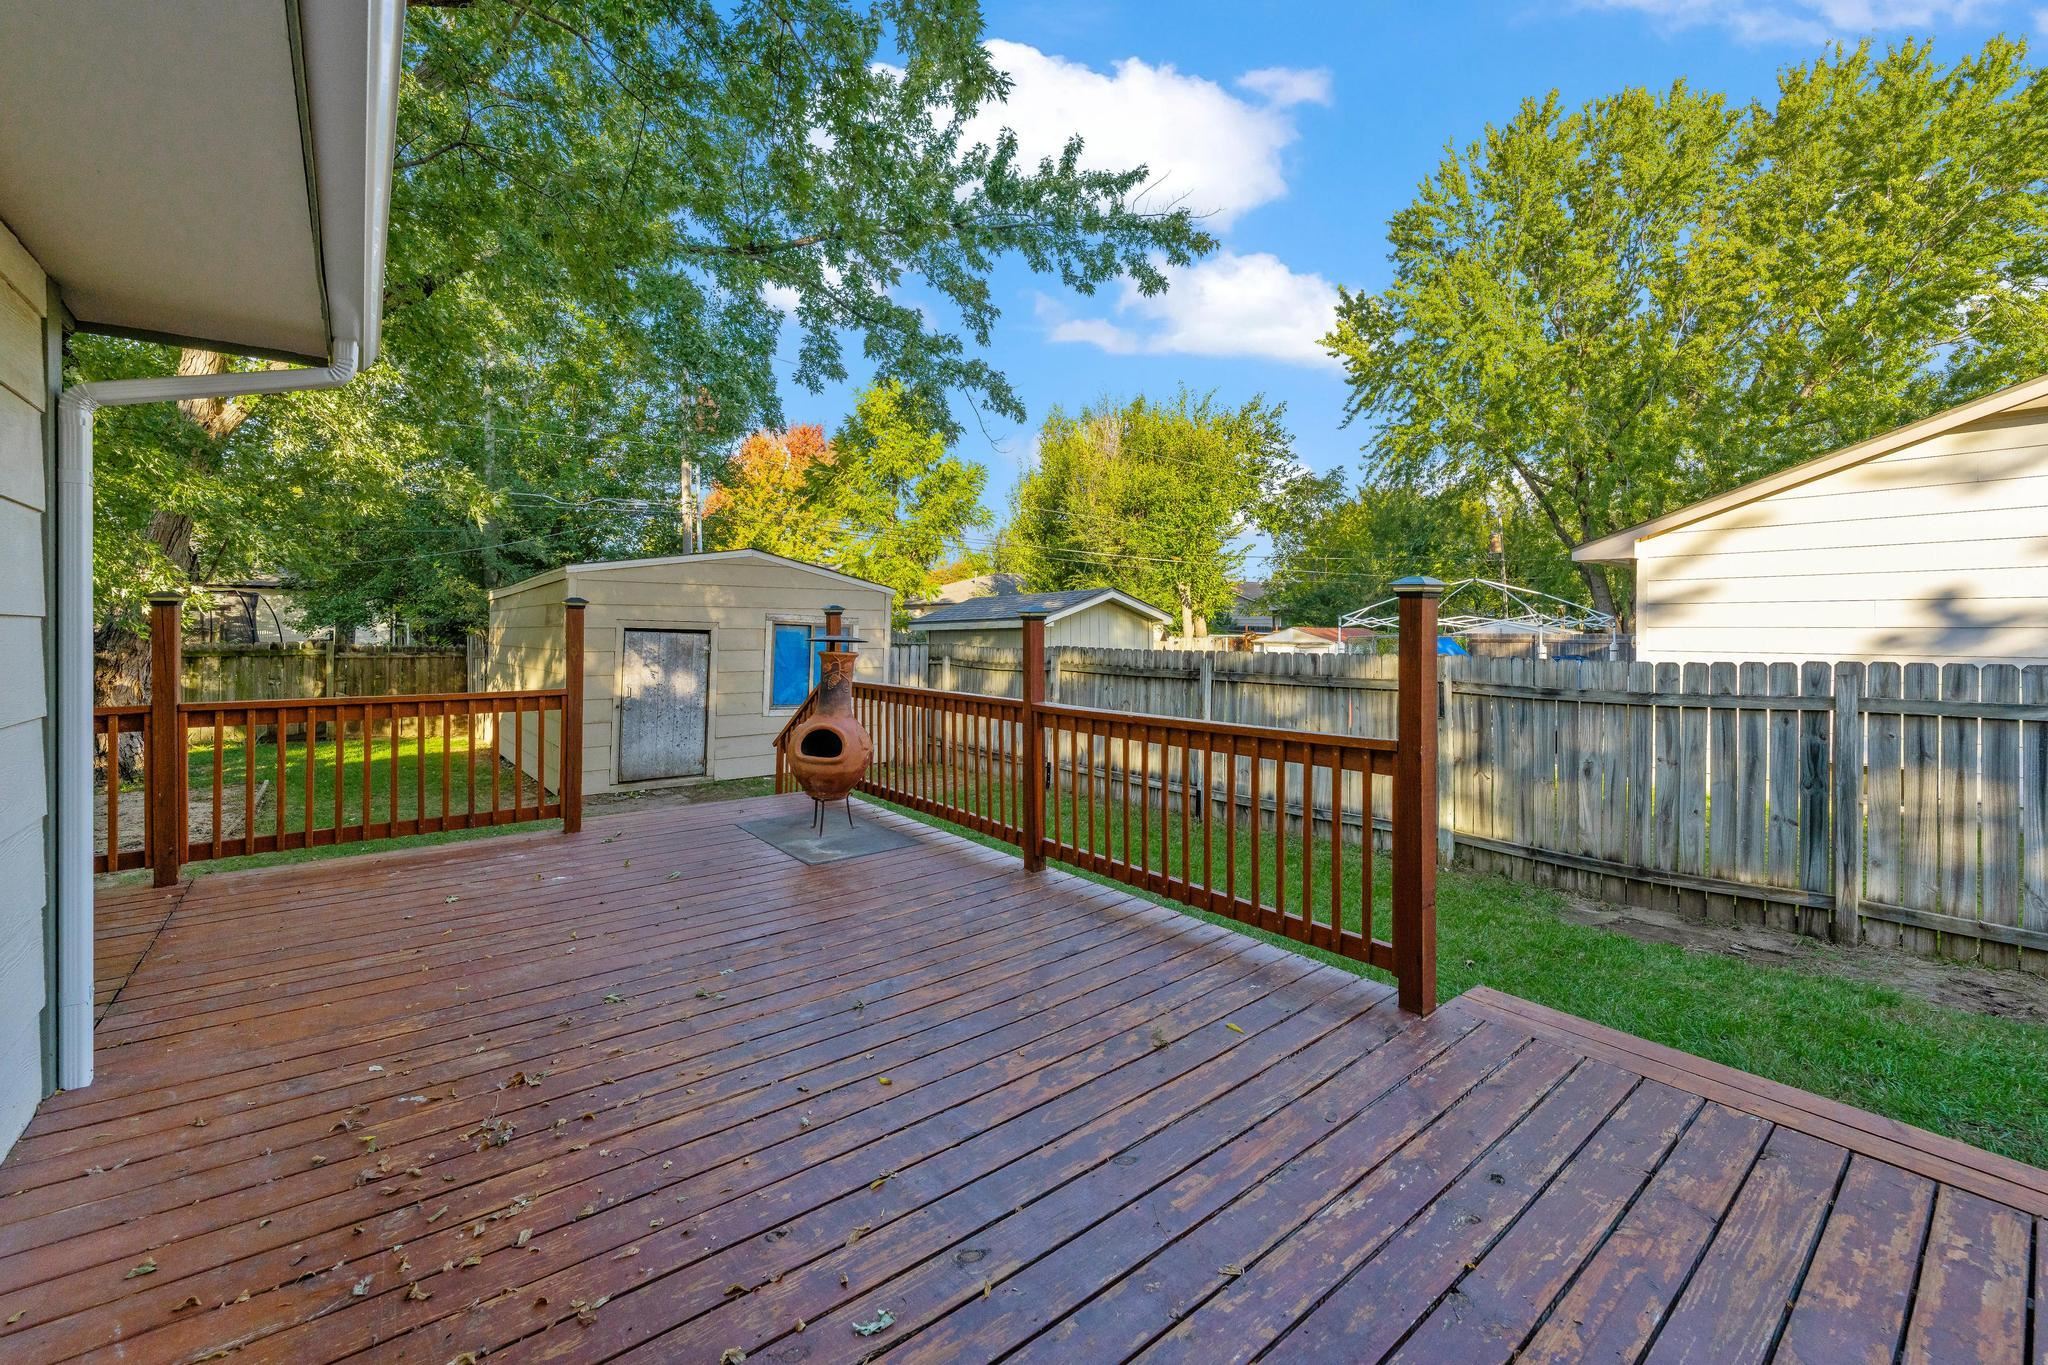
Raised wood deck featuring a wooden railing and an enclosed backyard with a detached storage structure and perimeter wood fencing
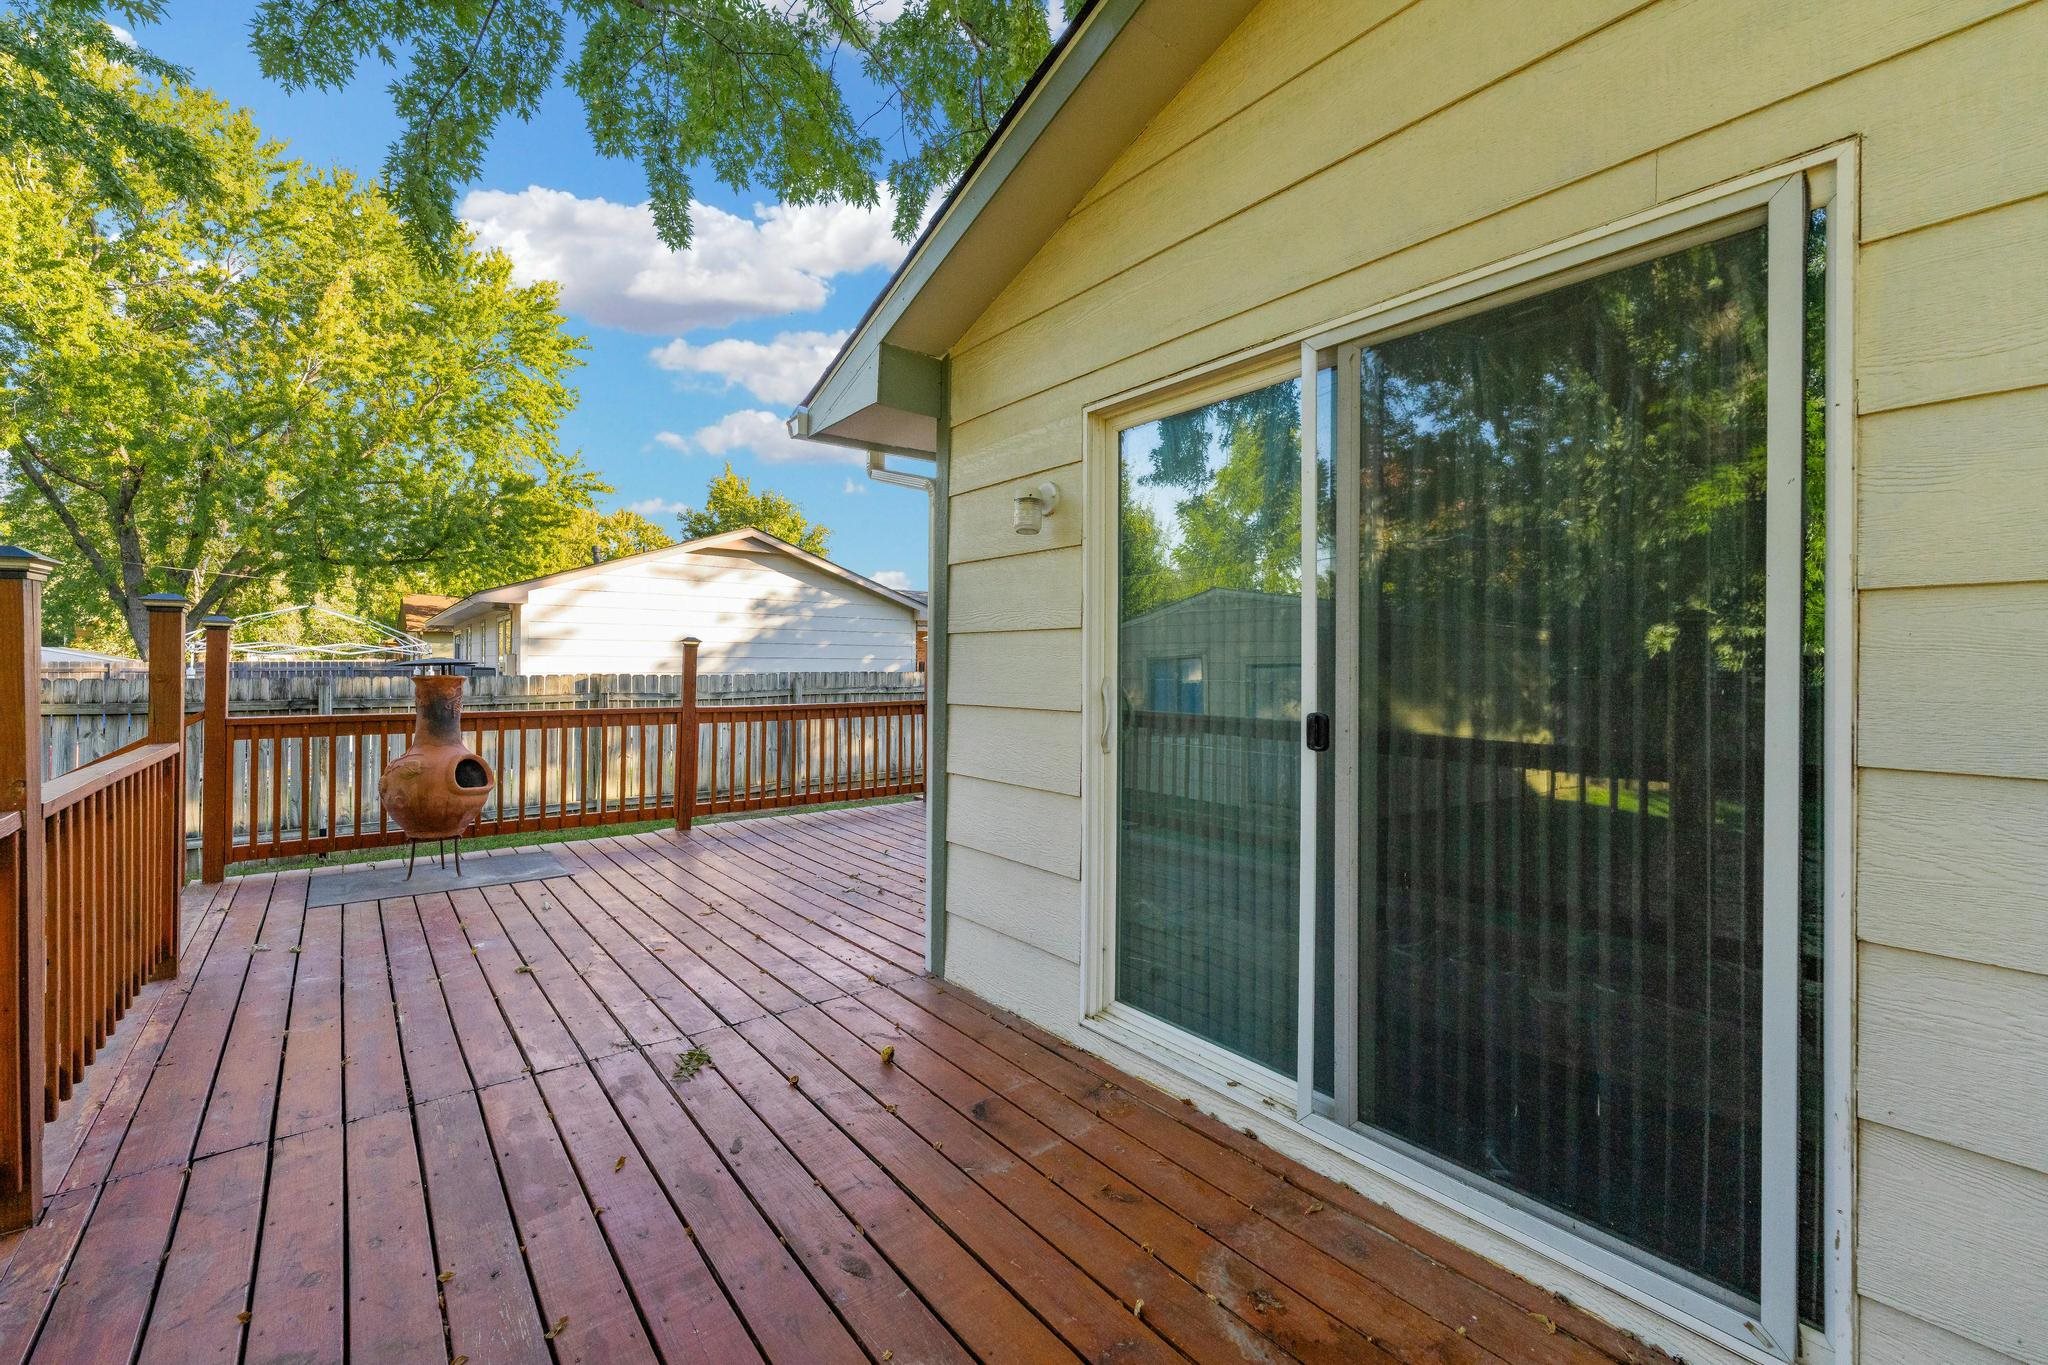
Spacious exterior deck featuring wood-finish decking, horizontal wood siding, sliding glass doors, and a wood-slat perimeter railing
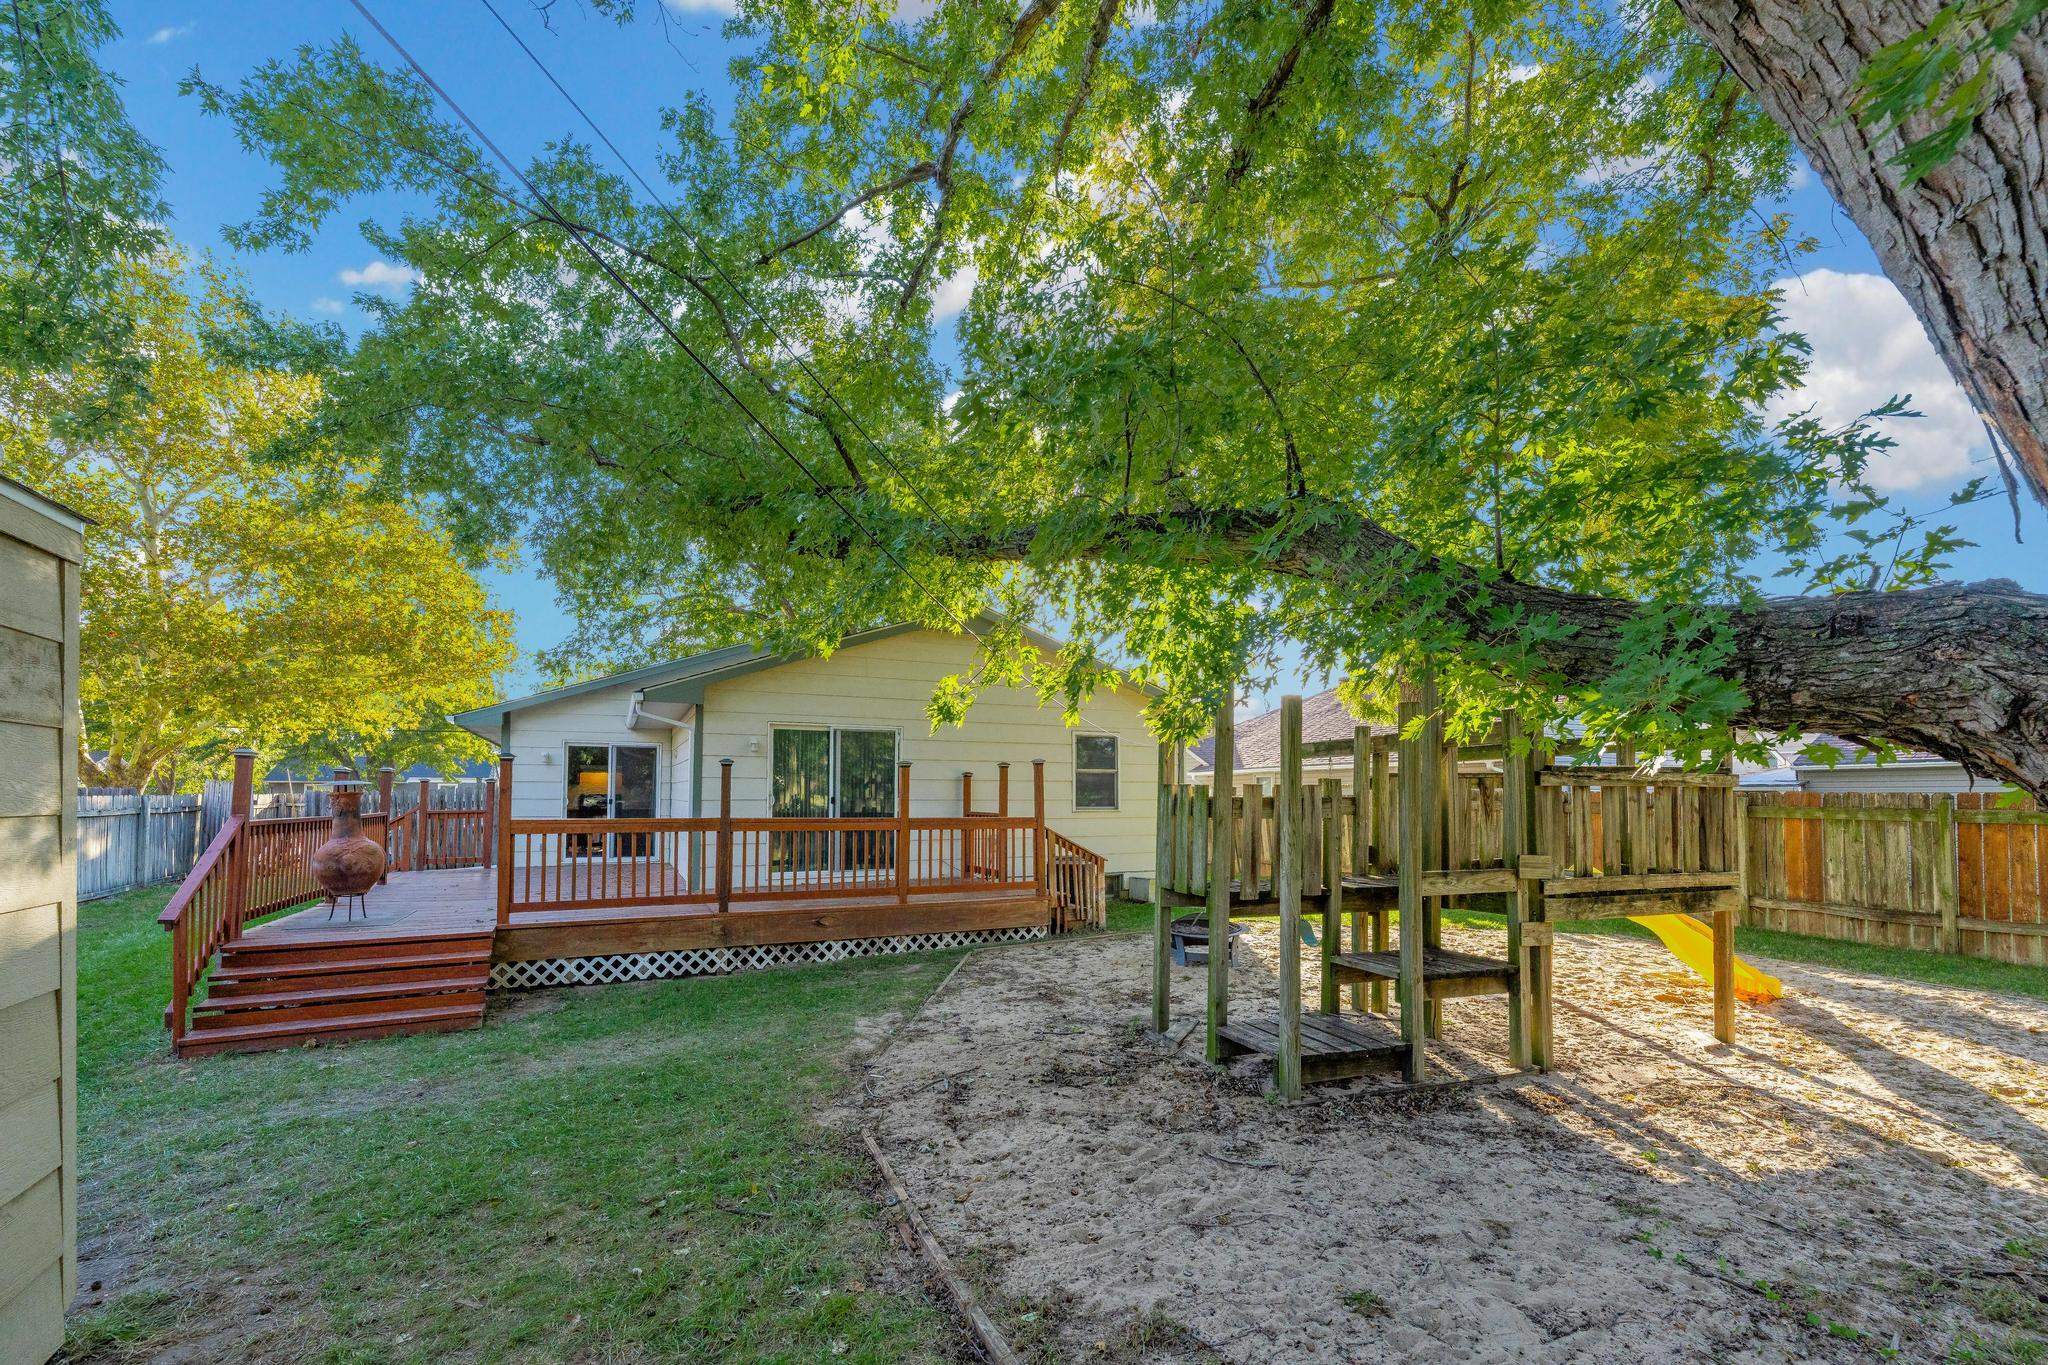
Backyard featuring an elevated wood deck, a sand area, and a mature tree canopy enclosed by wood privacy fencing
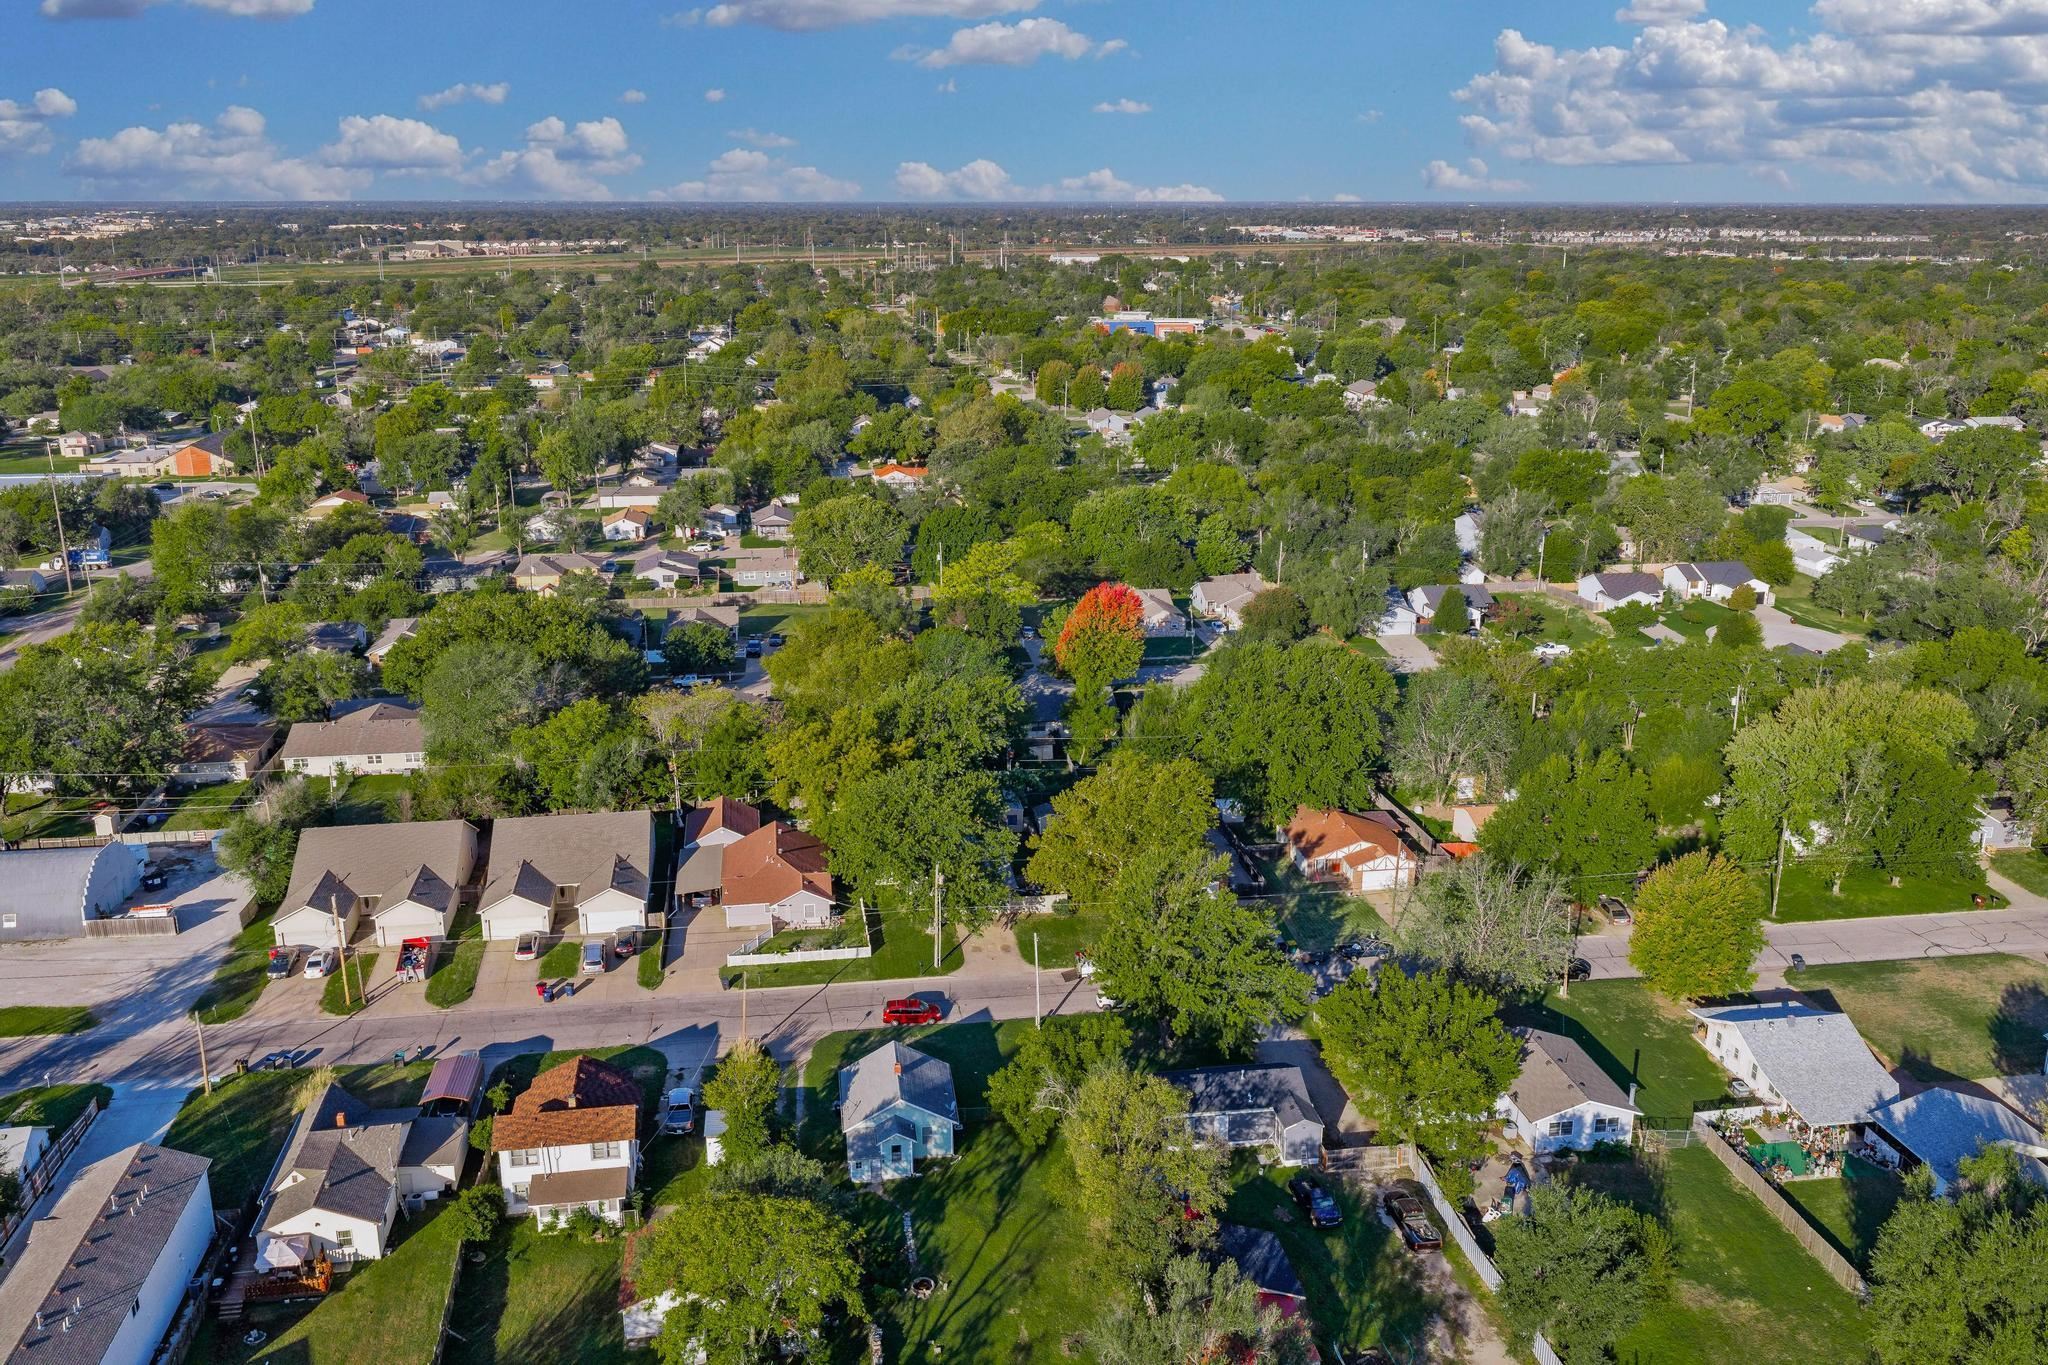
Aerial perspective of a residential neighborhood featuring mature trees, expansive green lawns, and established street infrastructure

Description
Move-In Ready 3 Bed, 2 Bath with Finished Basement New roof and gutters (summer 2026). Wood laminate flooring runs through the living room and kitchen, which includes a refrigerator, stove/oven, and dishwasher. The finished basement adds a code-compliant bedroom, full bath, and family room. Outside, large shade trees cover the fenced yard, and a large shed provides extra storage. The two-car garage has attic access. Schedule your showing today!
Details
| MLS # | 680899 |
|---|---|
| Listing Type | For Sale |
| Style | House |
| Sub-Type | Resale |
| Status | Active |
| Year | 1978 |
| Days On Site | 13 |
| Listing Provided By | Collins & Associates | Matt Birch |
Features
| Bed(s) | 3 |
|---|---|
| Bath(s) | 2 Total |
| SQ Feet | 1,376 |
| Garage | 2 |
| Basement | Y |
| Story(s) | 1 |
| Acreage | 0.20 |
Exterior
| Exterior Features | Frame w/More than 50% Mas |
|---|---|
| Lot Features | Standard |
Taxes
| Property | 1507 |
|---|
Area Information
| State | KS |
|---|---|
| County | Sedgwick |
| City | Wichita |
| Zip Code | 67212 |
| Area | SCKMLS |
| Community Name | PARKWILDE |
| School District | Northwest |
| Elementary School | Dodge Elem |
| High School | Northwest |
| Listing VS Median (in PARKWILDE) | |
Price: $205,000 low | high Med: $172,500 sqft: 1,376 low | high Med: 1,188 $ / sqft: $149 low | high Med: $144 On site: 13 low | high Med: 28 | |
Request a showing
Request a showing
Contact
Learn More About This Property

| State | KS |
|---|---|
| County | Sedgwick |
| City | Wichita |
| Zip Code | 67212 |
| Area | SCKMLS |
| Community Name | PARKWILDE |
| School District | Northwest |
| Elementary School | Dodge Elem |
| High School | Northwest |
| Listing VS Median (in PARKWILDE) | |
Price: $205,000 low | high Med: $172,500 sqft: 1,376 low | high Med: 1,188 $ / sqft: $149 low | high Med: $144 On site: 13 low | high Med: 28 | |
Listing Updated: October 25, 2026 at 9:07:44 PM PDT