
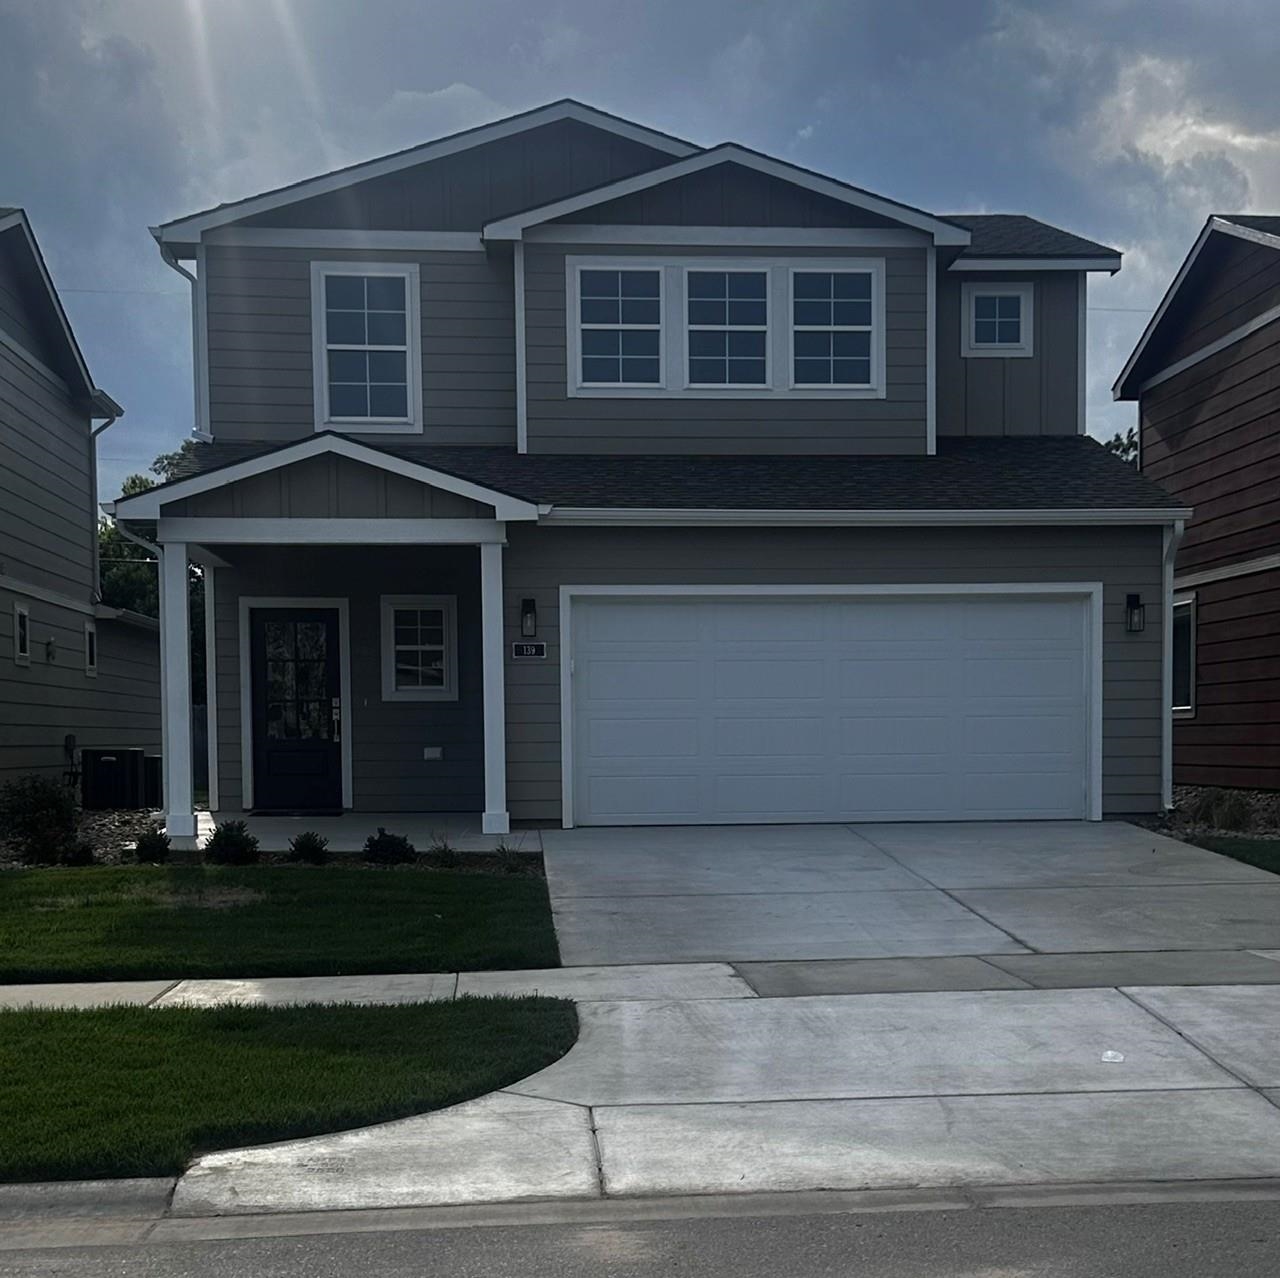

Description
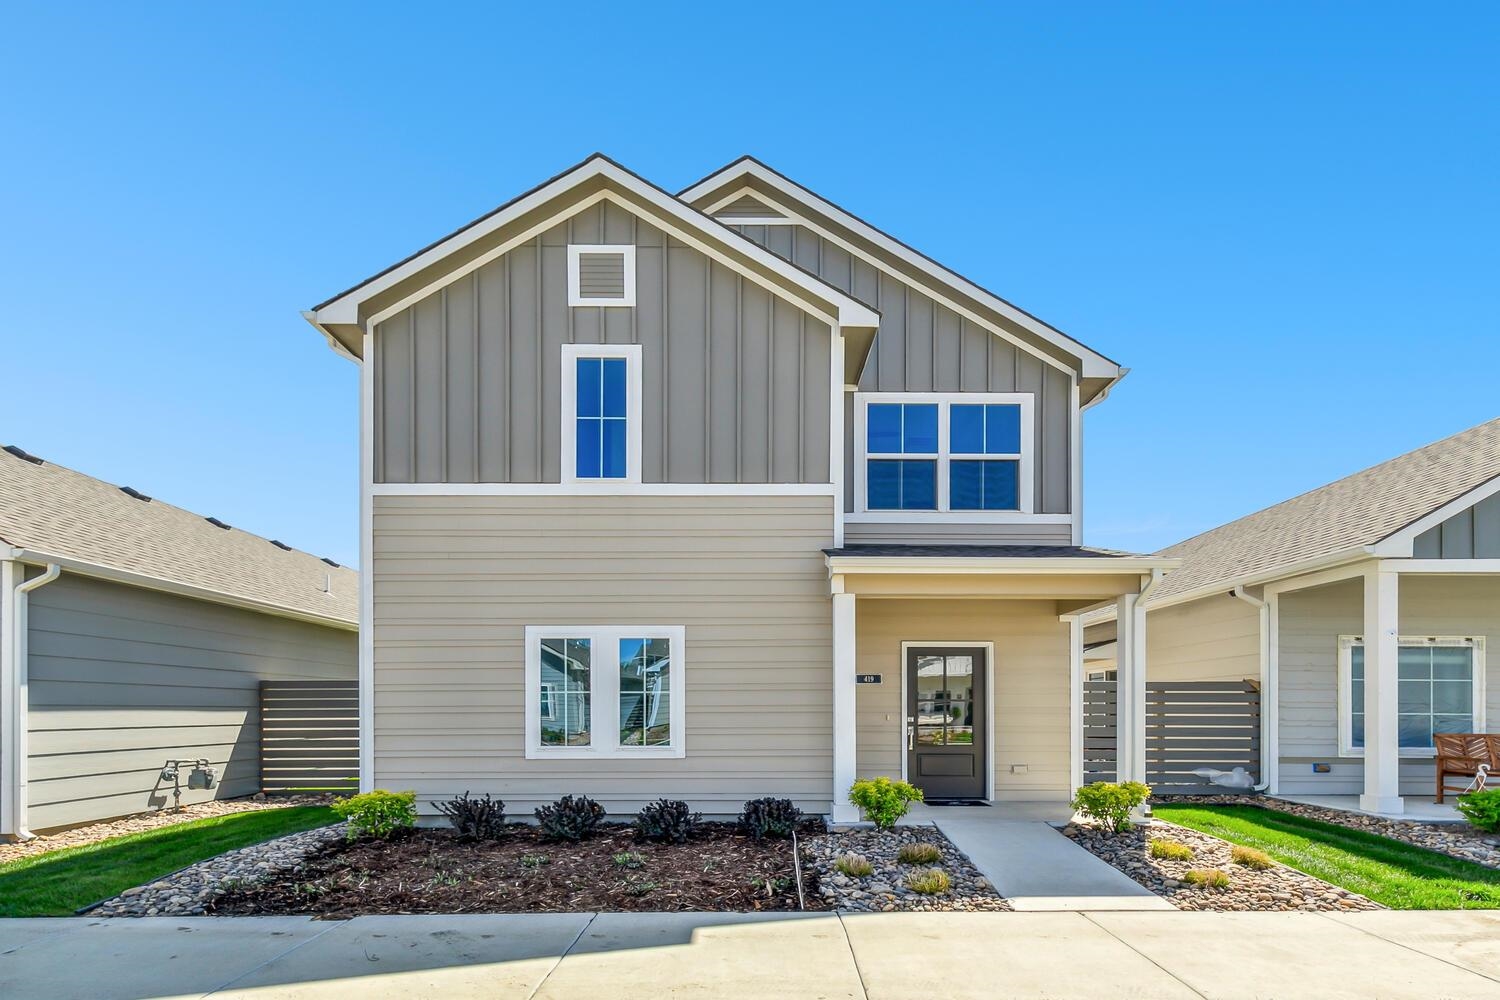
Choose the convenience of a private self-guided tour to explore the unique features and charm of four model homes, tailored to your schedule and preferences! Welcome to Heritage Commons, the epitome of low-maintenance, family-centric living in Andover, nestled within the premier master-planned mixed-use development, The Heritage. This vibrant community offers a harmonious blend of walking paths, parks, retail destinations, dining options, and upscale residences. Explore the exclusive Ironwood plan by Perfection Builders in the heart of Heritage Commons, a 4-bedroom, 2.5-bath home meticulously designed to optimize natural light and storage space. Enter this new home to discover an impressive oversized island in the kitchen, a walk-in pantry, a convenient guest half bath, a designated dining area, and a stylish electric fireplace with floor-to-ceiling shiplap detail. Upstairs, three bedrooms and a spacious bonus family room provide versatile living spaces. Unwind in the luxurious master suite with a well-appointed bathroom/closet combo featuring dual sinks, a shower, a water closet, and extra storage. The main-level laundry room, seamlessly connected to the garage, adds convenience. Ample parking in the driveway enhances the welcoming atmosphere for guests and family. The community's HOA amenities feature a clubhouse with entertainment spaces, a heated saltwater pool, a 24-hour fitness center, landscaping and irrigation services, and snow removal. Don't miss the chance to claim this exceptional home as your own! Visit the sales office open daily from 1-5 (closed Fridays). Please note that general taxes, special assessments, HOA fees, room sizes, and lot sizes are estimated. All school information is considered accurate but not guaranteed
Details
| MLS # | 678181 |
|---|---|
| Listing Type | For Sale |
| Style | House |
| HOA Dues | $1,980 |
| Sub-Type | Resale |
| Status | Active |
| Year | 2026 |
| Days On Site | 17 |
| Listing Provided By | PB Realty | John Orr |
Features
| Bed(s) | 4 |
|---|---|
| Bath(s) | 3 Total |
| SQ Feet | 2,114 |
| Garage | 2 |
| Story(s) | 2 |
| Acreage | 0.07 |
Exterior
| Exterior Features | Guttering - ALL, Sprinkler System, Frame w/Less than 50% Mas |
|---|---|
| Lot Features | Standard |
| Community Features | Sidewalks, Clubhouse, Greenbelt, Pool |
Taxes
| Property | 648 |
|---|
Area Information
| State | KS |
|---|---|
| County | Butler |
| City | Andover |
| Zip Code | 67002 |
| Area | SCKMLS |
| Community Name | HERITAGE |
| School District | Andover Central |
| Elementary School | Sunflower |
| High School | Andover Central |
| Listing VS Median (in HERITAGE) | |
Price: $409,990 low | high Med: $328,990 sqft: 2,114 low | high Med: 1,548 $ / sqft: $194 low | high Med: $213 On site: 17 low | high Med: 898 | |
Request a showing
Request a showing
Contact
Learn More About This Property

| State | KS |
|---|---|
| County | Butler |
| City | Andover |
| Zip Code | 67002 |
| Area | SCKMLS |
| Community Name | HERITAGE |
| School District | Andover Central |
| Elementary School | Sunflower |
| High School | Andover Central |
| Listing VS Median (in HERITAGE) | |
Price: $409,990 low | high Med: $328,990 sqft: 2,114 low | high Med: 1,548 $ / sqft: $194 low | high Med: $213 On site: 17 low | high Med: 898 | |
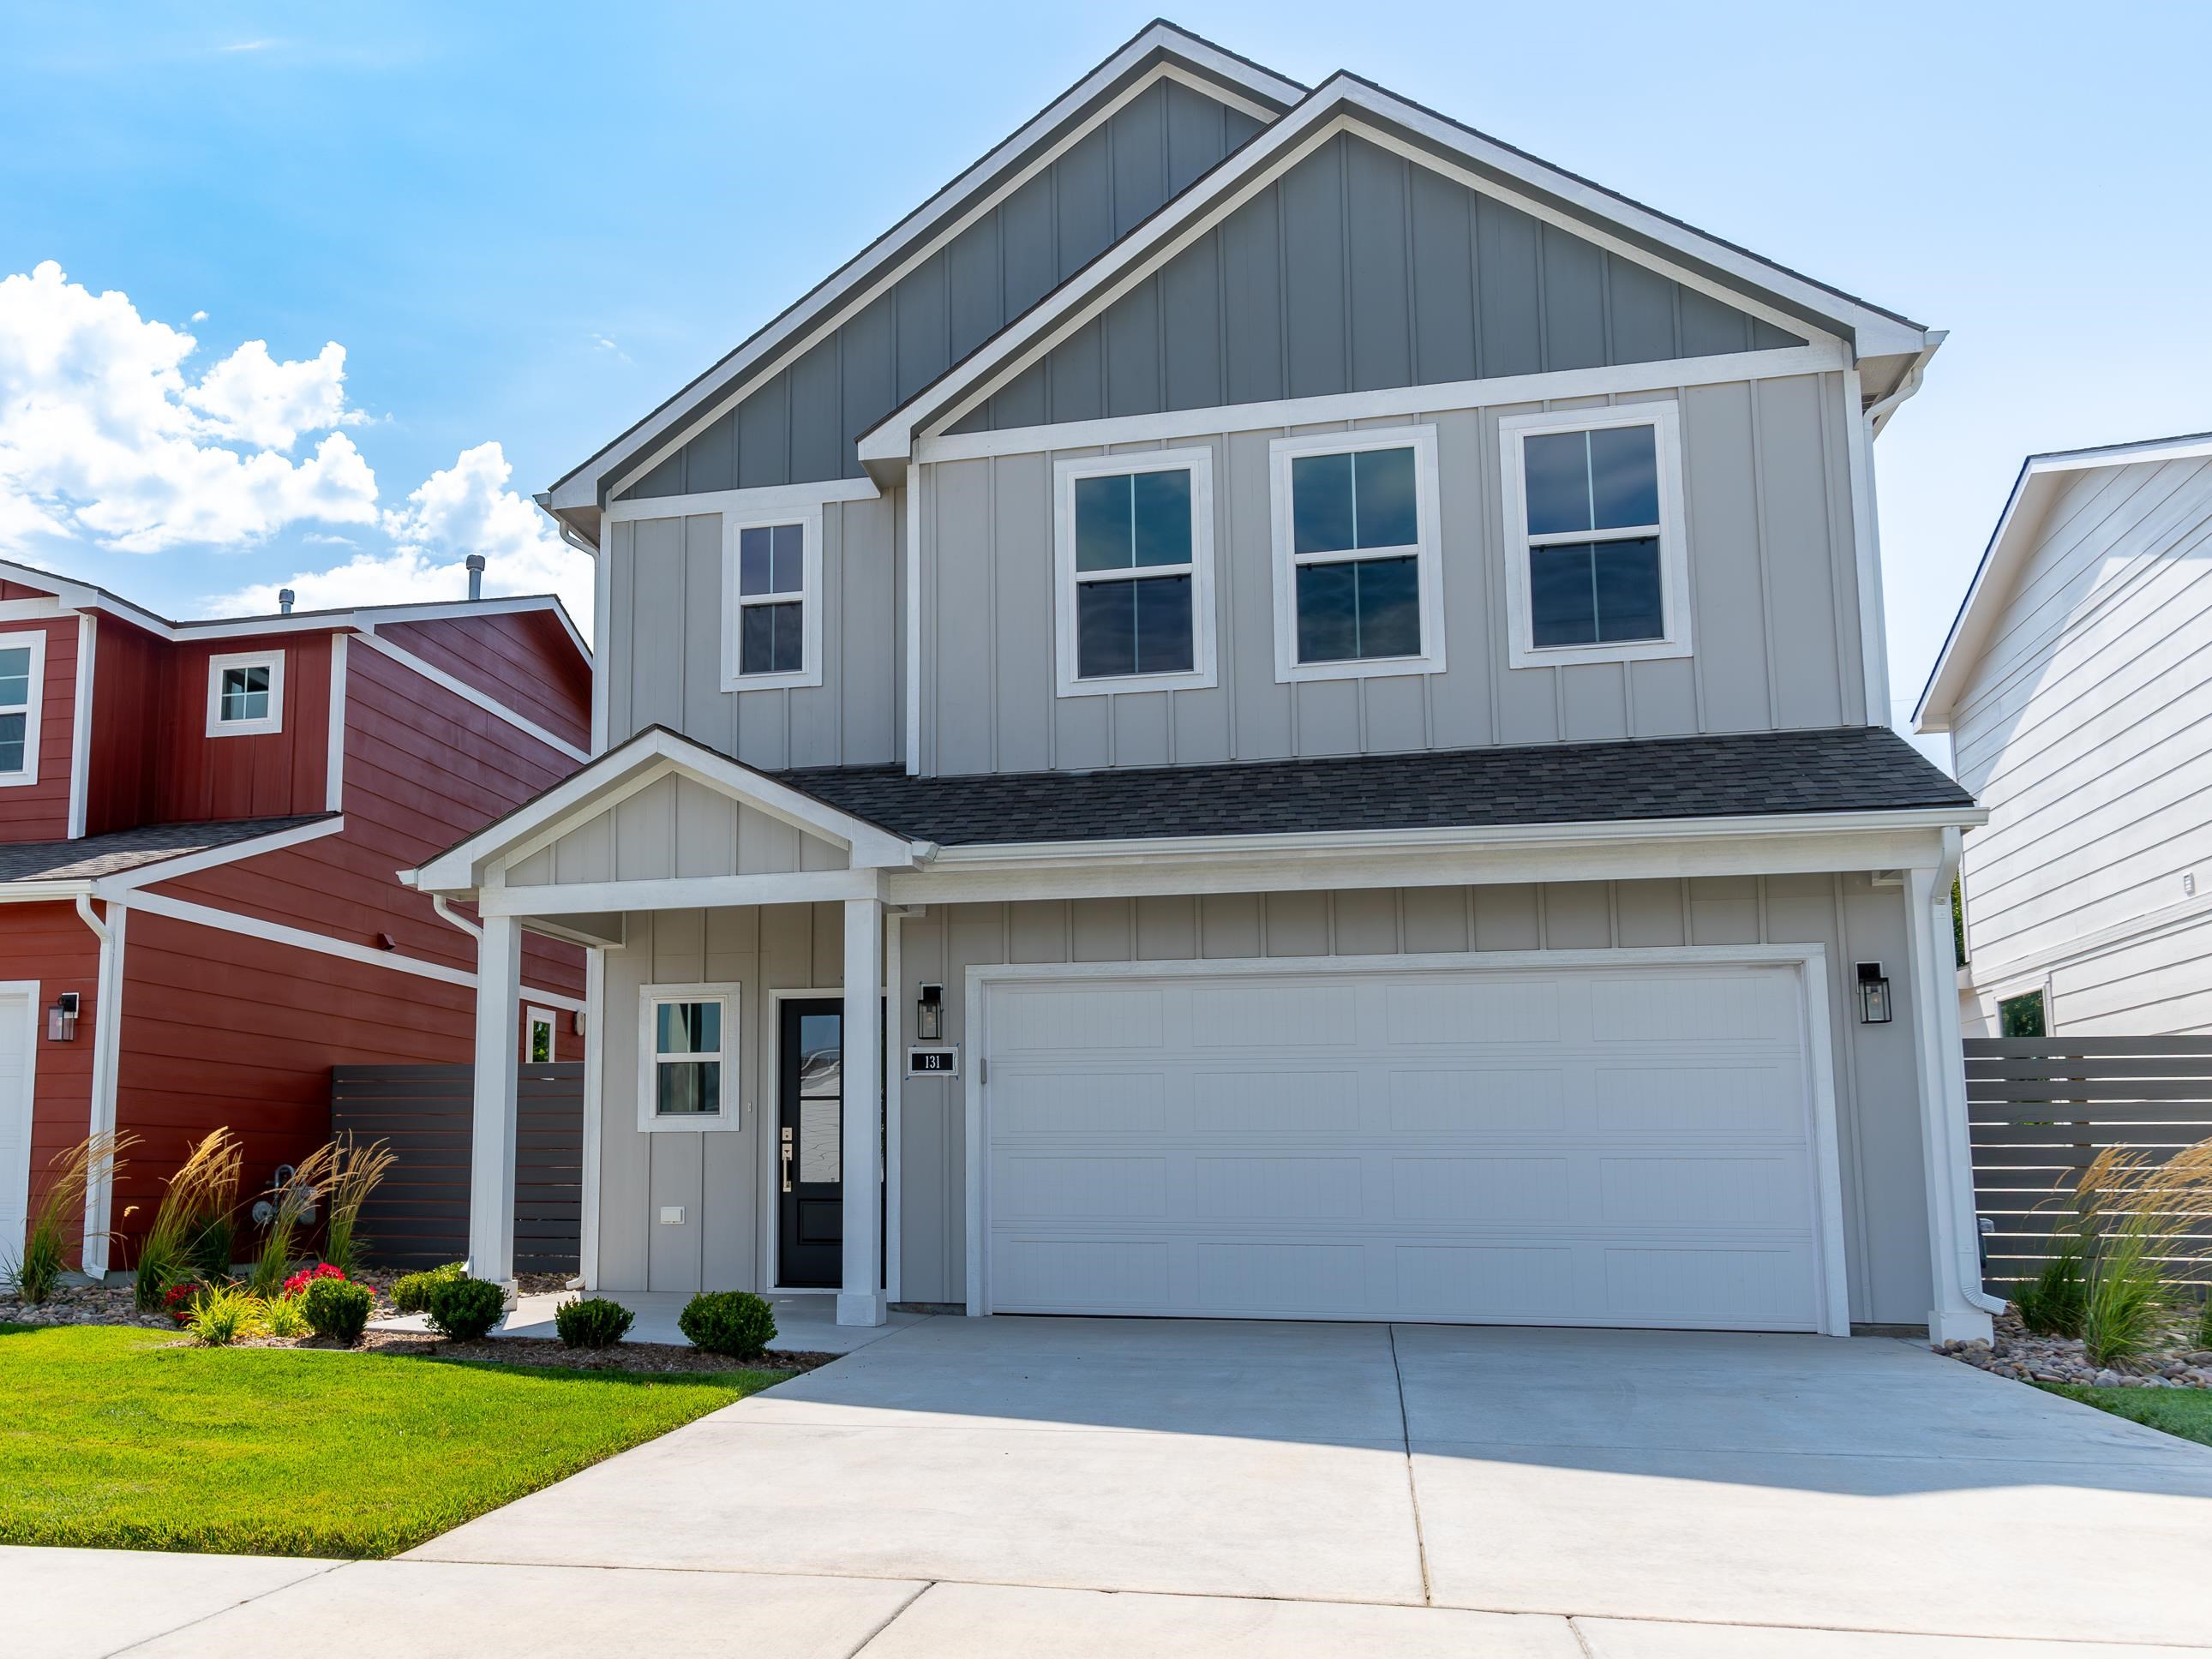 | $339,490131 S Sunset DrAndover, KS 67002 |
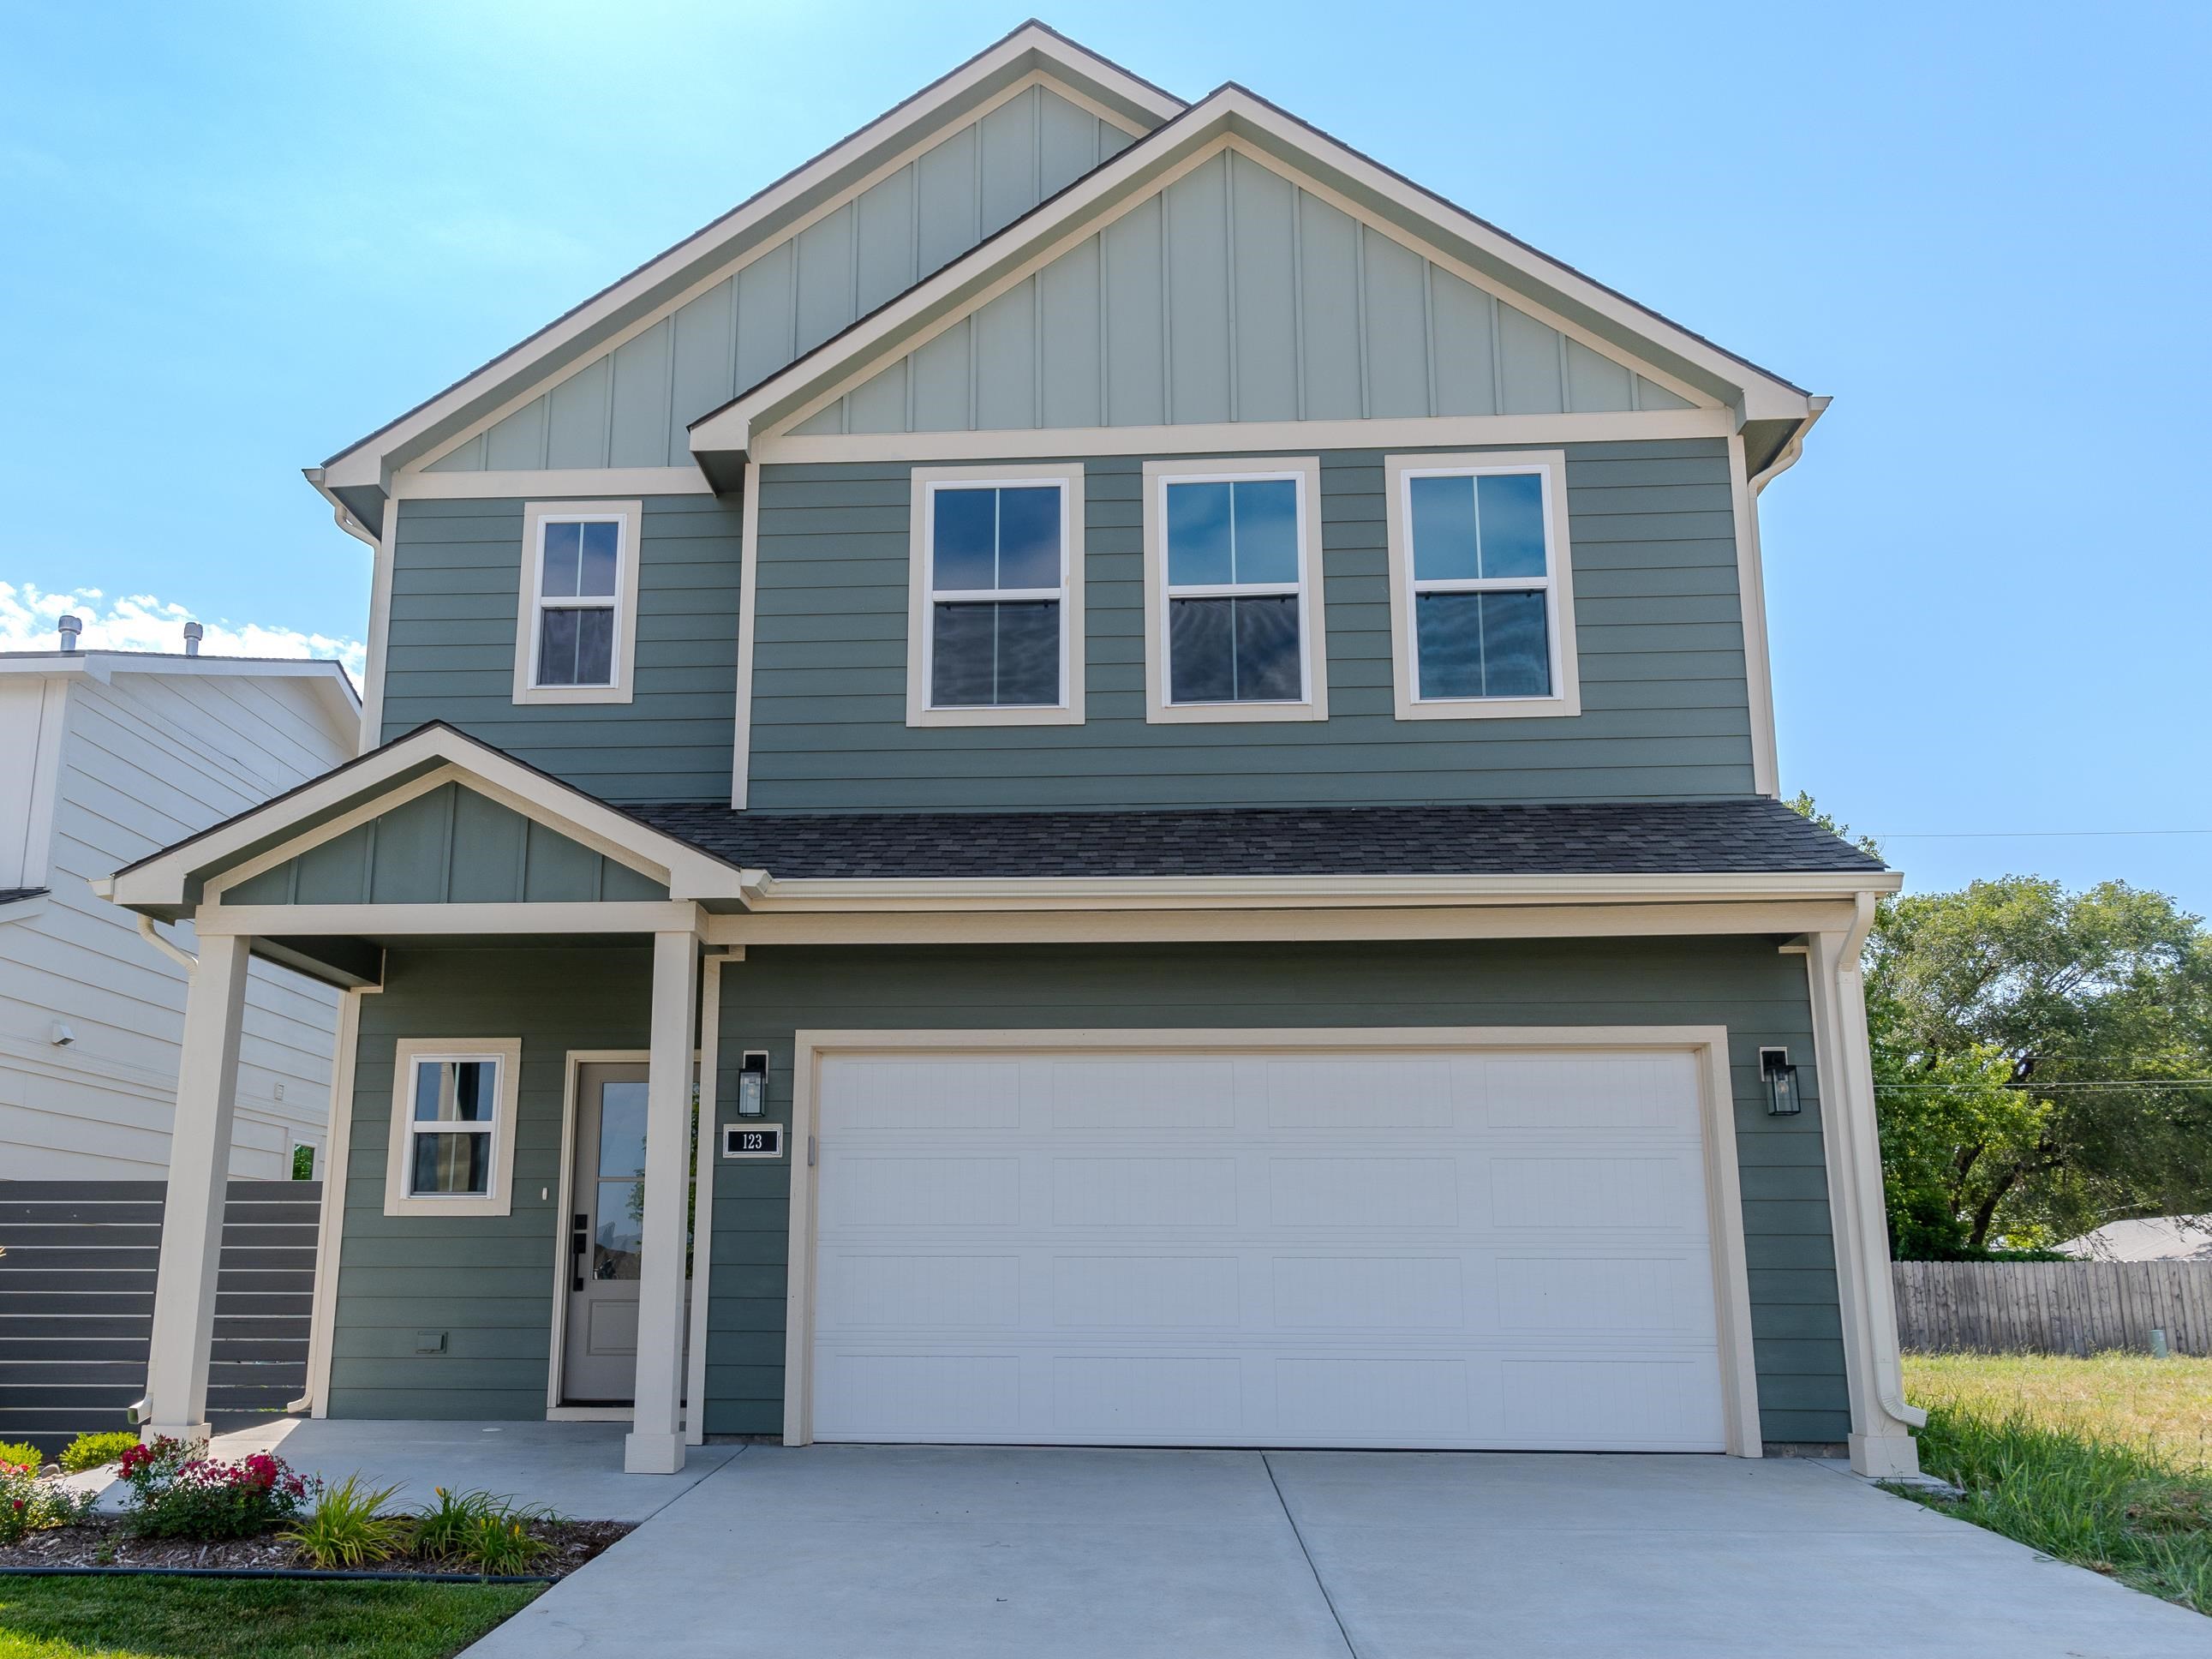 | $342,990123 S Sunset DrAndover, KS 67002 |
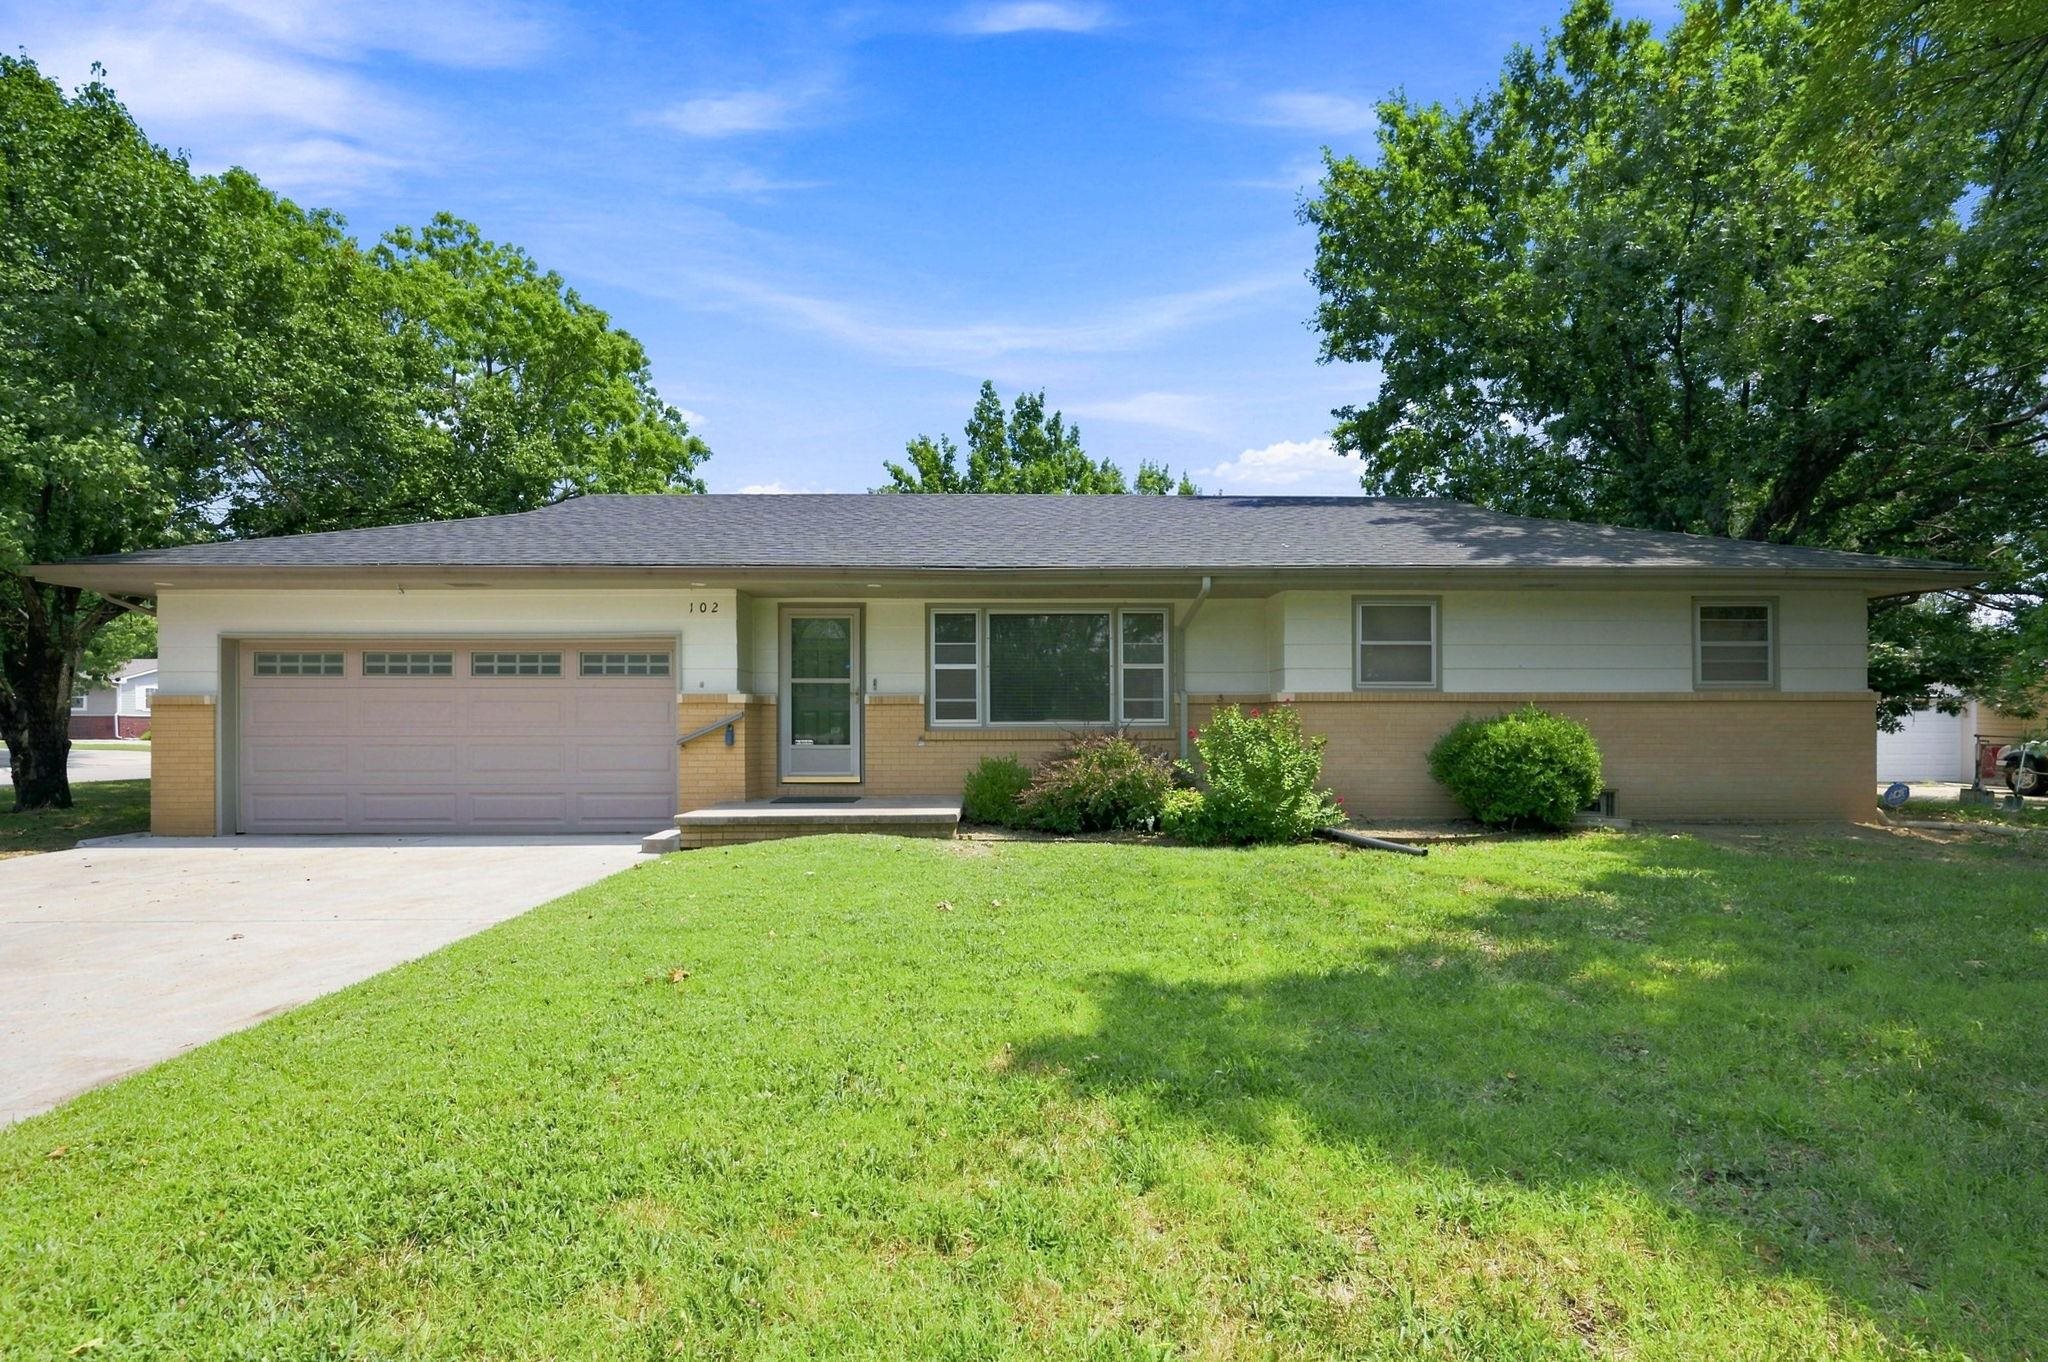 | $265,000102 S Westview RdAndover, KS 67002 |
 | $328,990419 E Park PlAndover, KS 67002 |