














Description
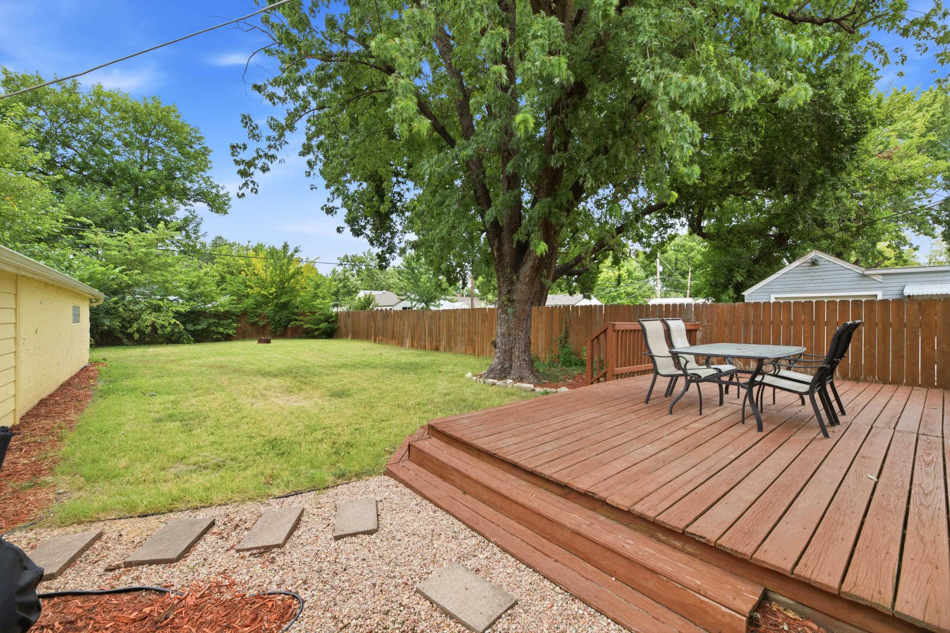
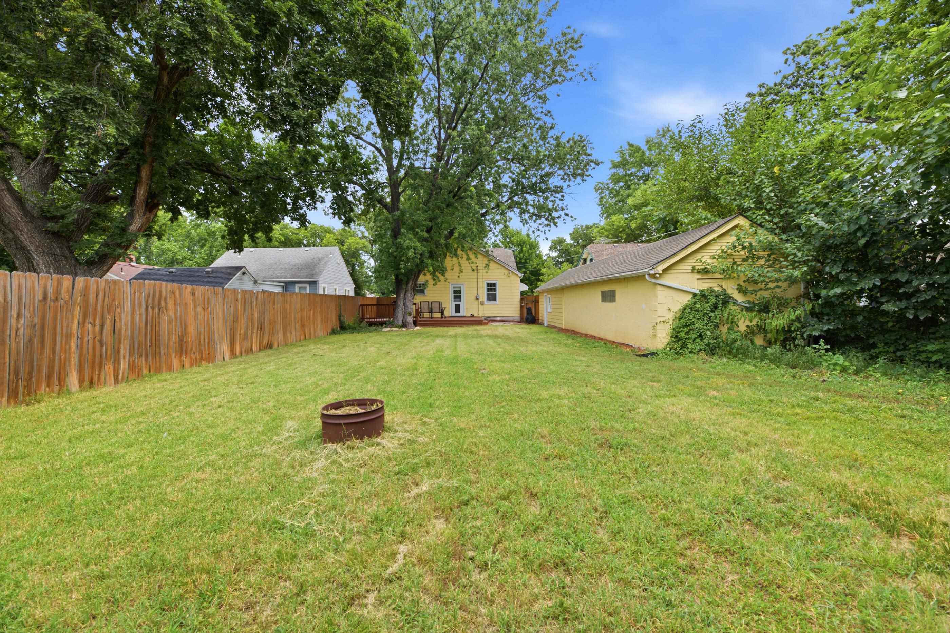
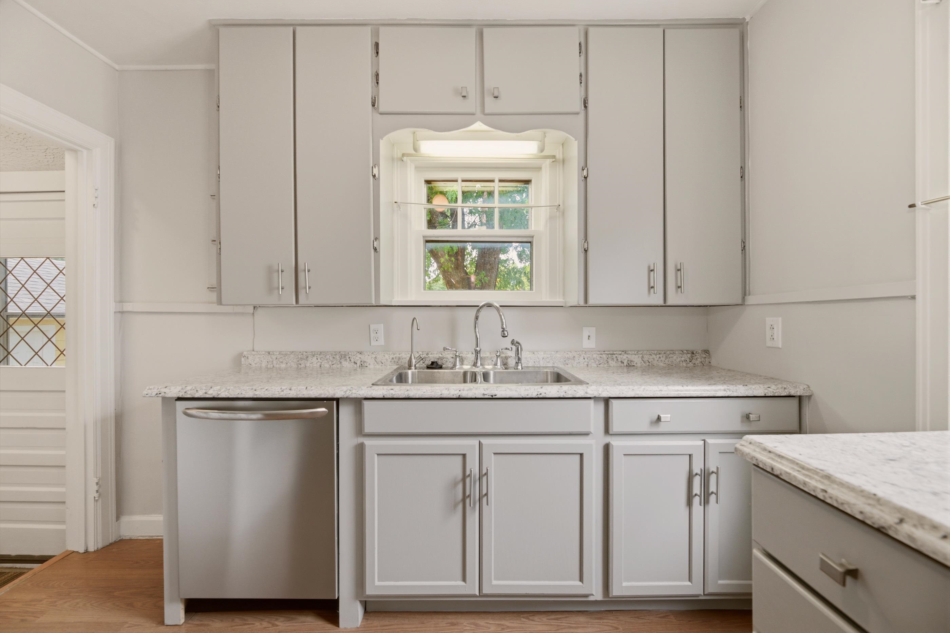
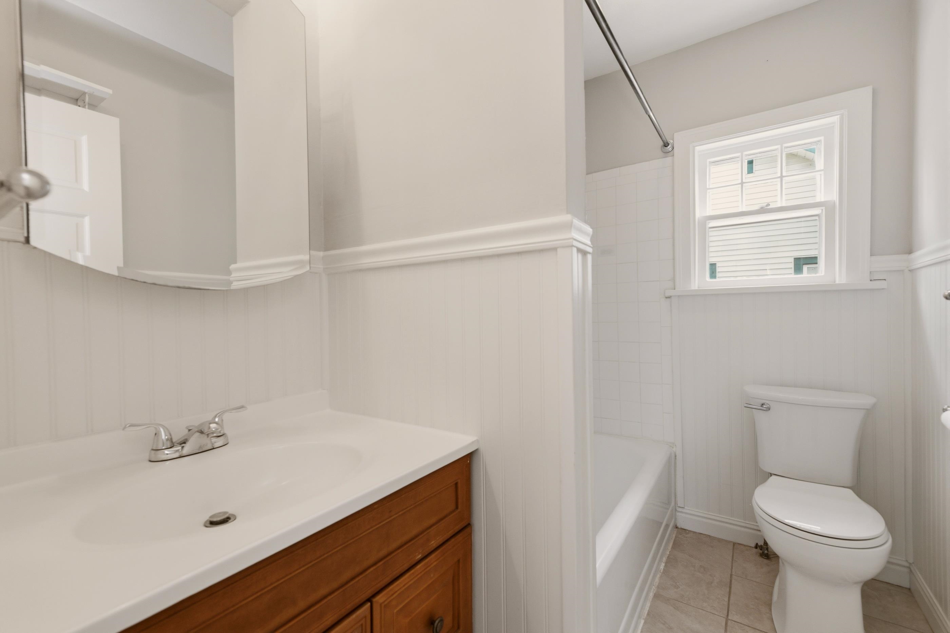
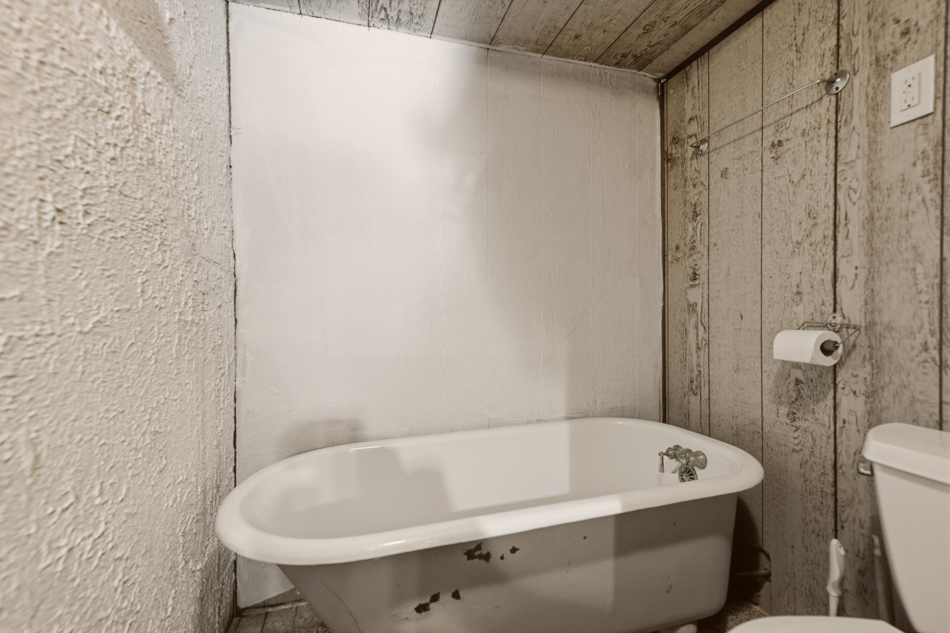
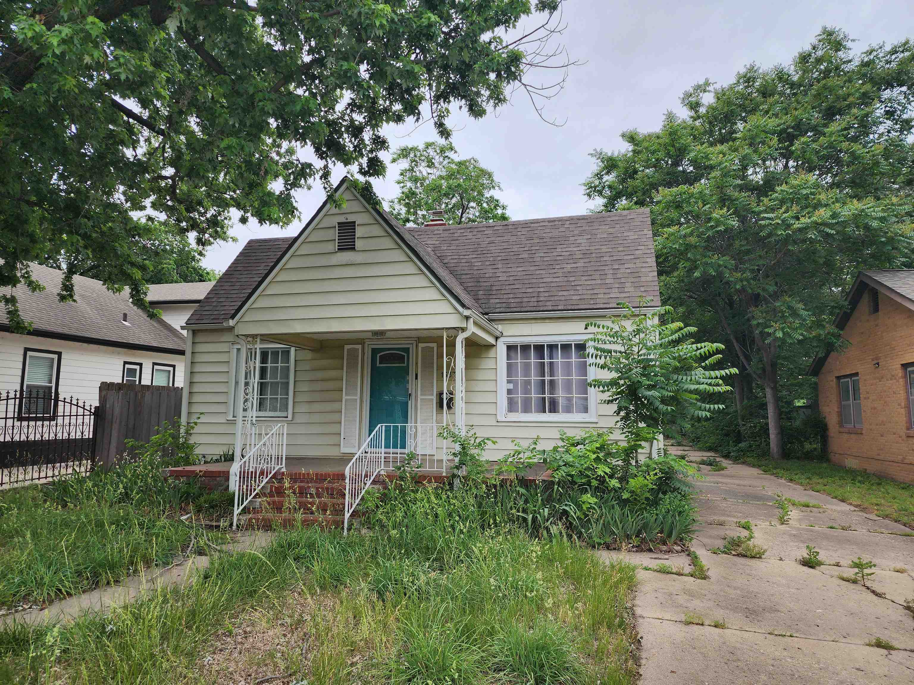
This North Riverside home is available today and ready for new owners, whether you are looking to add to your investment portfolio or move in yourself! All appliances stay, making your purchase even easier. This home has a fully fenced in, large back yard and well maintained decking. The 2 1/2 car-length deep detached garage offers plenty of space for projects or additional storage and comes with an opener already installed! Check out the laundry chute in the hallway that drops right to your washer and dryer, making laundry day a breeze!! This home also has a reverse osmosis system already installed to provide pure, clean drinking water. The basement offers plenty of room for storage, a rec area, a bathroom, AND a wet bar! Contact Hattie Foster today for your private showing!
Details
| MLS # | 676026 |
|---|---|
| Listing Type | For Sale |
| Style | House |
| Sub-Type | Resale |
| Status | Active |
| Year | 1938 |
| Days On Site | 68 |
| Listing Provided By | Bricktown ICT Realty | Hattie Foster |
Features
| Bed(s) | 2 |
|---|---|
| Bath(s) | 2 Total |
| SQ Feet | 1,592 |
| Garage | 2 |
| Basement | Y |
| Story(s) | 1 |
| Acreage | 0.16 |
Interior
| Flooring | Hardwood |
|---|
Exterior
| Exterior Features | Guttering - ALL, Frame w/Less than 50% Mas |
|---|---|
| Lot Features | Standard |
| Community Features | Sidewalks, Jogging Path |
Taxes
| Property | 1752 |
|---|
Area Information
| State | KS |
|---|---|
| County | Sedgwick |
| City | Wichita |
| Zip Code | 67203 |
| Area | SCKMLS |
| Community Name | NORTH RIVERSIDE |
| School District | North |
| Elementary School | Woodland |
| High School | North |
| Listing VS Median (in NORTH RIVERSIDE) | |
Price: $189,900 low | high Med: $189,900 sqft: 1,592 low | high Med: 1,592 $ / sqft: $119 low | high Med: $119 On site: 68 low | high Med: 68 | |
Request a showing
Request a showing
Contact
Learn More About This Property

| State | KS |
|---|---|
| County | Sedgwick |
| City | Wichita |
| Zip Code | 67203 |
| Area | SCKMLS |
| Community Name | NORTH RIVERSIDE |
| School District | North |
| Elementary School | Woodland |
| High School | North |
| Listing VS Median (in NORTH RIVERSIDE) | |
Price: $189,900 low | high Med: $189,900 sqft: 1,592 low | high Med: 1,592 $ / sqft: $119 low | high Med: $119 On site: 68 low | high Med: 68 | |
 | $120,0001537 N BurnsWichita, KS 67203 |