
Description
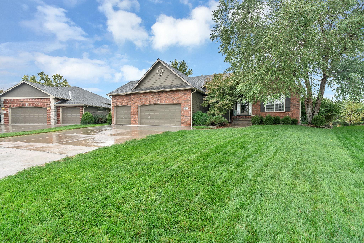
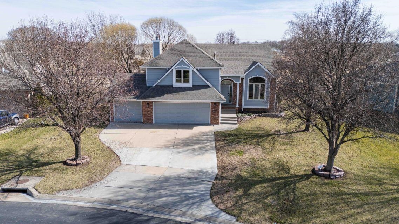
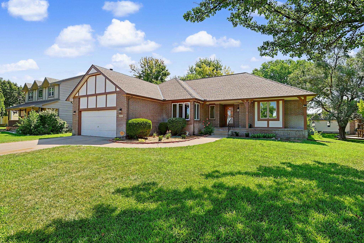
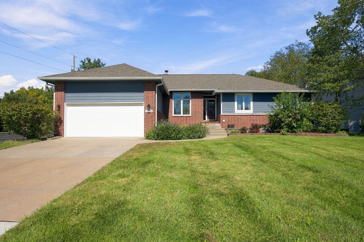
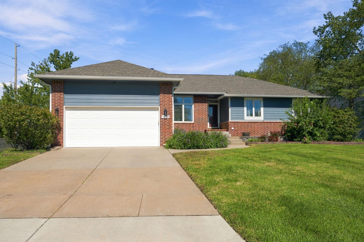
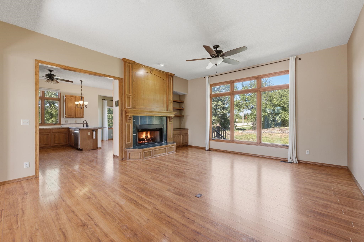
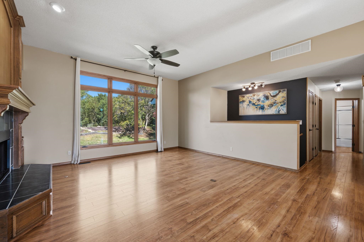
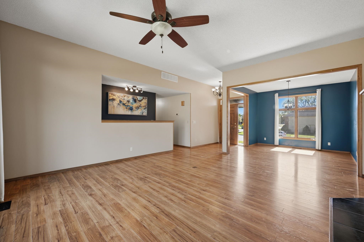
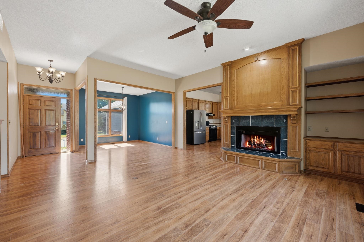
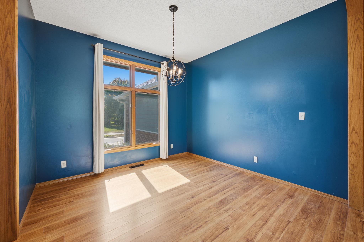
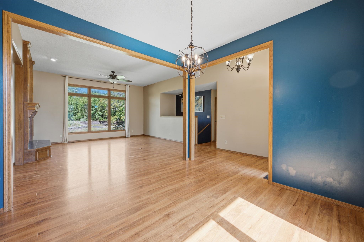
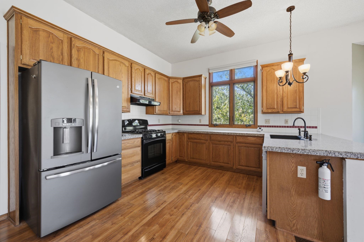
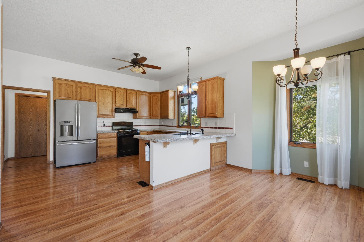
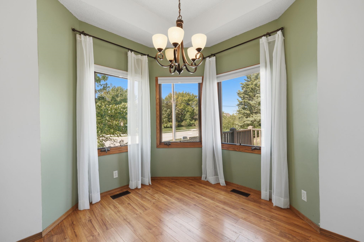
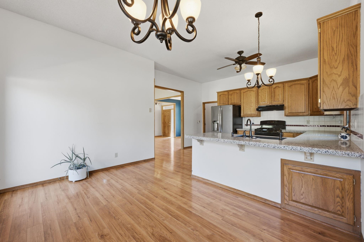
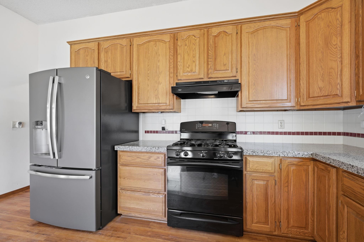
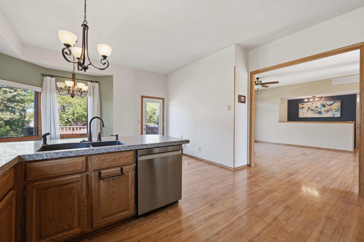
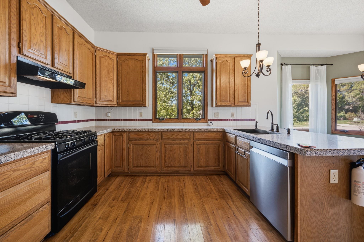
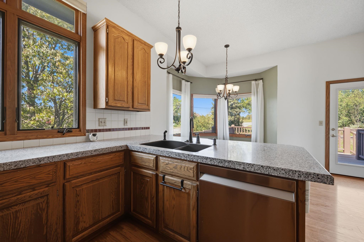
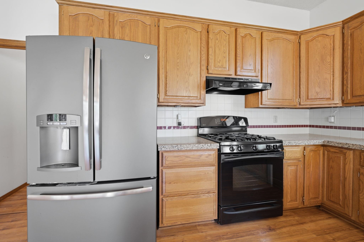
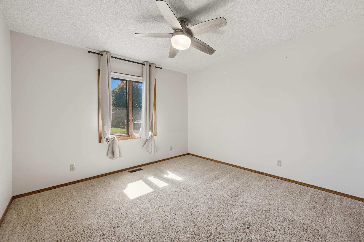
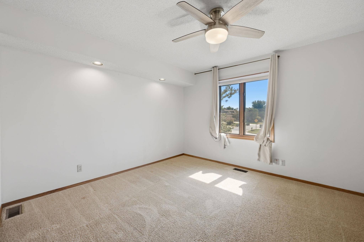
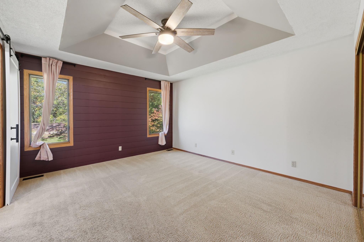
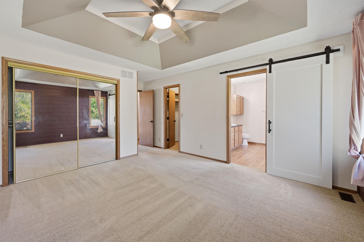
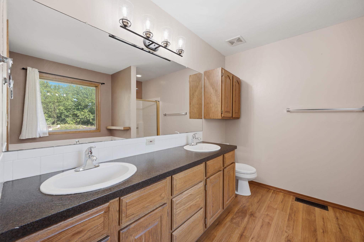
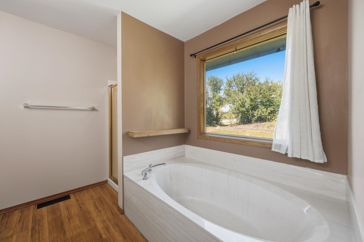
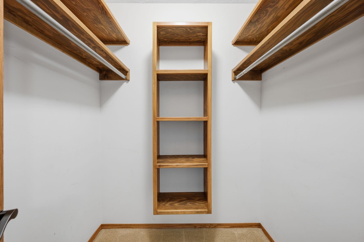
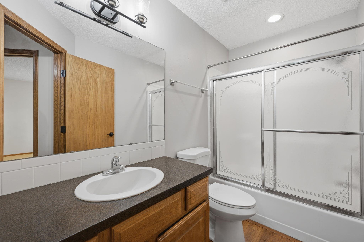
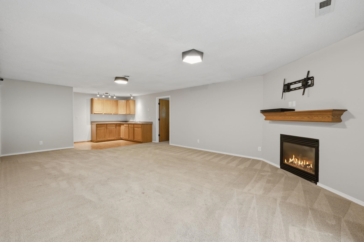
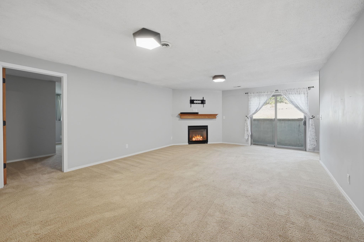
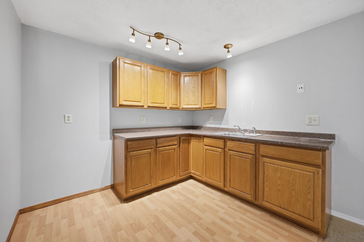
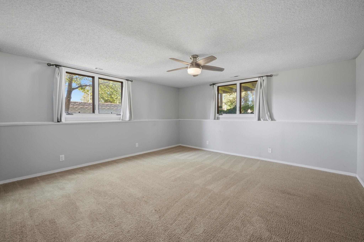
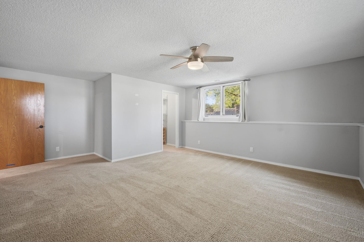
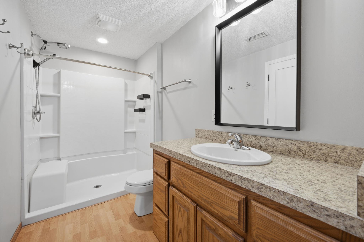
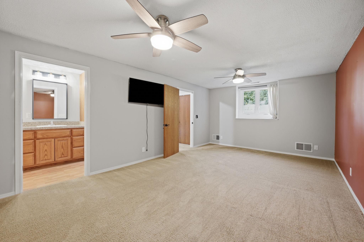
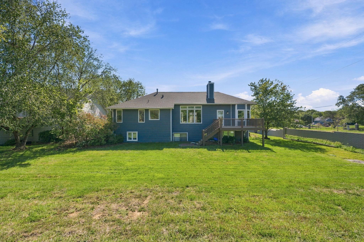
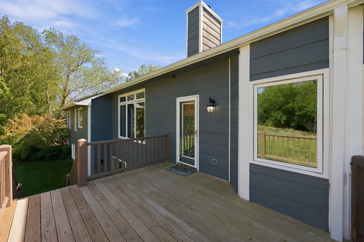
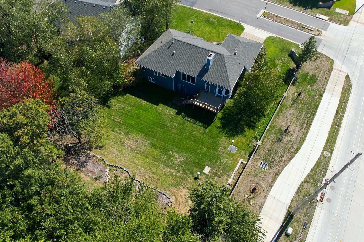
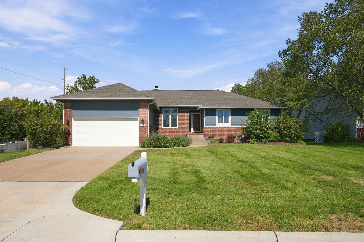
Welcome home to this spacious home located in the highly desired Andover School District! Offering plenty of room to spread out, this home features multiple living spaces, generous bedrooms, and a finished lower level perfect for entertaining, guests, or everyday living. The primary suite stands out with a tray ceiling, walk-in closet, and private bath featuring double sinks, a soaking tub, and separate shower. Downstairs, you'll find an expansive family room with a fireplace, wet bar, additional bedroom space, full bath, and dedicated laundry area. Outside, enjoy the large backyard, mature trees, and elevated deck with plenty of space for relaxing or entertaining. With its flexible layout, abundant living space, and sought-after Andover schools, this home has so much to offer!
Details
| MLS # | 680141 |
|---|---|
| Listing Type | For Sale |
| Style | House |
| HOA Dues | $160 |
| Sub-Type | Resale |
| Status | Pending |
| Year | 1994 |
| Days On Site | 28 |
| Listing Provided By | Henning Real Estate | Candice Sippel |
Features
| Bed(s) | 5 |
|---|---|
| Bath(s) | 3 Total |
| SQ Feet | 3,588 |
| Garage | 2 |
| Basement | Y |
| Story(s) | 1 |
| Acreage | 0.30 |
Interior
| Flooring | Laminate |
|---|
Exterior
| Exterior Features | Guttering - ALL, Irrigation Pump, Irrigation Well, Sprinkler System, Frame w/Less than 50% Mas |
|---|---|
| Lot Features | Corner Lot |
| Community Features | Greenbelt |
Taxes
| Property | 5517 |
|---|
Area Information
| State | KS |
|---|---|
| County | Butler |
| City | Andover |
| Zip Code | 67002 |
| Area | SCKMLS |
| Community Name | GREEN VALLEY |
| School District | Andover Central |
| Elementary School | Meadowlark |
| High School | Andover Central |
| Listing VS Median (in GREEN VALLEY) | |
Price: $359,900 low | high Med: $375,000 sqft: 3,588 low | high Med: 2,395 $ / sqft: $100 low | high Med: $157 On site: 28 low | high Med: 13 | |
Request a showing
Request a showing
Contact
Learn More About This Property

| State | KS |
|---|---|
| County | Butler |
| City | Andover |
| Zip Code | 67002 |
| Area | SCKMLS |
| Community Name | GREEN VALLEY |
| School District | Andover Central |
| Elementary School | Meadowlark |
| High School | Andover Central |
| Listing VS Median (in GREEN VALLEY) | |
Price: $359,900 low | high Med: $375,000 sqft: 3,588 low | high Med: 2,395 $ / sqft: $100 low | high Med: $157 On site: 28 low | high Med: 13 | |