
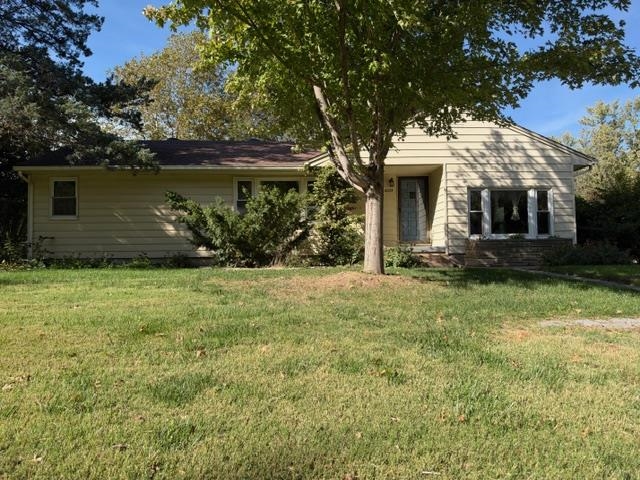
Single-story residence featuring light-toned horizontal siding, a multi-pane bay window, and a prominent front-facing mature tree
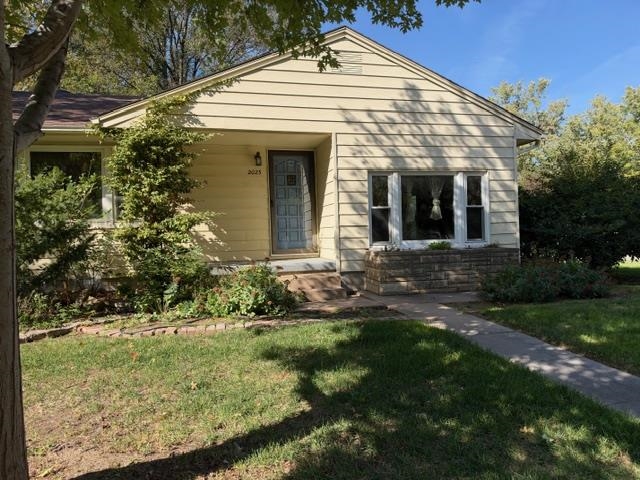
Exterior facade featuring horizontal siding, a stone-accented planter box, a front-facing bay window, and a concrete walkway
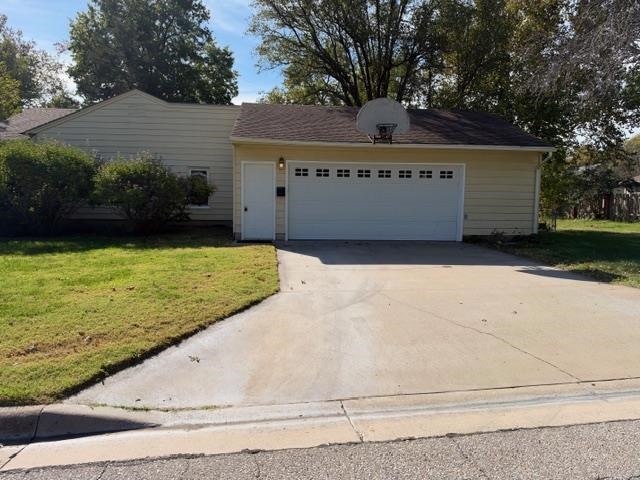
Exterior featuring horizontal siding, a gabled roofline, a two-car garage with overhead door windows, and a concrete driveway
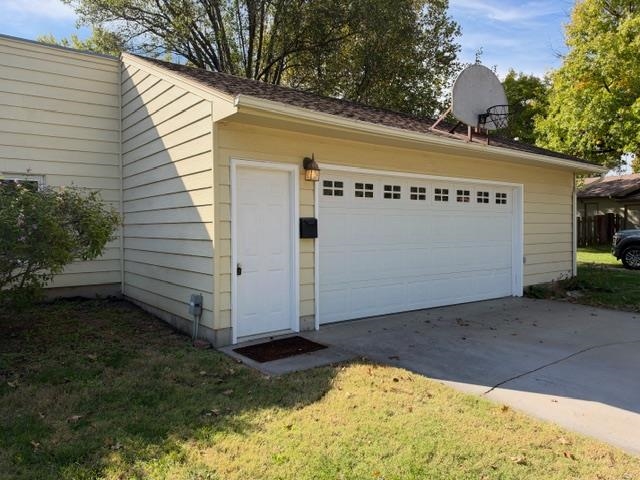
Attached garage featuring horizontal siding, a pedestrian entry door, an overhead door with integrated windows, and a concrete driveway
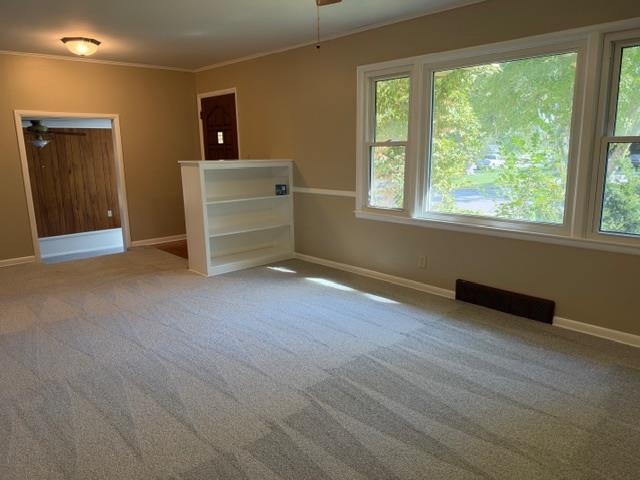
Interior space featuring neutral wall tones, chair rail molding, large picture windows, and a built-in shelving unit
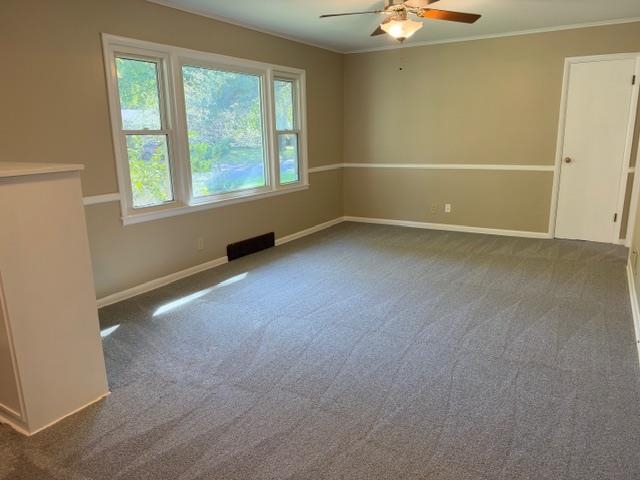
Room featuring triple-pane picture windows, neutral carpeting, chair rail molding, and a ceiling fan with integrated lighting
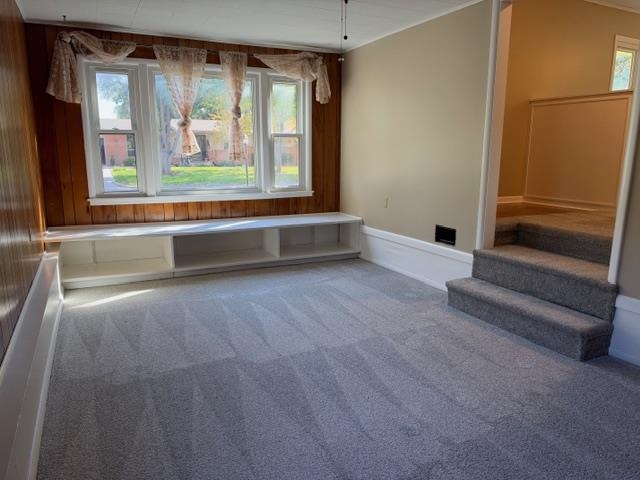
Living area featuring a large window, built-in window seat with storage compartments, wood-finish wall paneling, and carpeted flooring
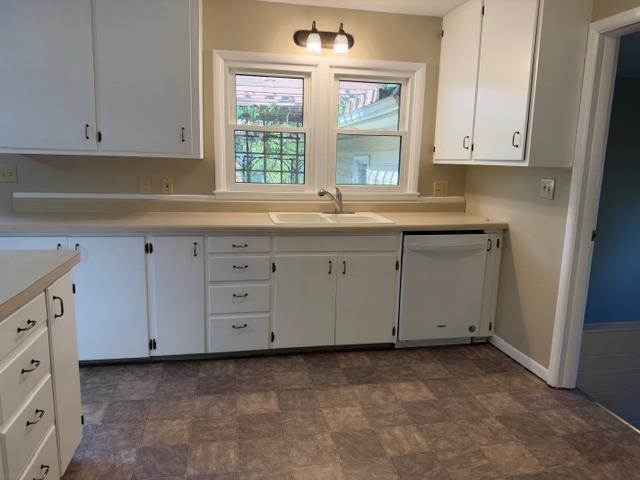
Kitchen featuring white cabinetry, solid-surface countertops, dual-basin sink, built-in dishwasher, and patterned flooring
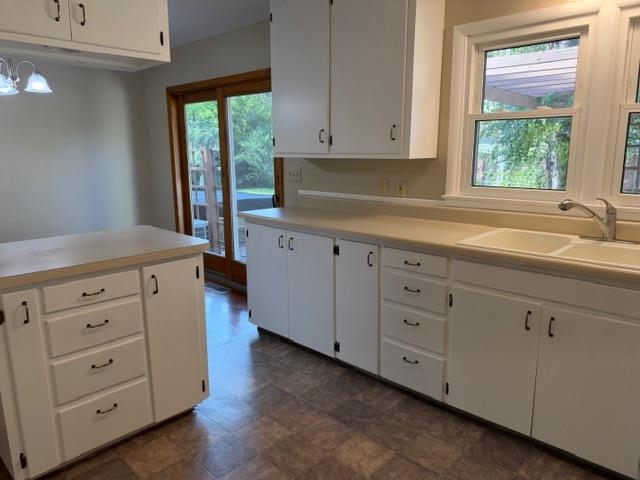
Kitchen featuring white cabinetry, an island with drawer storage, solid surface countertops, an integrated dual-basin sink with a gooseneck faucet, and a sliding glass door
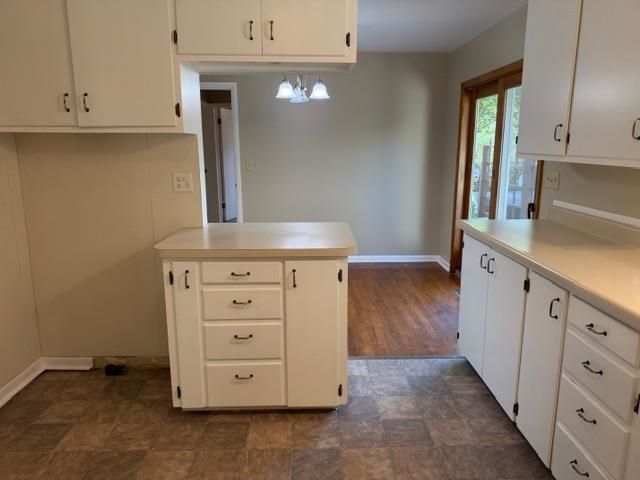
Kitchen featuring white shaker-style cabinetry, solid-surface countertops, central island with drawer storage, multi-pane sliding glass door, and wood-finish flooring
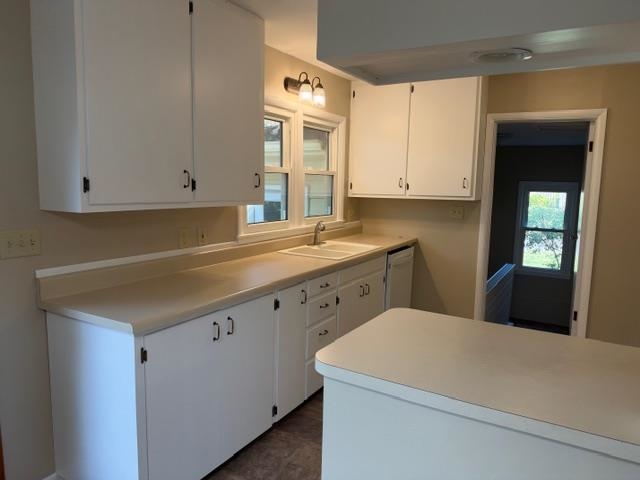
Kitchen featuring white cabinetry, neutral countertops, a dual-basin sink, wall-mounted light fixture, and vinyl flooring
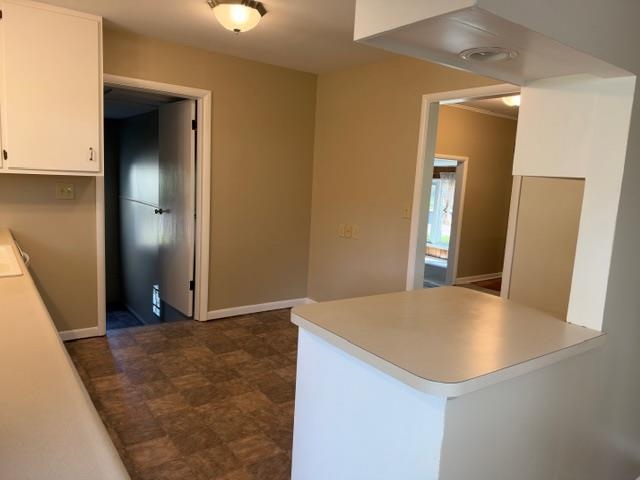
Kitchen featuring white upper cabinetry, peninsula with solid-surface countertop, and tile-patterned flooring
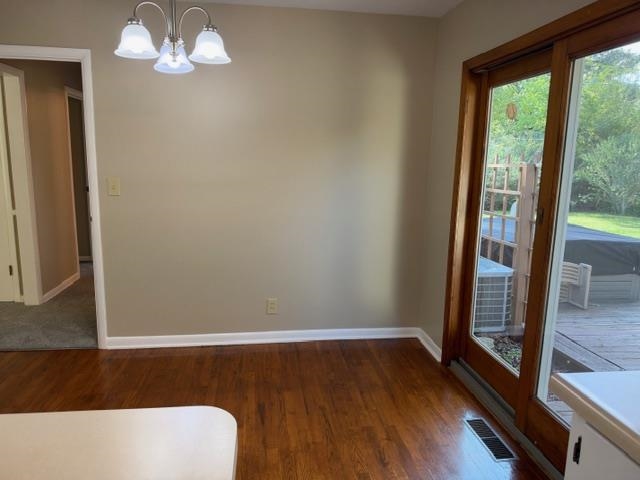
Wood-finish flooring, three-light brushed-nickel chandelier, and sliding glass door with wood trim
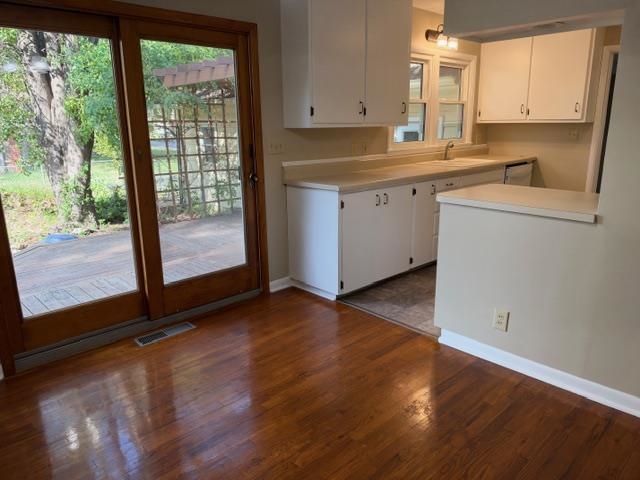
Wood-finish flooring, white cabinetry, solid-surface countertops, and large wood-frame sliding glass doors opening to a wood deck with an attached pergola
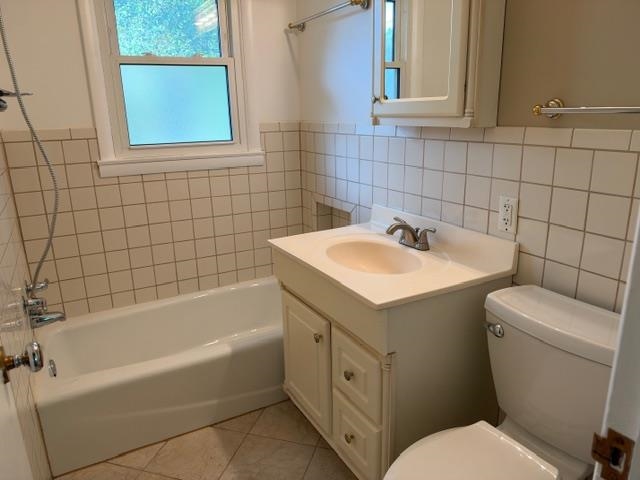
Bathroom featuring a shower-tub combination, square-tiled wall surrounds, built-in vanity cabinet with integrated sink, and medicine cabinet
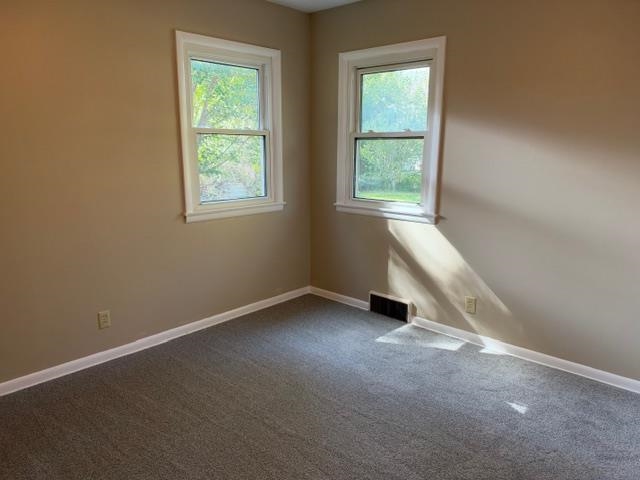
Neutral-toned walls featuring two double-hung windows with white trim and gray carpeting
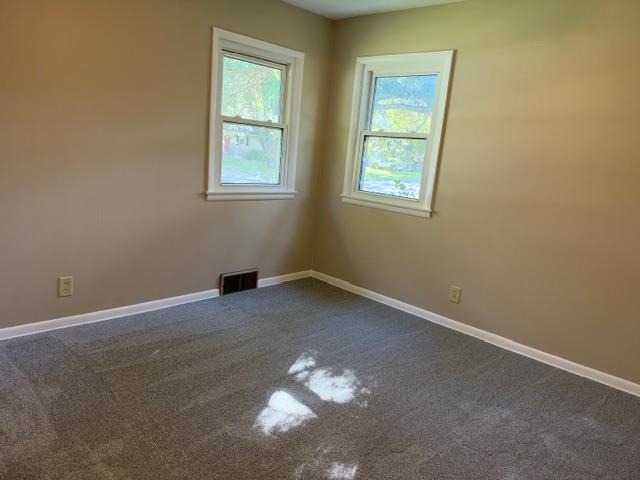
Neutral-toned interior room featuring wall-to-wall carpeting and dual windows with white trim
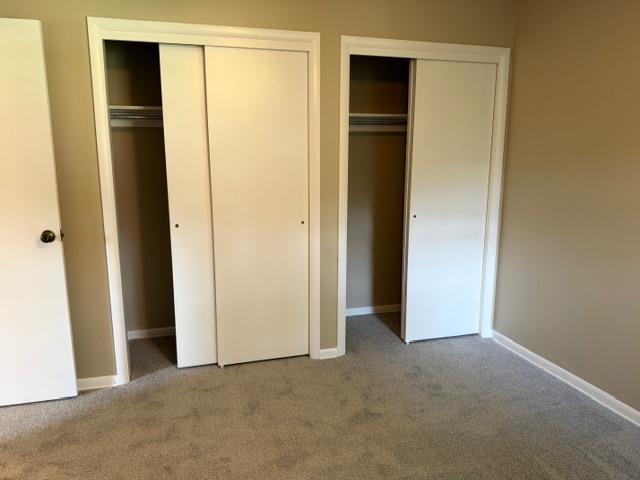
Dual reach-in closets featuring white sliding doors and integrated shelving
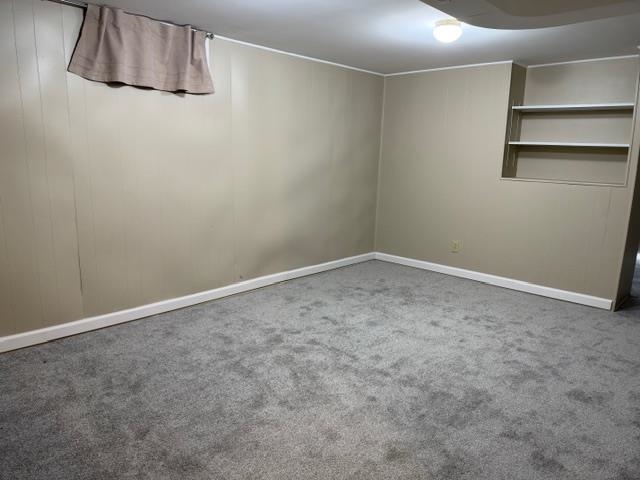
Neutral-toned paneling, wall-to-wall carpeting, and recessed built-in shelving
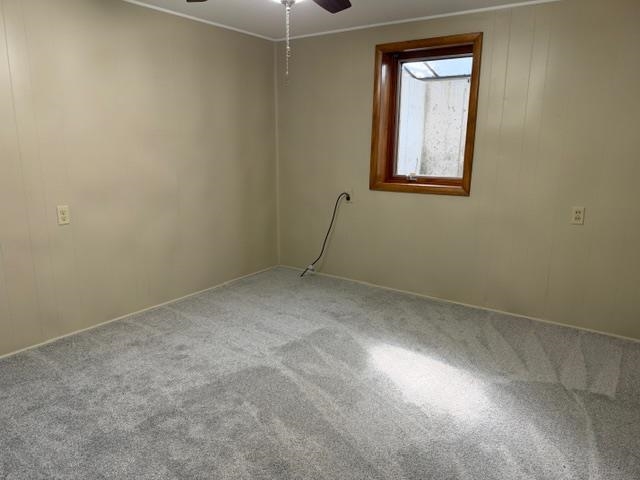
Neutral-toned wall paneling, wall-to-wall carpeting, and a single window with wood-finish trim
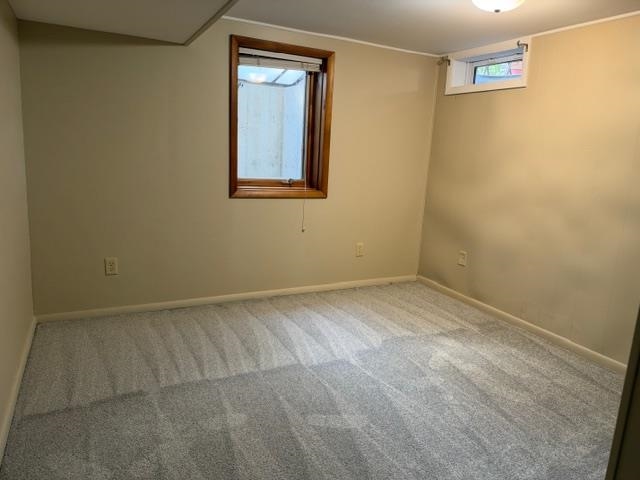
Neutral-toned interior space featuring light-colored wall-to-wall carpeting, wood-trimmed windows, and ceiling-mounted lighting
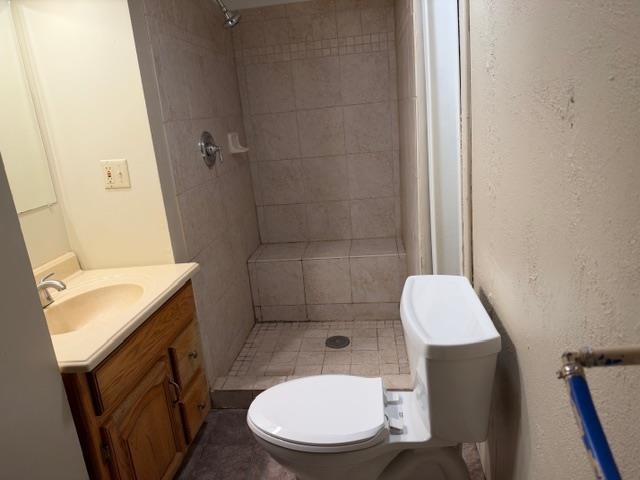
Bathroom featuring a vanity with a drop-in sink, walk-in tiled shower with a built-in bench, and a two-piece toilet
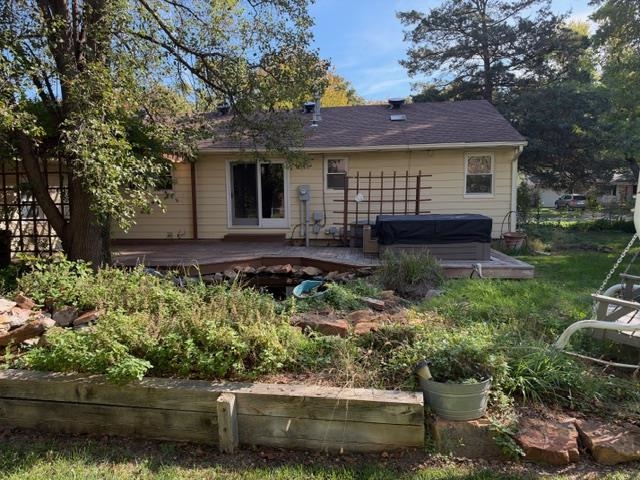
Backyard exterior featuring a wood deck, built-in hot tub, integrated garden pond, and wood-slat trellises
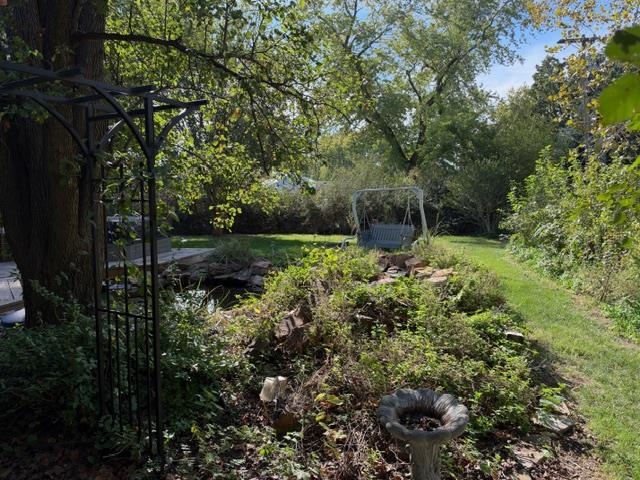
Backyard area featuring a stone-bordered water feature, metal garden trellis, grass lawn, and mature trees
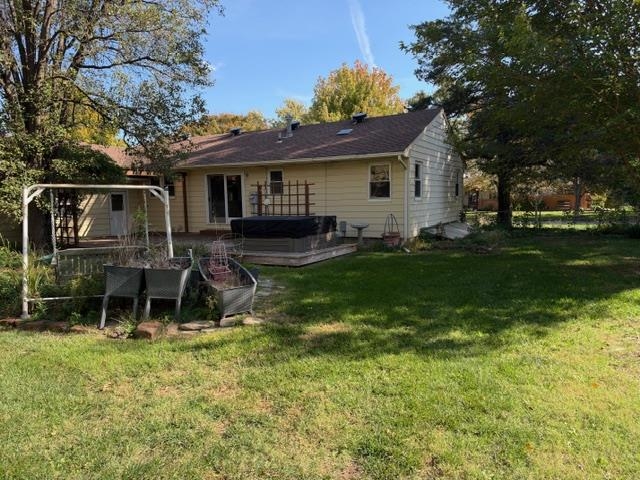
Rear exterior featuring horizontal lap siding, an attached wooden deck, sliding glass doors, and mature landscaping
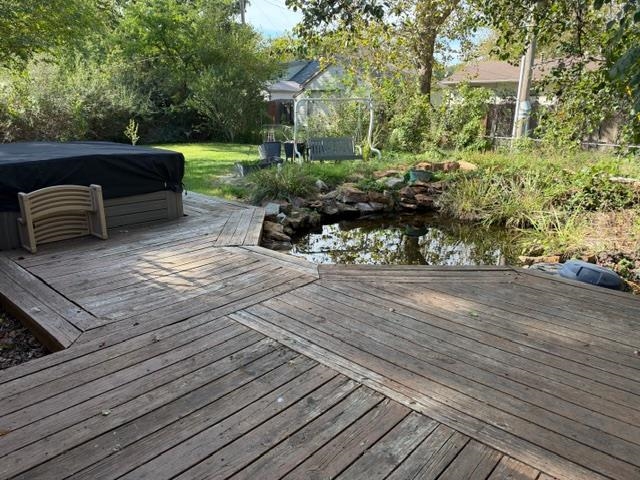
Multi-level wood deck featuring a built-in spa and a rock-bordered koi pond
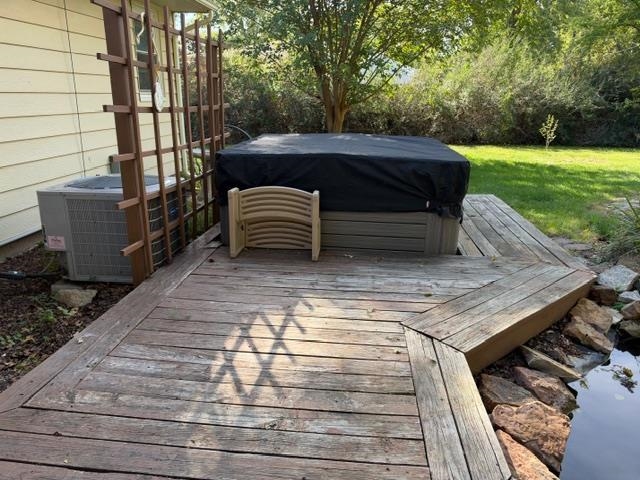
Wood decking featuring a built-in bench, water feature, and wood privacy lattice
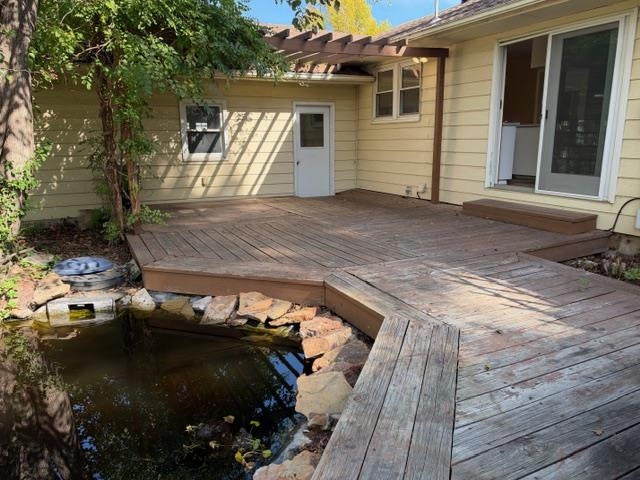
Multi-level wood deck featuring a built-in pergola, stone-lined water feature, and sliding glass door access
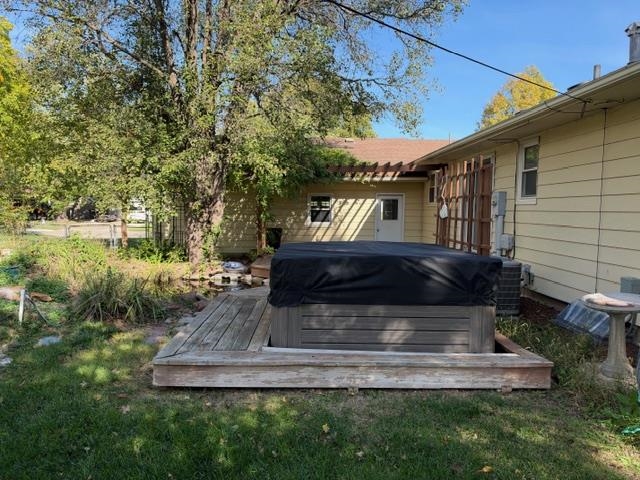
Backyard featuring a custom wood-framed spa platform, attached wooden pergola, and established landscaping
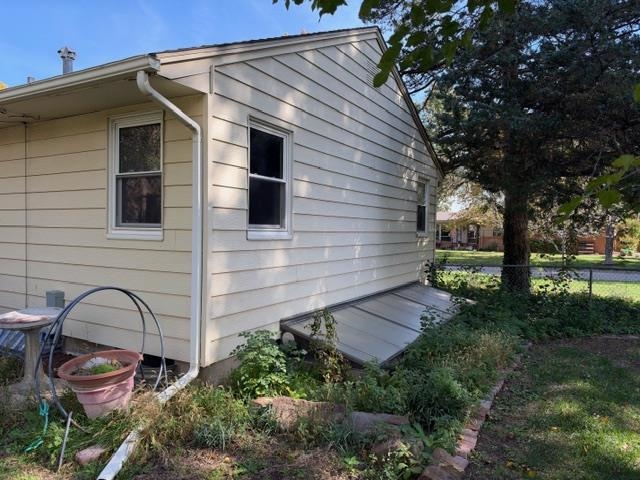
Light-colored lap siding exterior featuring a metallic basement egress cover and white gutter system
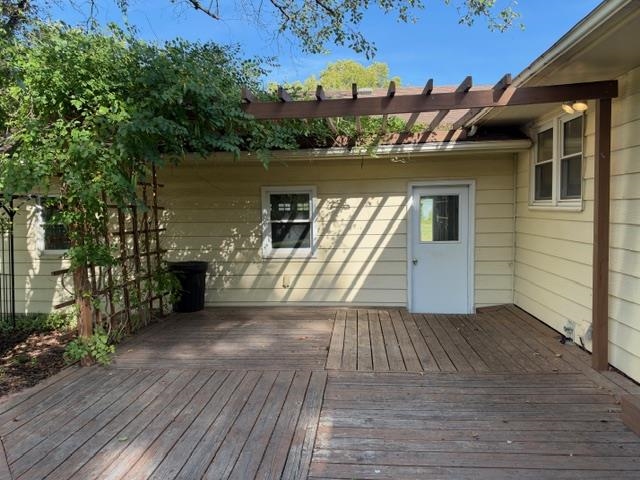
Multi-level wood deck featuring a cedar-style pergola, vertical wood trellis, and exterior door

Natural stone water feature with integrated waterfall, layered rock borders, and lush ground cover

Description
Welcome home to this clean, move-in ready 4-bedroom, 2-bathroom home situated on a corner lot. The interior has been freshly painted and features all new carpet and floor coverings, along with updated vinyl windows. The finished basement offers two additional bedrooms, both with egress windows. Step outside to enjoy the fenced backyard, complete with a large deck, hot tub, and beautiful koi pond with a flowing water feature, perfect for relaxing or entertaining! Additional highlights include an oversized 2-car garage and a sprinkler system connected to a private well. With numerous updates and inviting outdoor amenities, this home is ready for its new owners.
Details
| MLS # | 680975 |
|---|---|
| Listing Type | For Sale |
| Style | House |
| Sub-Type | Resale |
| Status | Active |
| Year | 1956 |
| Days On Site | 10 |
| Listing Provided By | Dreiling Realty & Auction, LLC | Patrick Dreiling |
Features
| Bed(s) | 4 |
|---|---|
| Bath(s) | 2 Total |
| SQ Feet | 2,048 |
| Garage | 2 |
| Basement | Y |
| Story(s) | 1 |
| Acreage | 0.30 |
Interior
| Flooring | Hardwood |
|---|
Exterior
| Exterior Features | Guttering - ALL, Sprinkler System, Vinyl/Aluminum |
|---|---|
| Lot Features | Corner Lot |
Taxes
| Property | 3394 |
|---|
Area Information
| State | KS |
|---|---|
| County | Harvey |
| City | Newton |
| Zip Code | 67114 |
| Area | SCKMLS |
| Community Name | NORTHRIDGE |
| School District | Newton |
| Elementary School | Northridge |
| High School | Newton |
| Listing VS Median (in NORTHRIDGE) | |
Price: $229,900 low | high Med: $247,400 sqft: 2,048 low | high Med: 1,638 $ / sqft: $112 low | high Med: $164 On site: 10 low | high Med: 5 | |
Request a showing
Request a showing
Contact
Learn More About This Property

| State | KS |
|---|---|
| County | Harvey |
| City | Newton |
| Zip Code | 67114 |
| Area | SCKMLS |
| Community Name | NORTHRIDGE |
| School District | Newton |
| Elementary School | Northridge |
| High School | Newton |
| Listing VS Median (in NORTHRIDGE) | |
Price: $229,900 low | high Med: $247,400 sqft: 2,048 low | high Med: 1,638 $ / sqft: $112 low | high Med: $164 On site: 10 low | high Med: 5 | |
Nearby Listings (Within 1/10 mile)
Price: $172K - $287K
sqft: 1,500 - 2,500
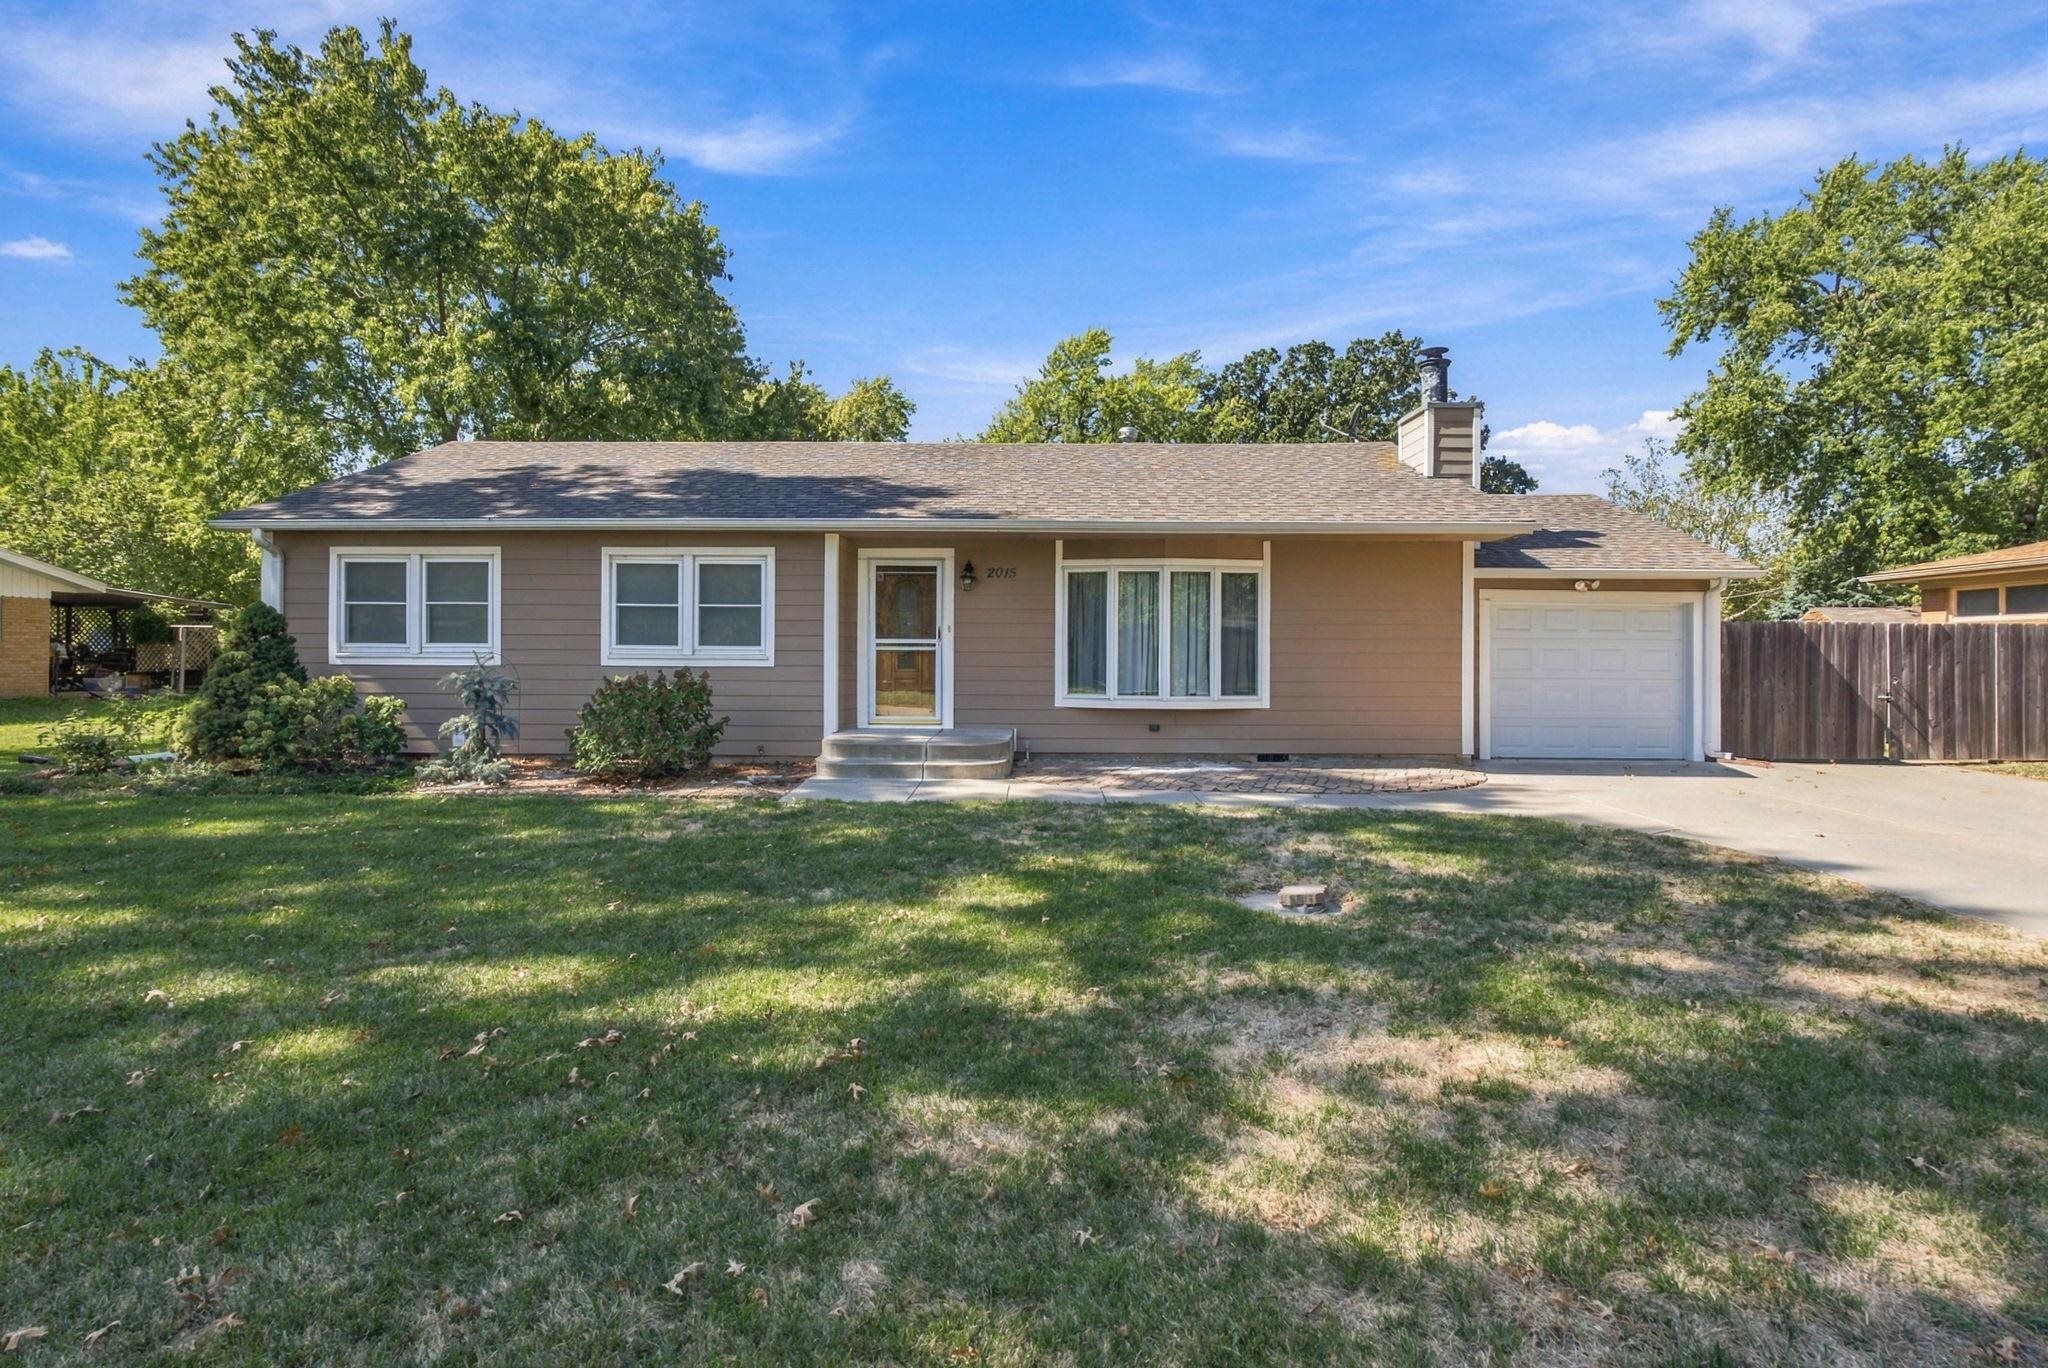 | $245,0002015 Terrace DrNewton, KS 67114 |
Listing Updated: October 29, 2026 at 9:08:27 PM PDT