
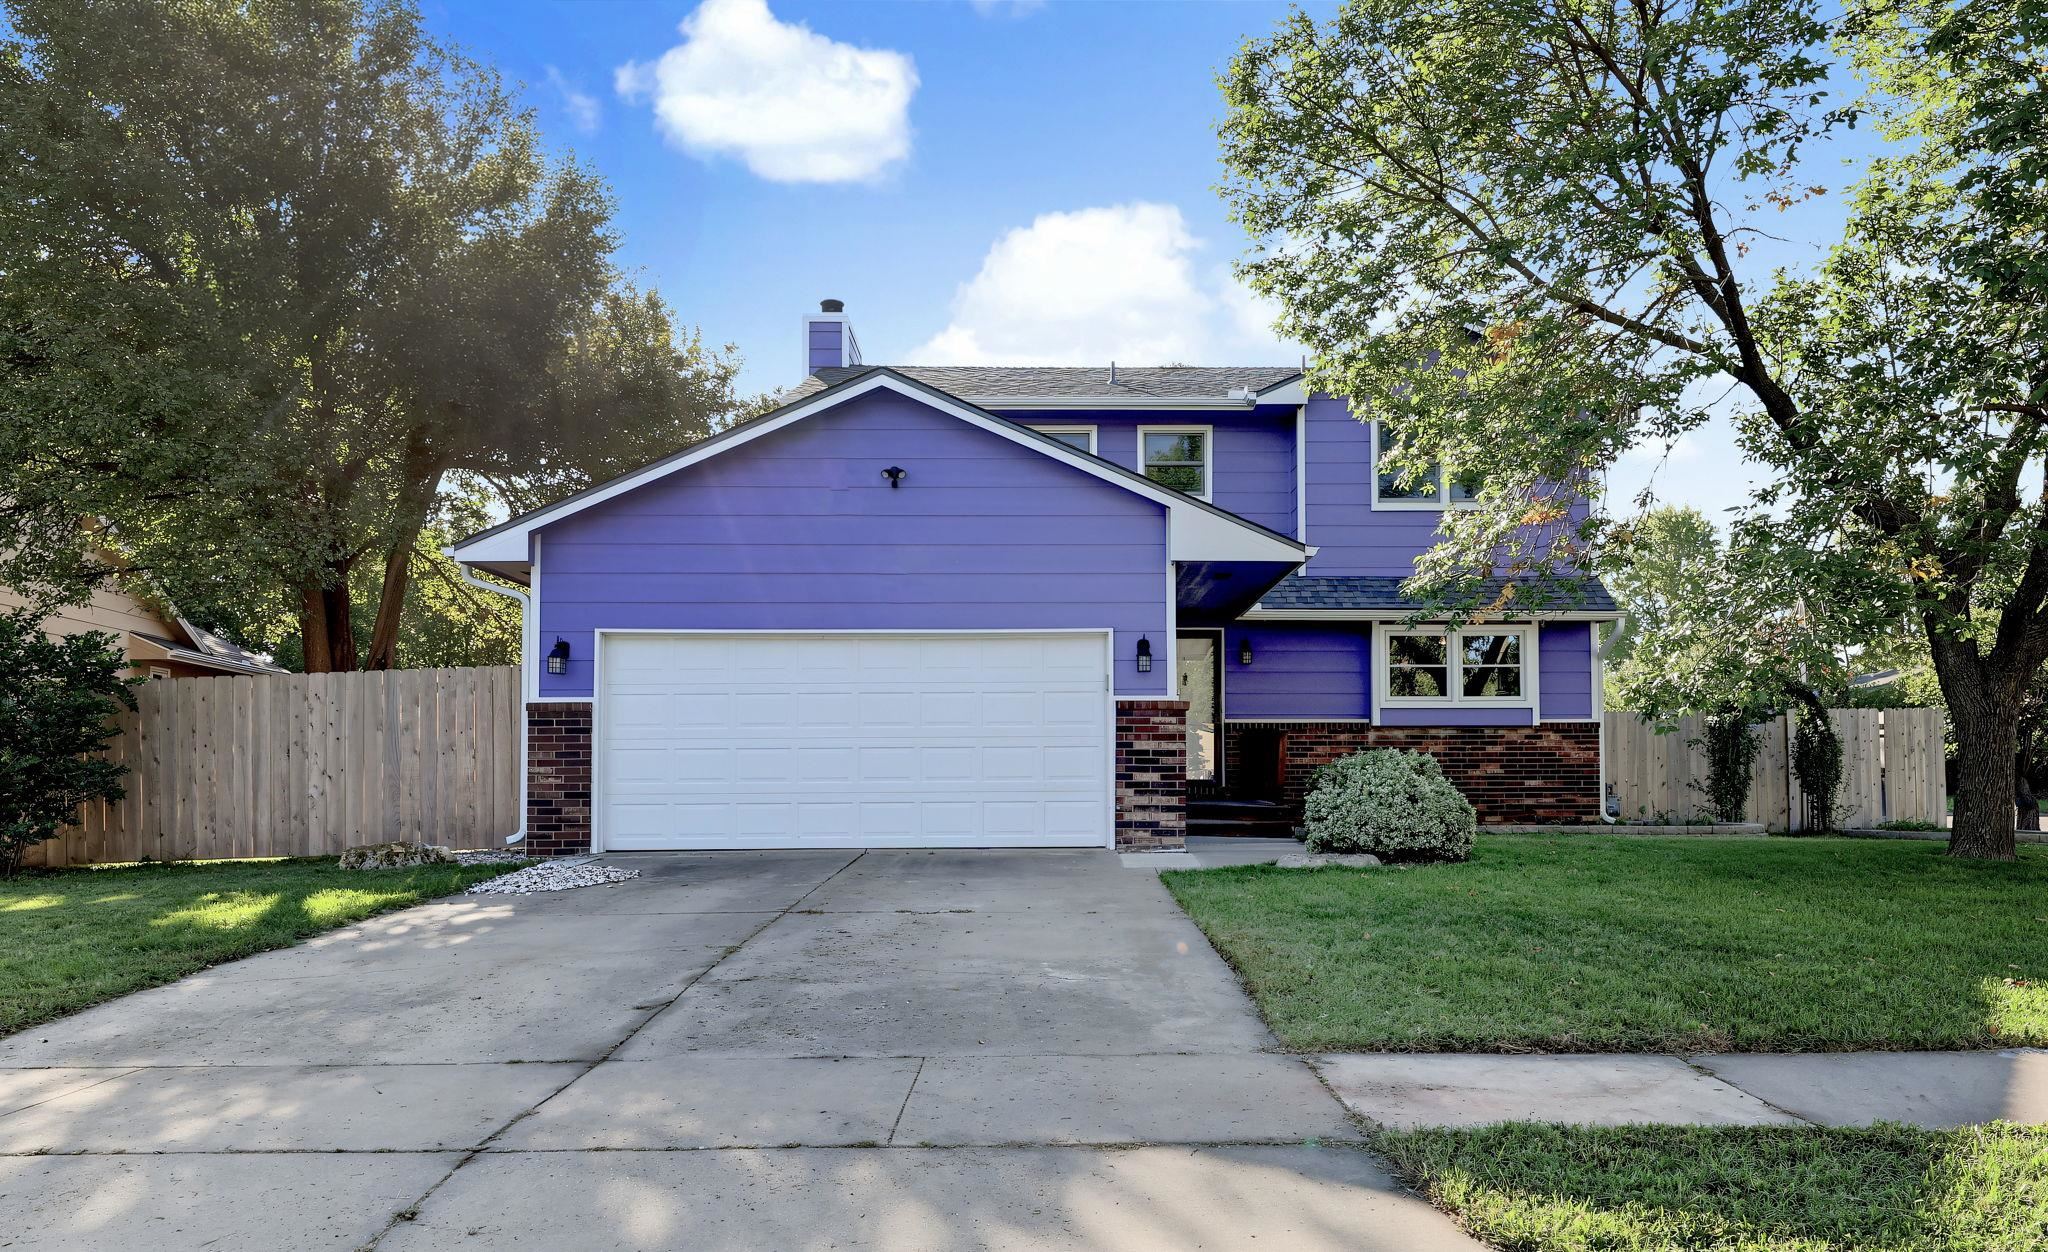
Two-story residence featuring horizontal lap siding, a brick facade base, a two-car garage, and mature landscaping
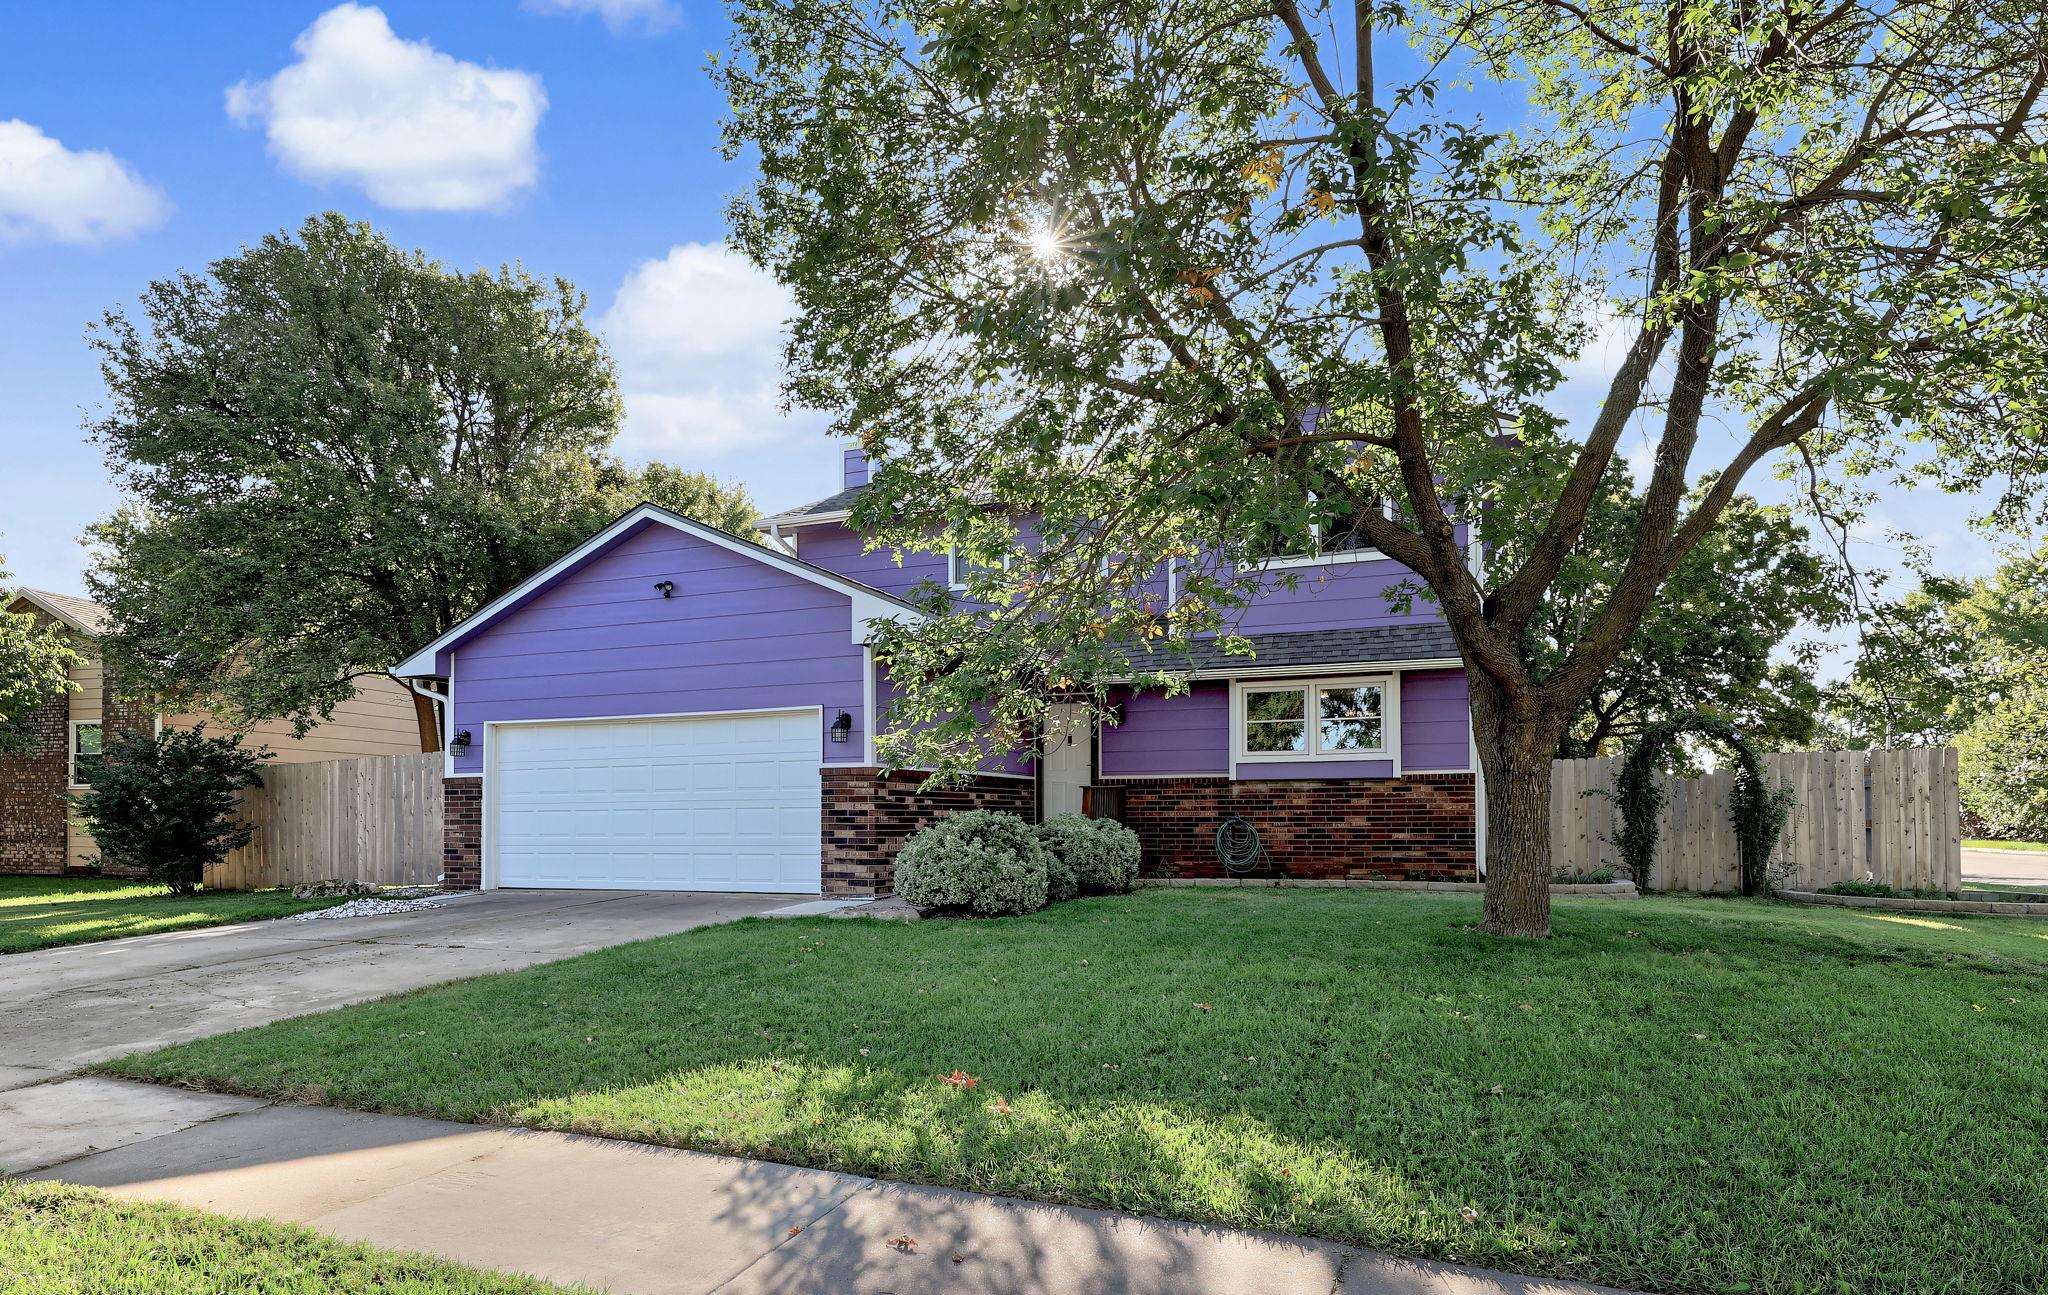
Two-story residence featuring horizontal siding, a stone veneer foundation, a double-car garage, and a fenced exterior perimeter
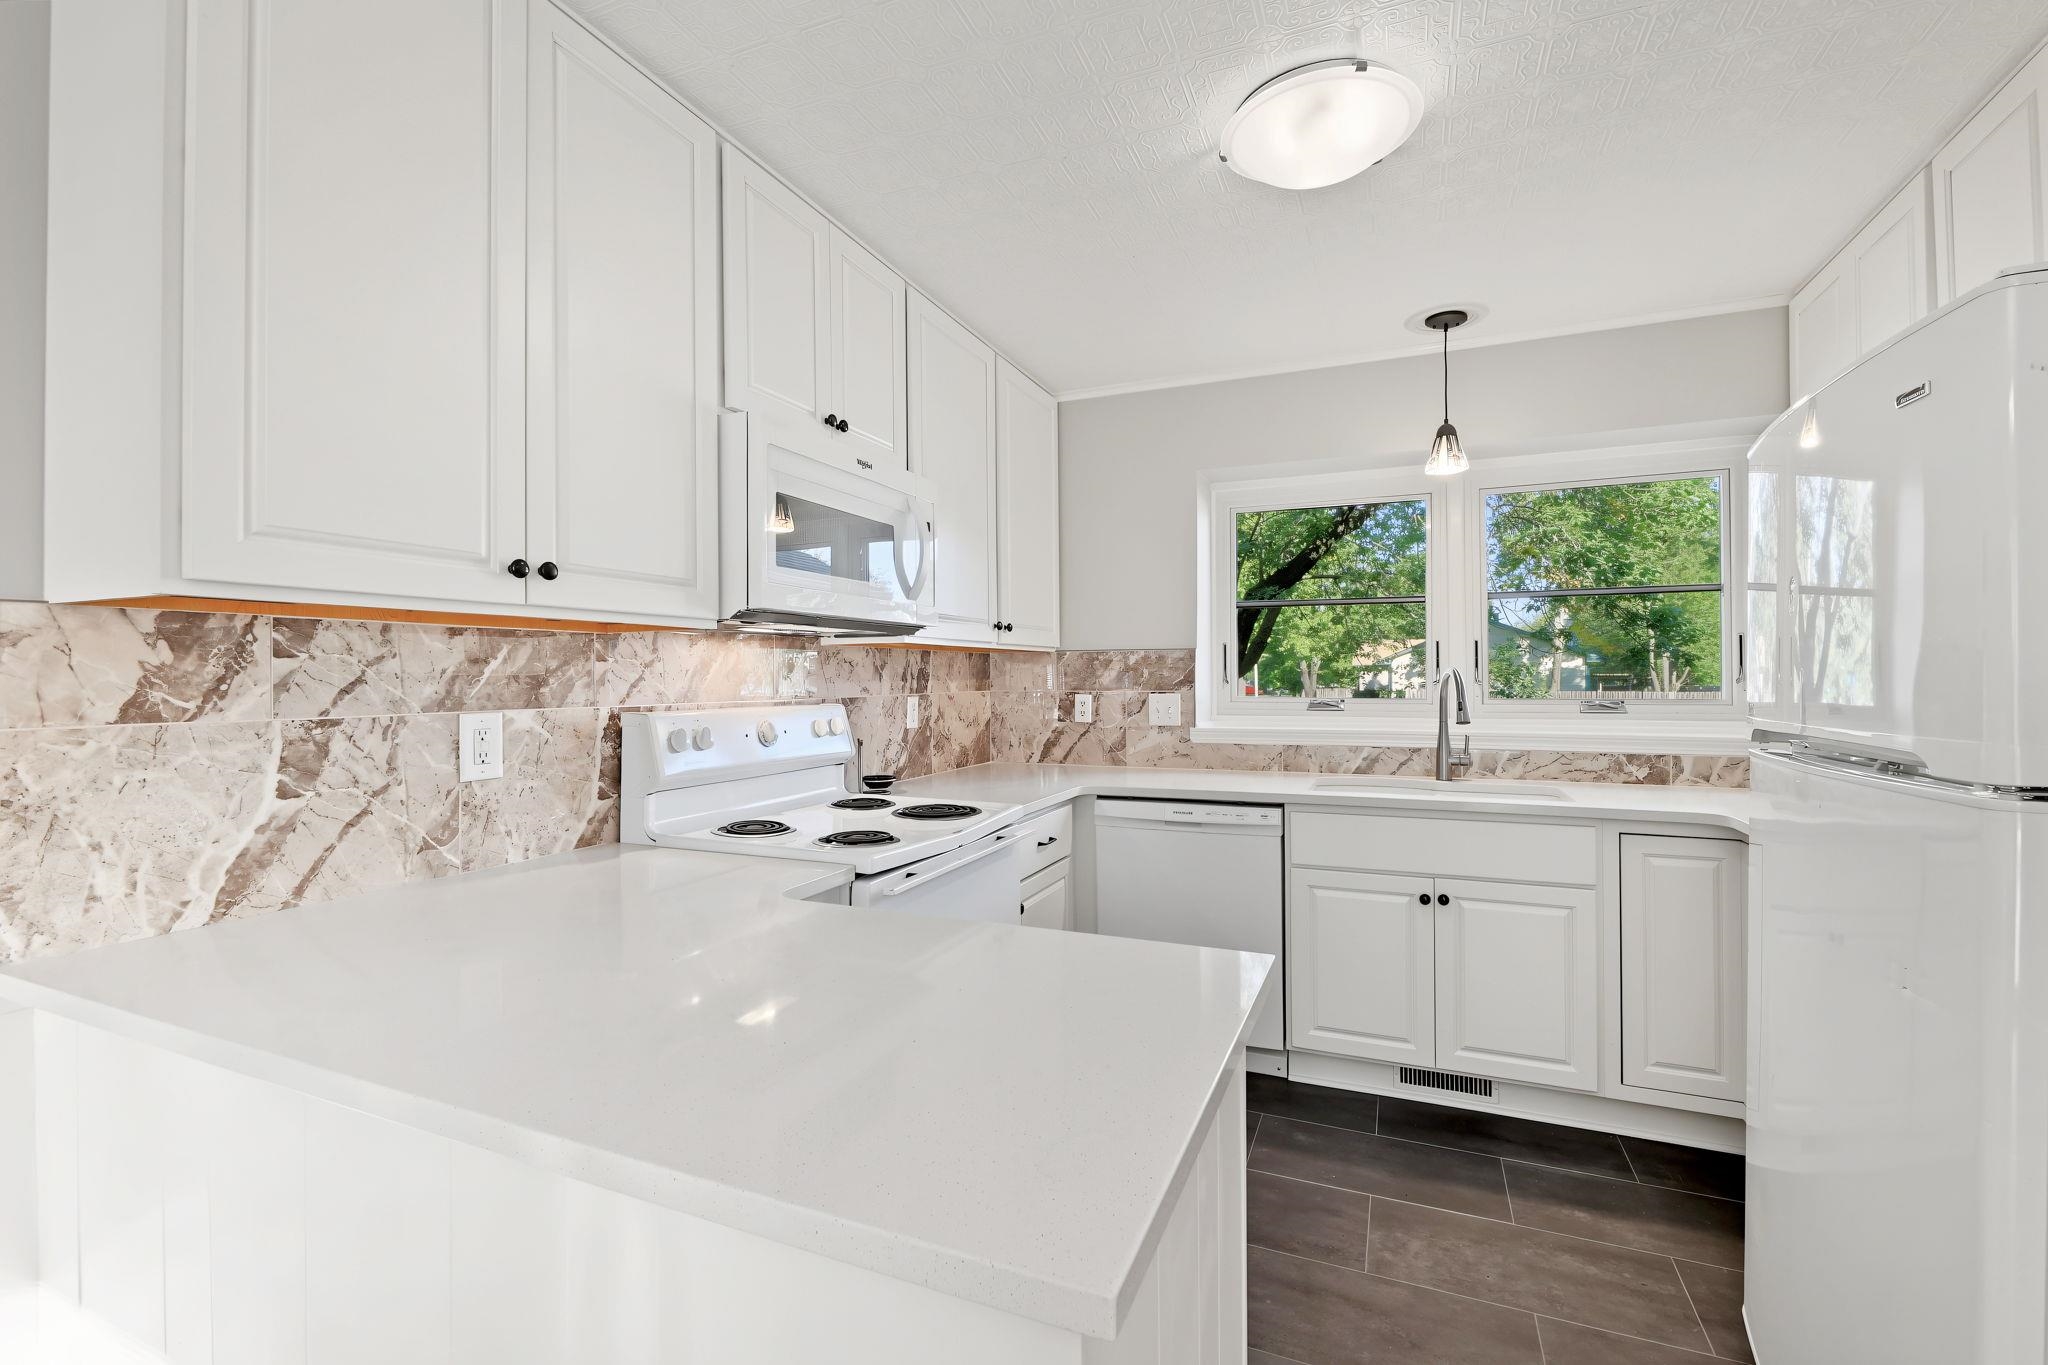
Kitchen featuring white shaker-style cabinetry, quartz countertops, stone-patterned backsplash, white built-in appliances, and large-format tile flooring
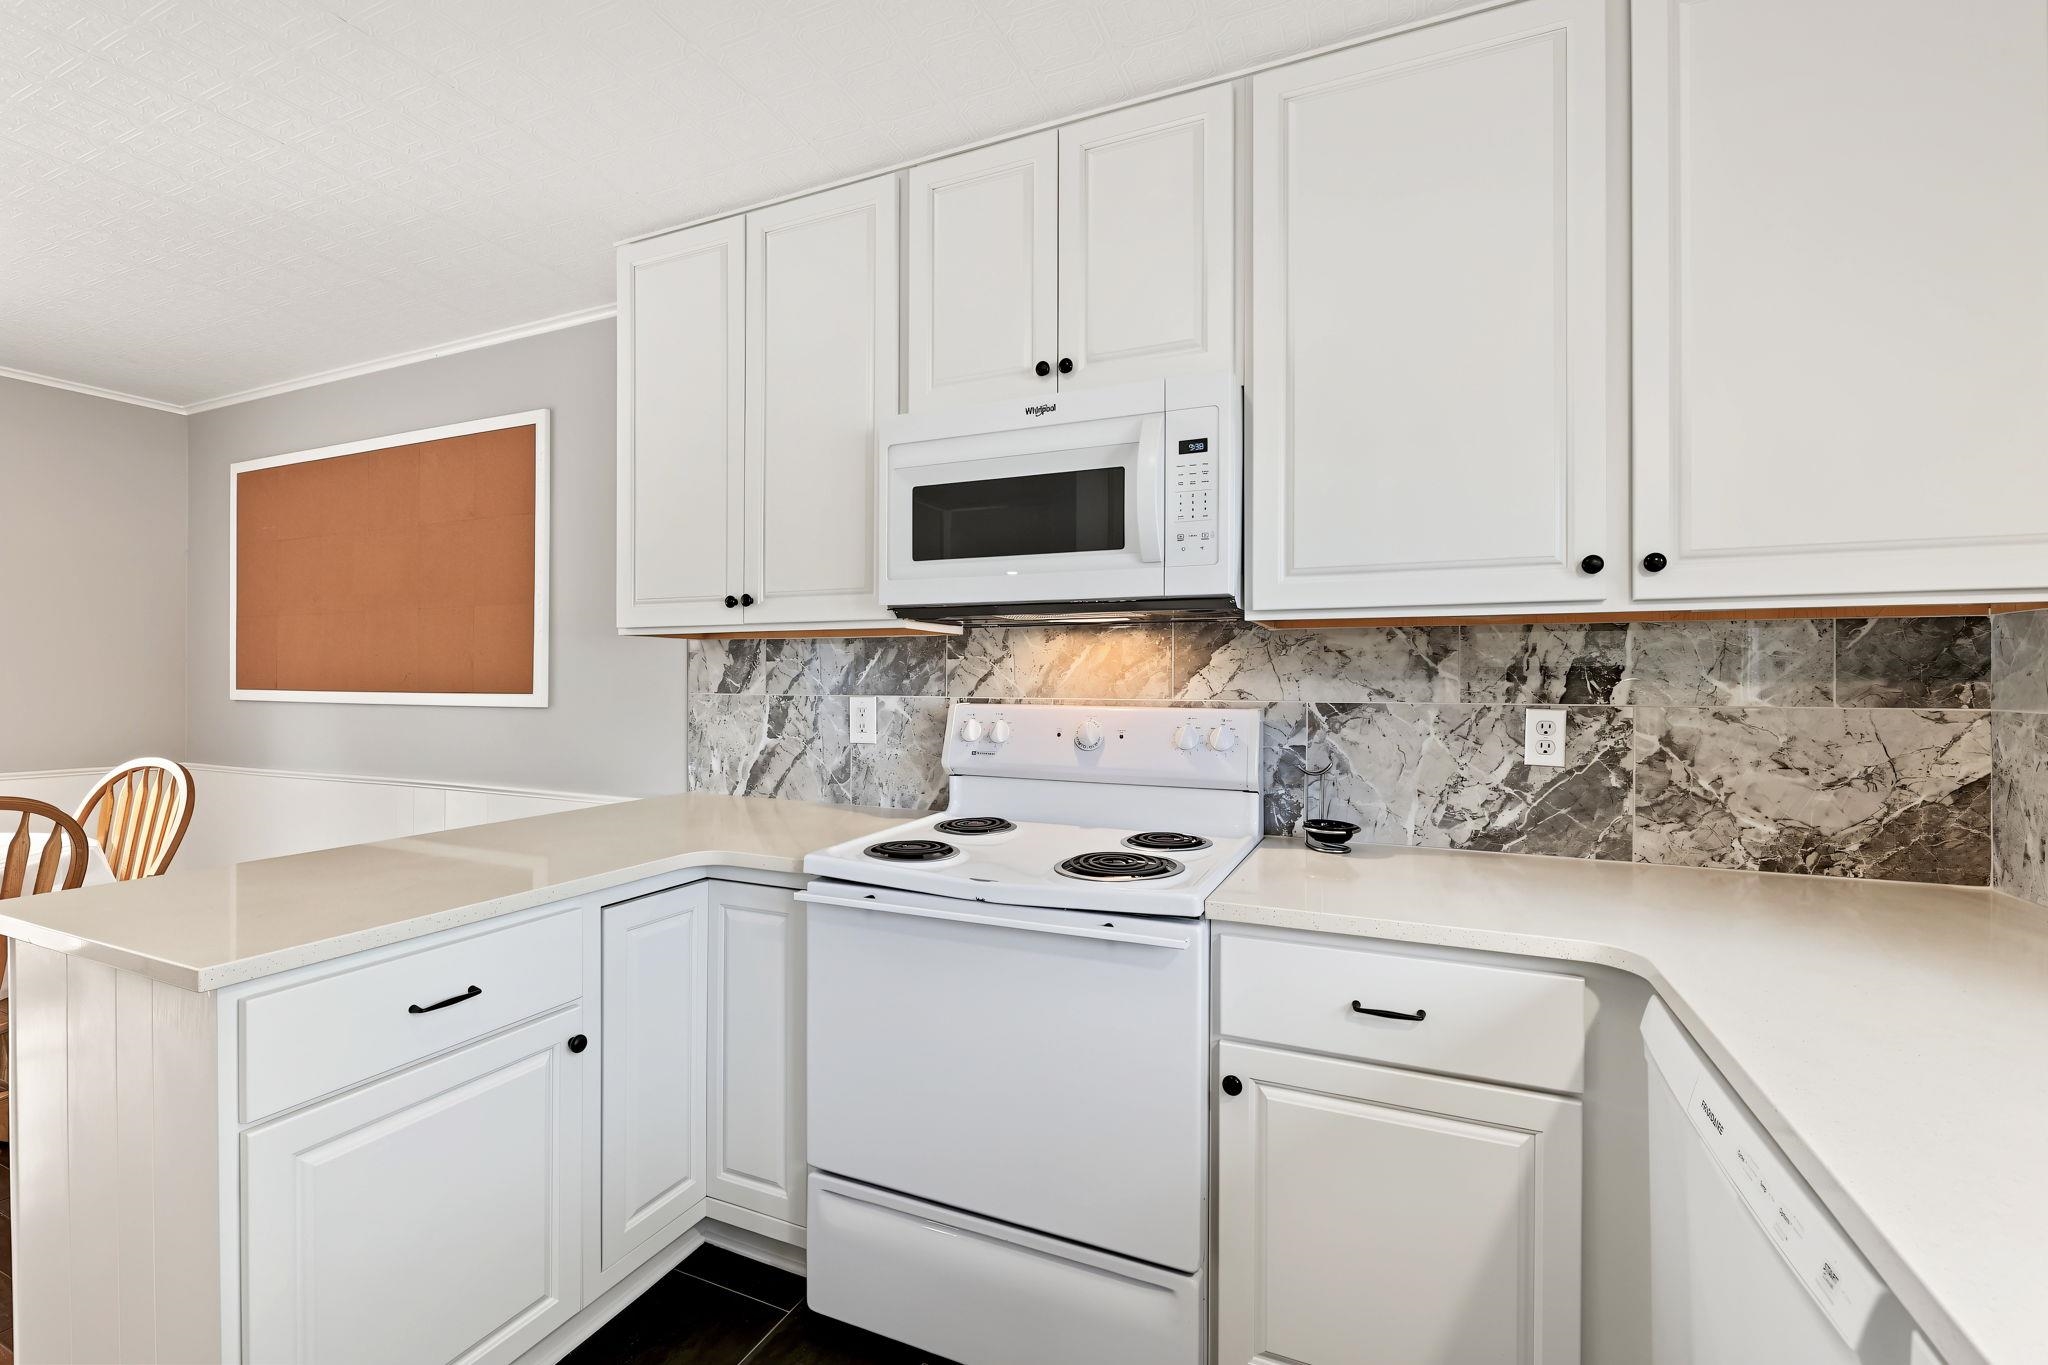
Kitchen featuring white shaker-style cabinetry, stone-finish tile backsplash, solid-surface countertops, and white appliances including an over-the-range microwave
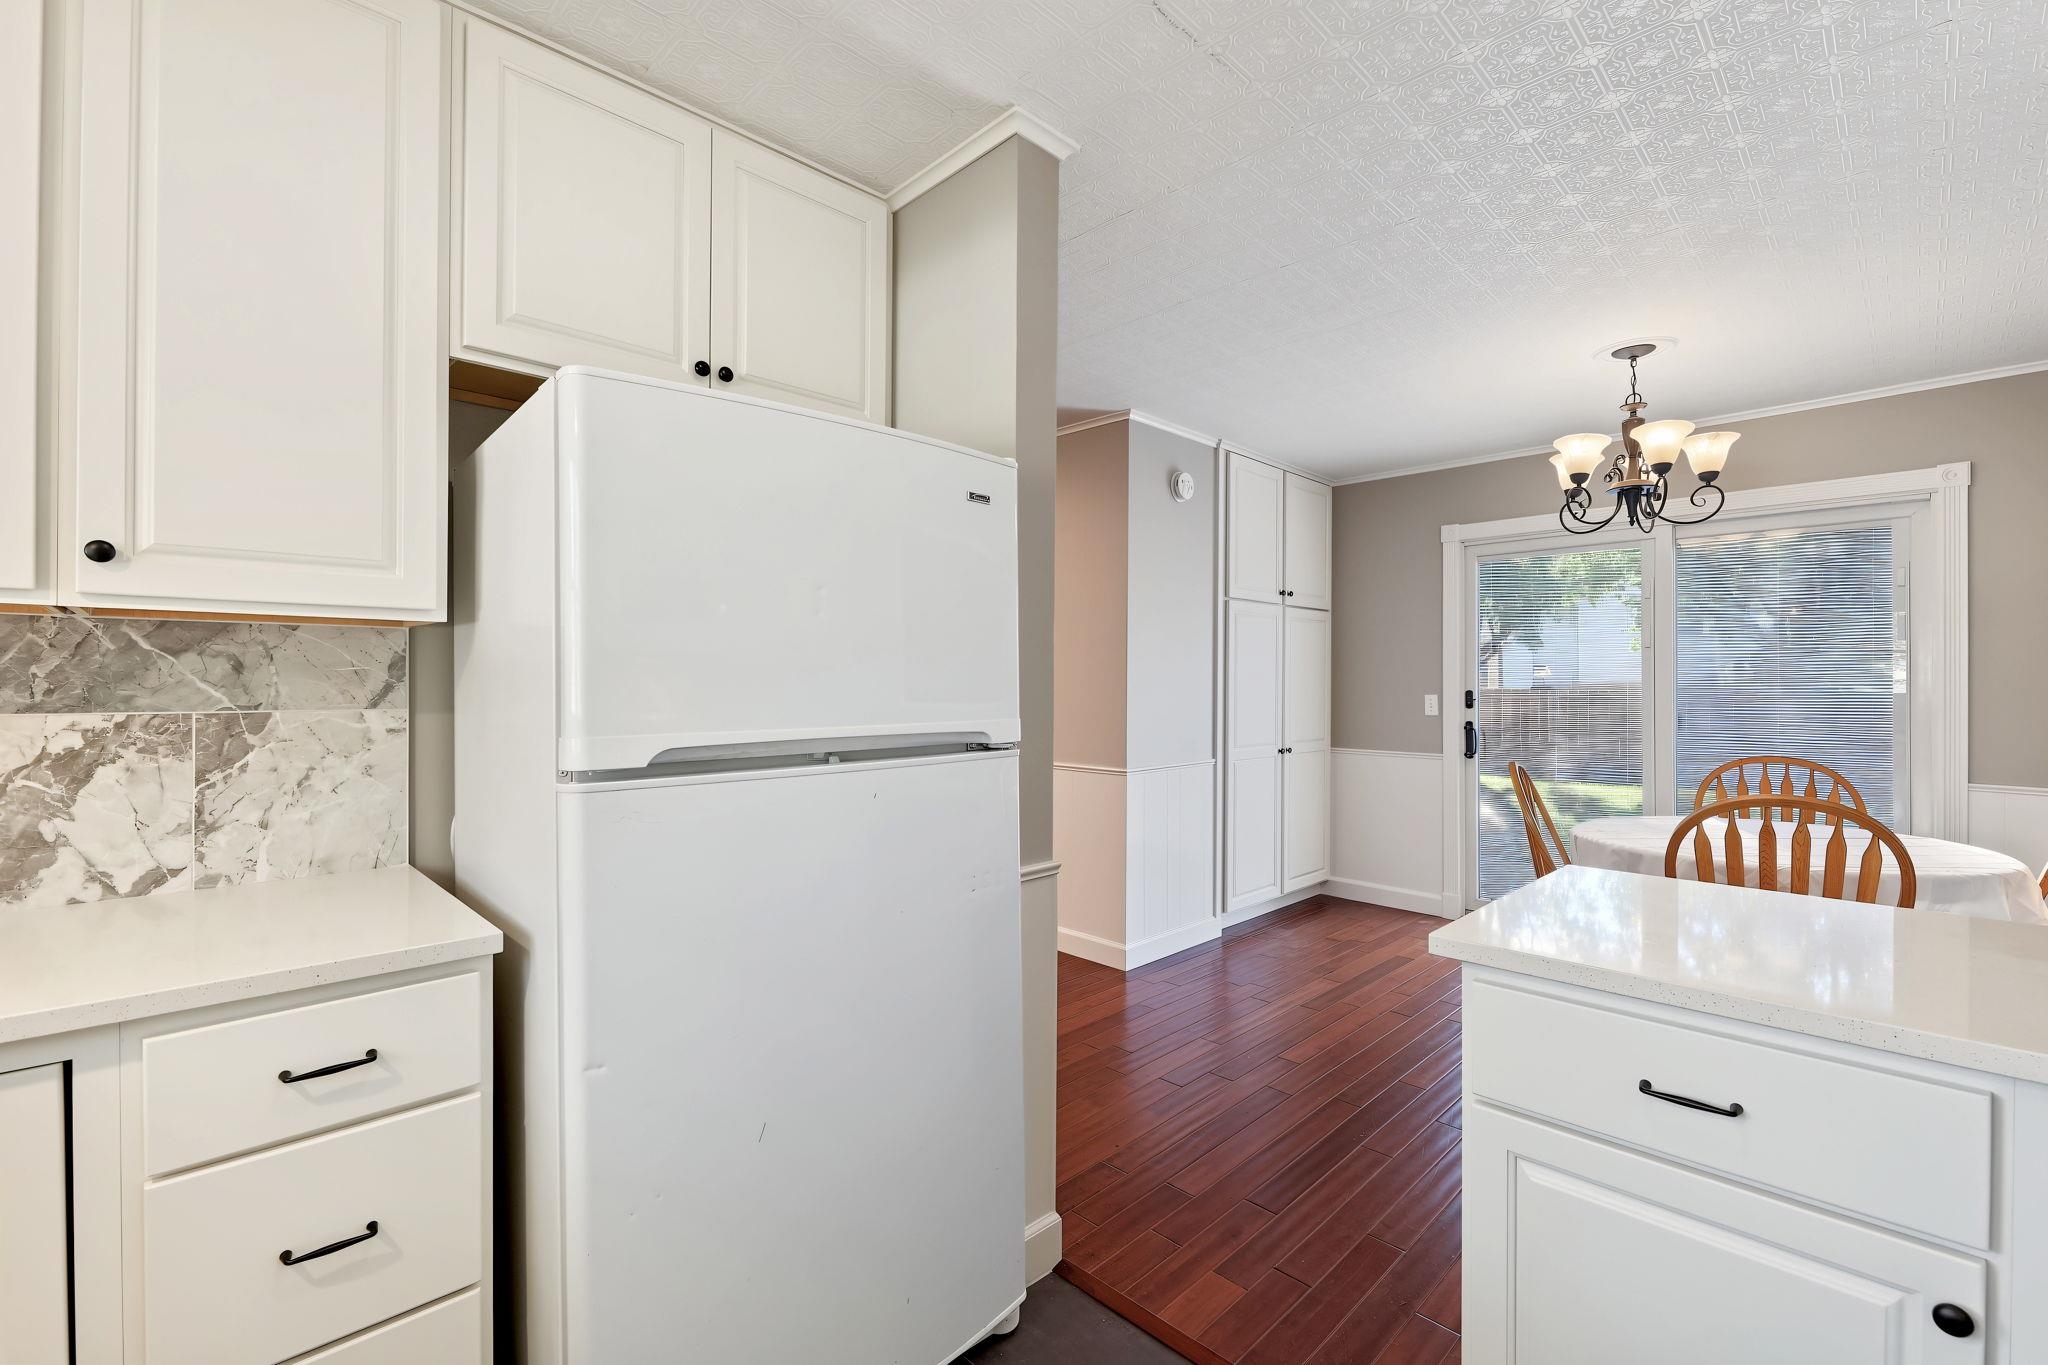
Kitchen featuring white shaker-style cabinetry, solid-surface countertops, stone-patterned backsplash, wood-finish flooring, and sliding glass door
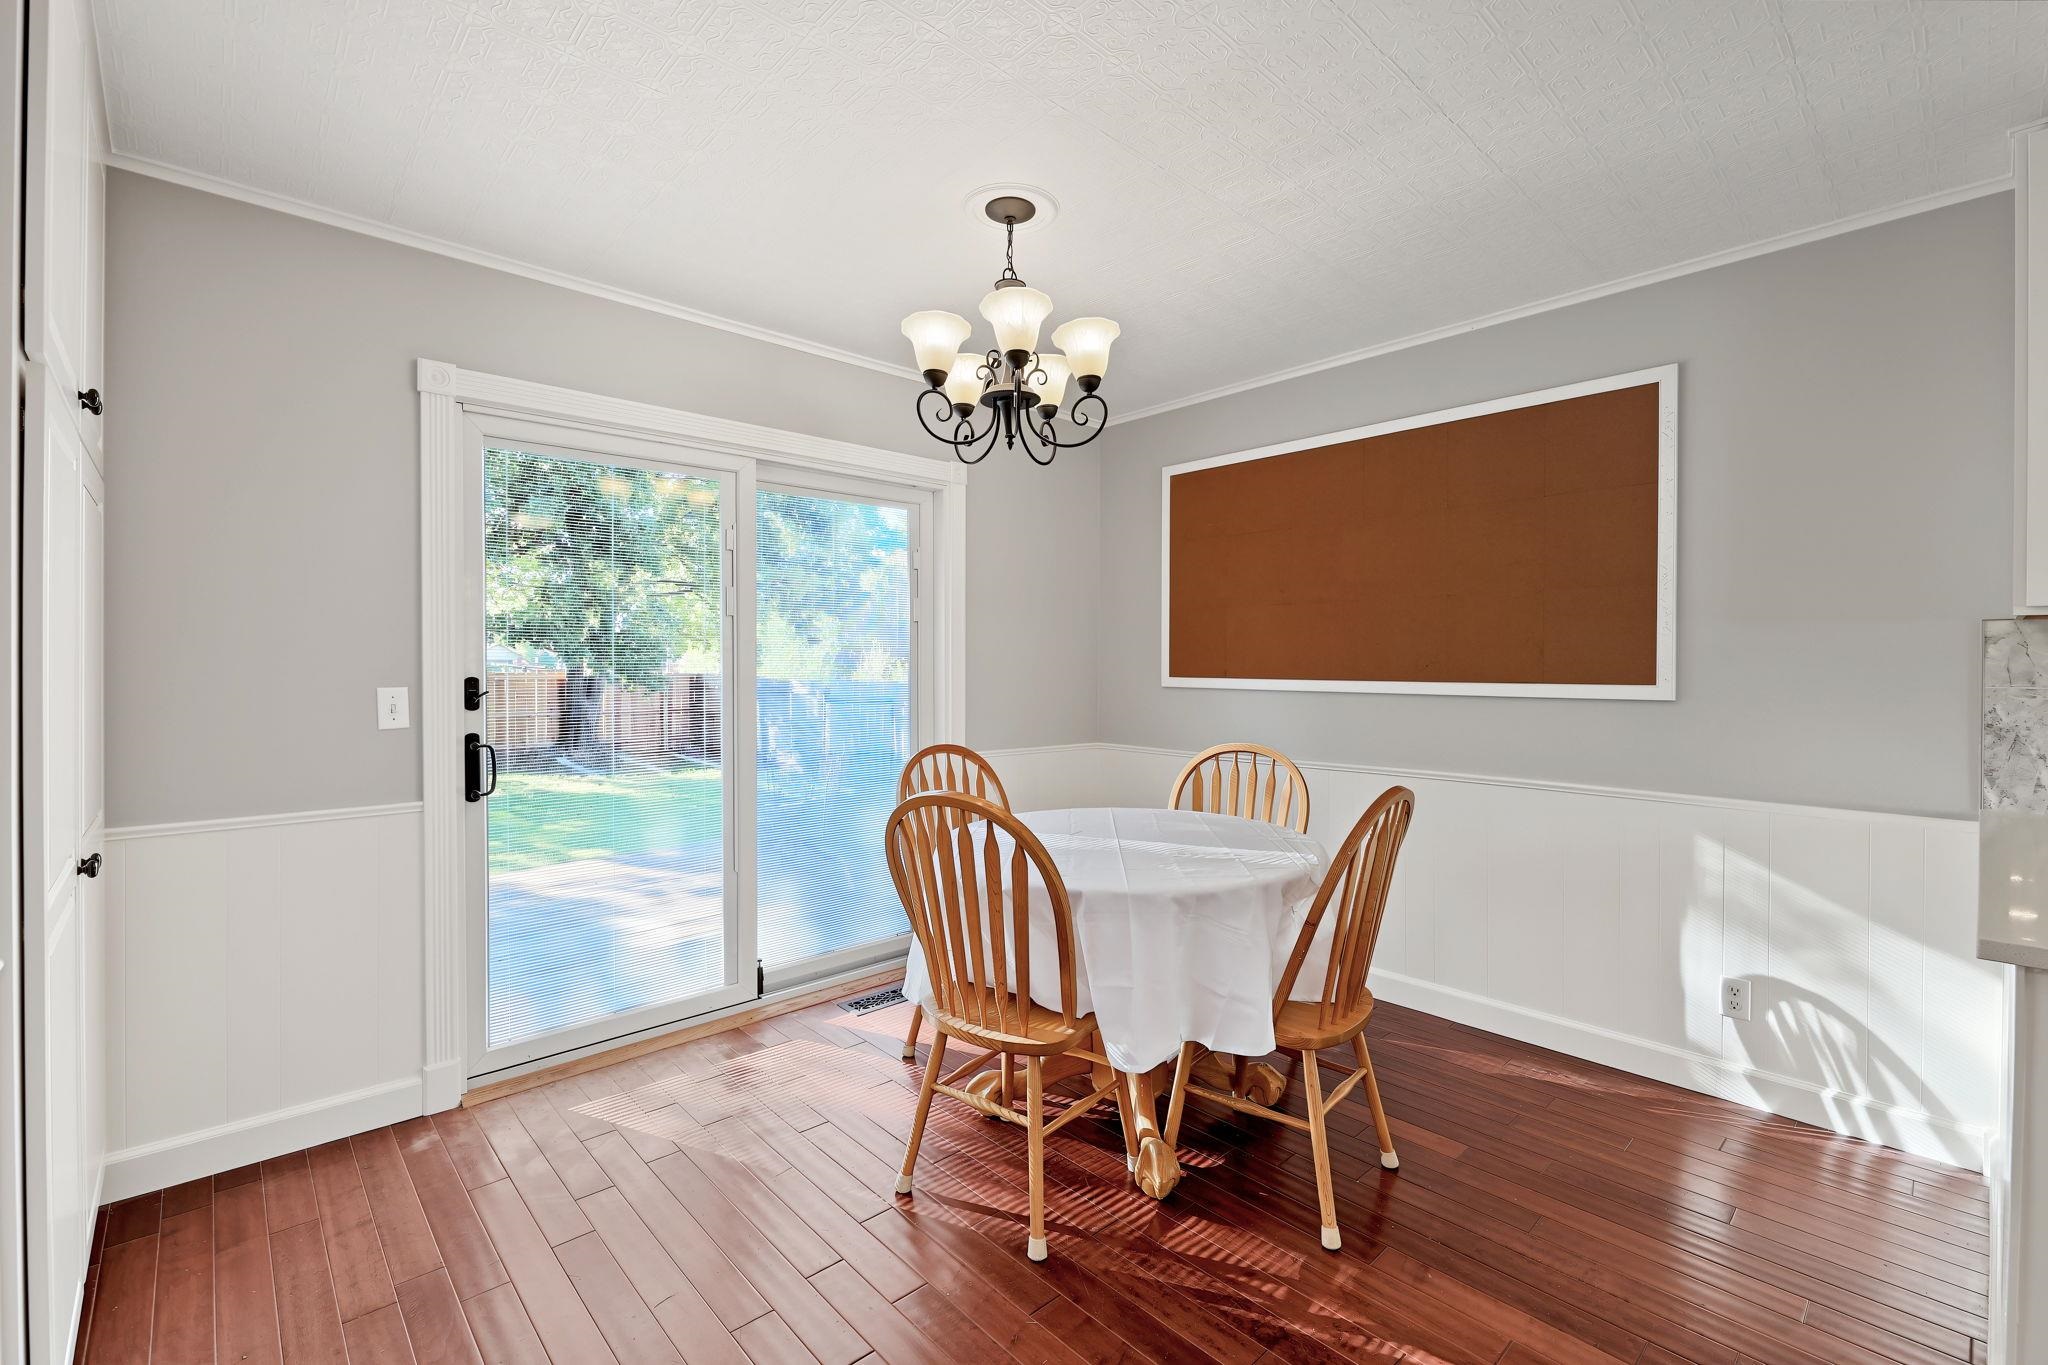
Dining area featuring wood-finish flooring, wainscoting, built-in cabinetry, an iron chandelier, and a sliding glass door
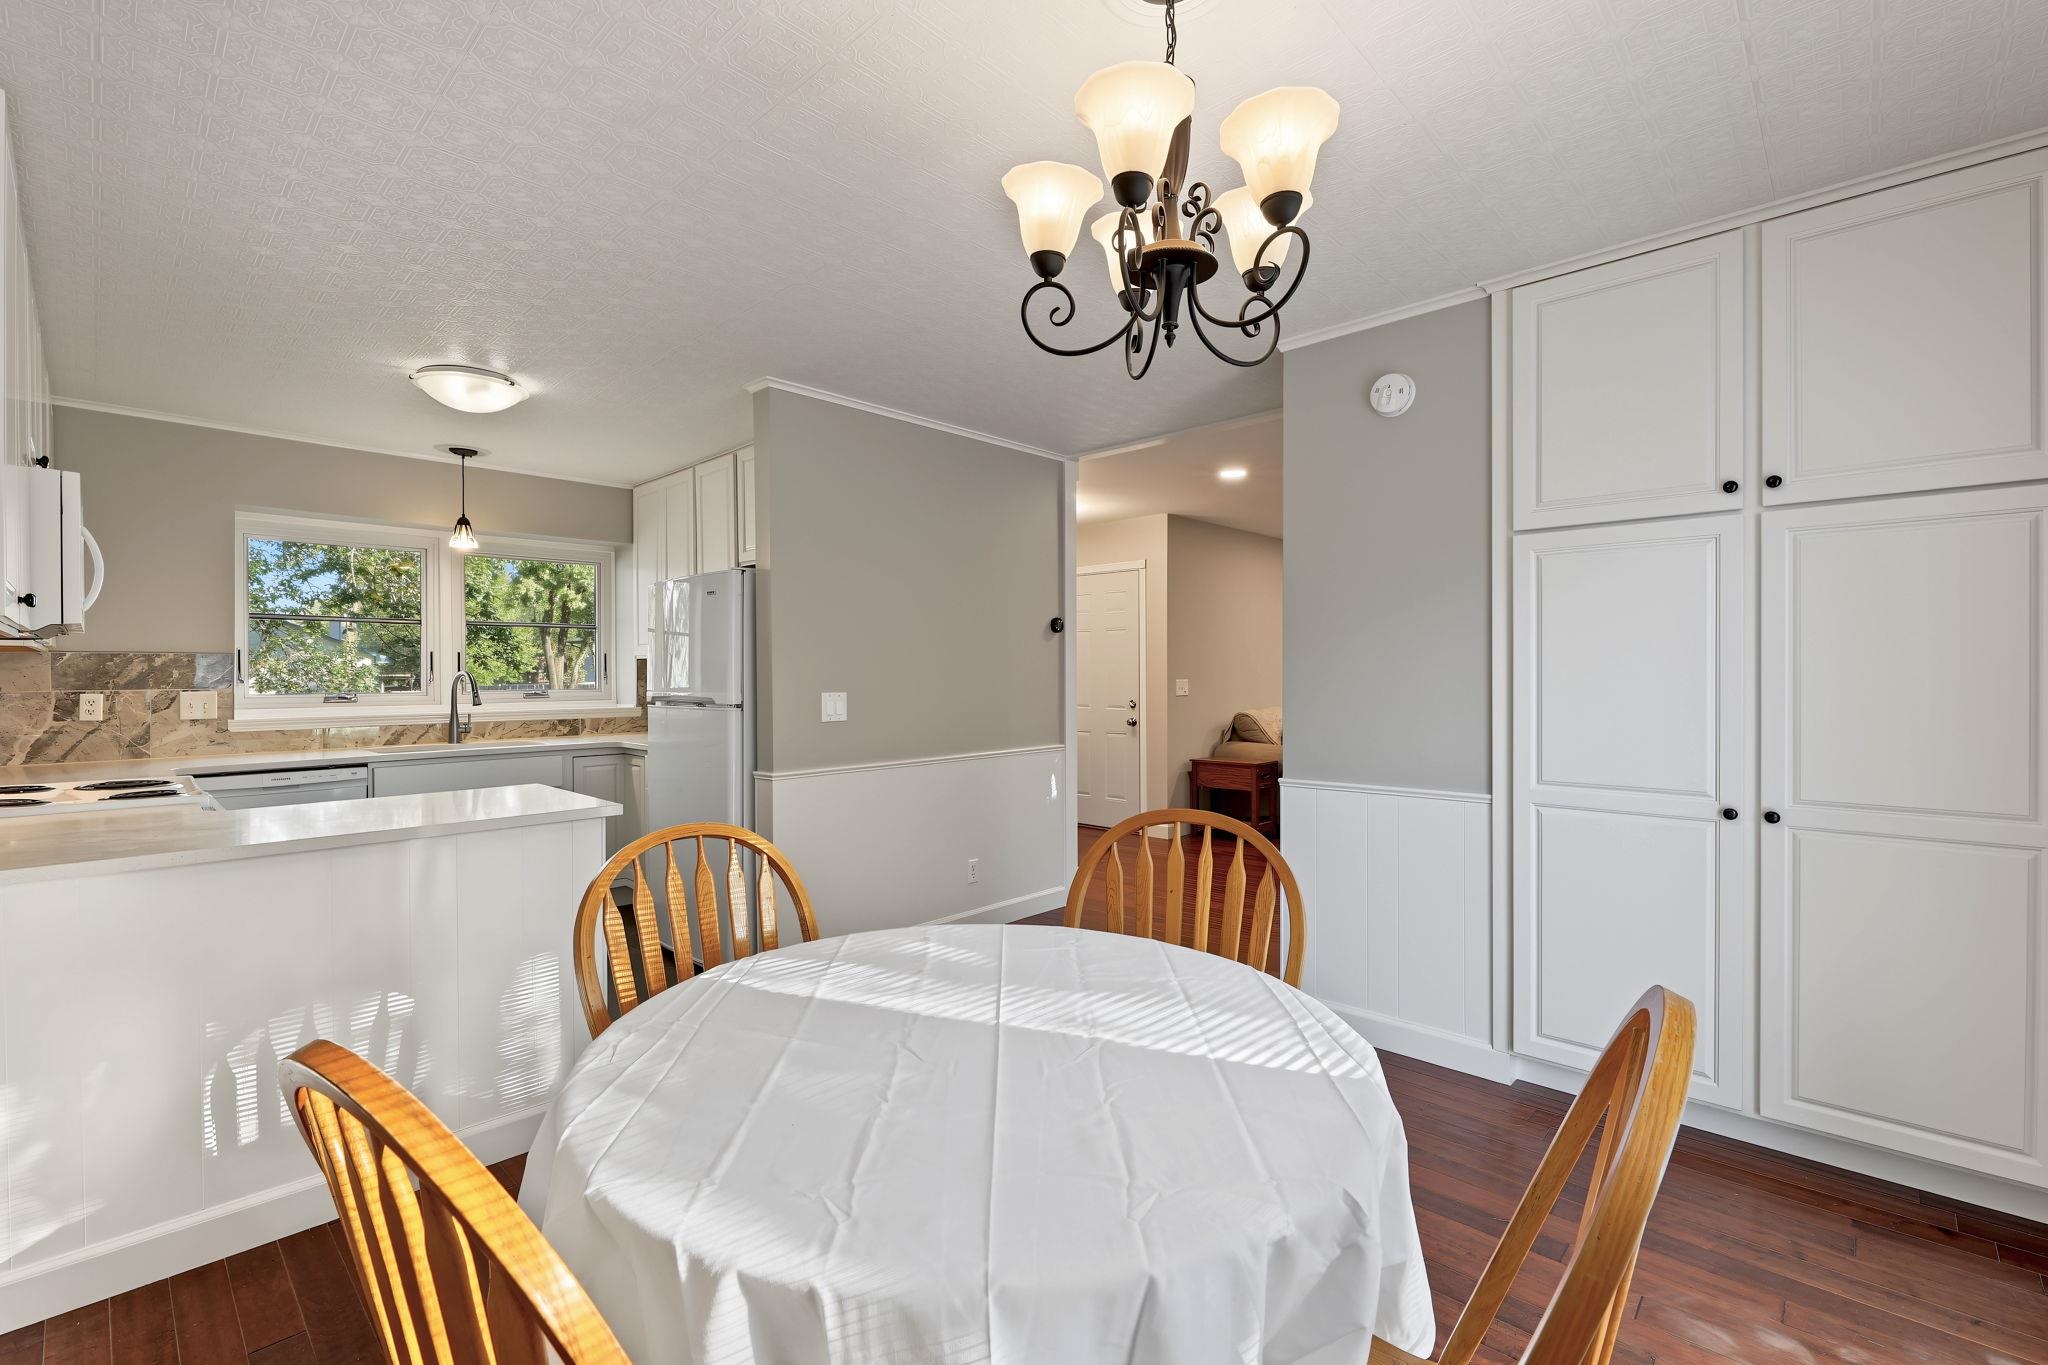
Kitchen featuring wood-finish flooring, white cabinetry, integrated floor-to-ceiling pantry, decorative chandelier, and quartz countertops
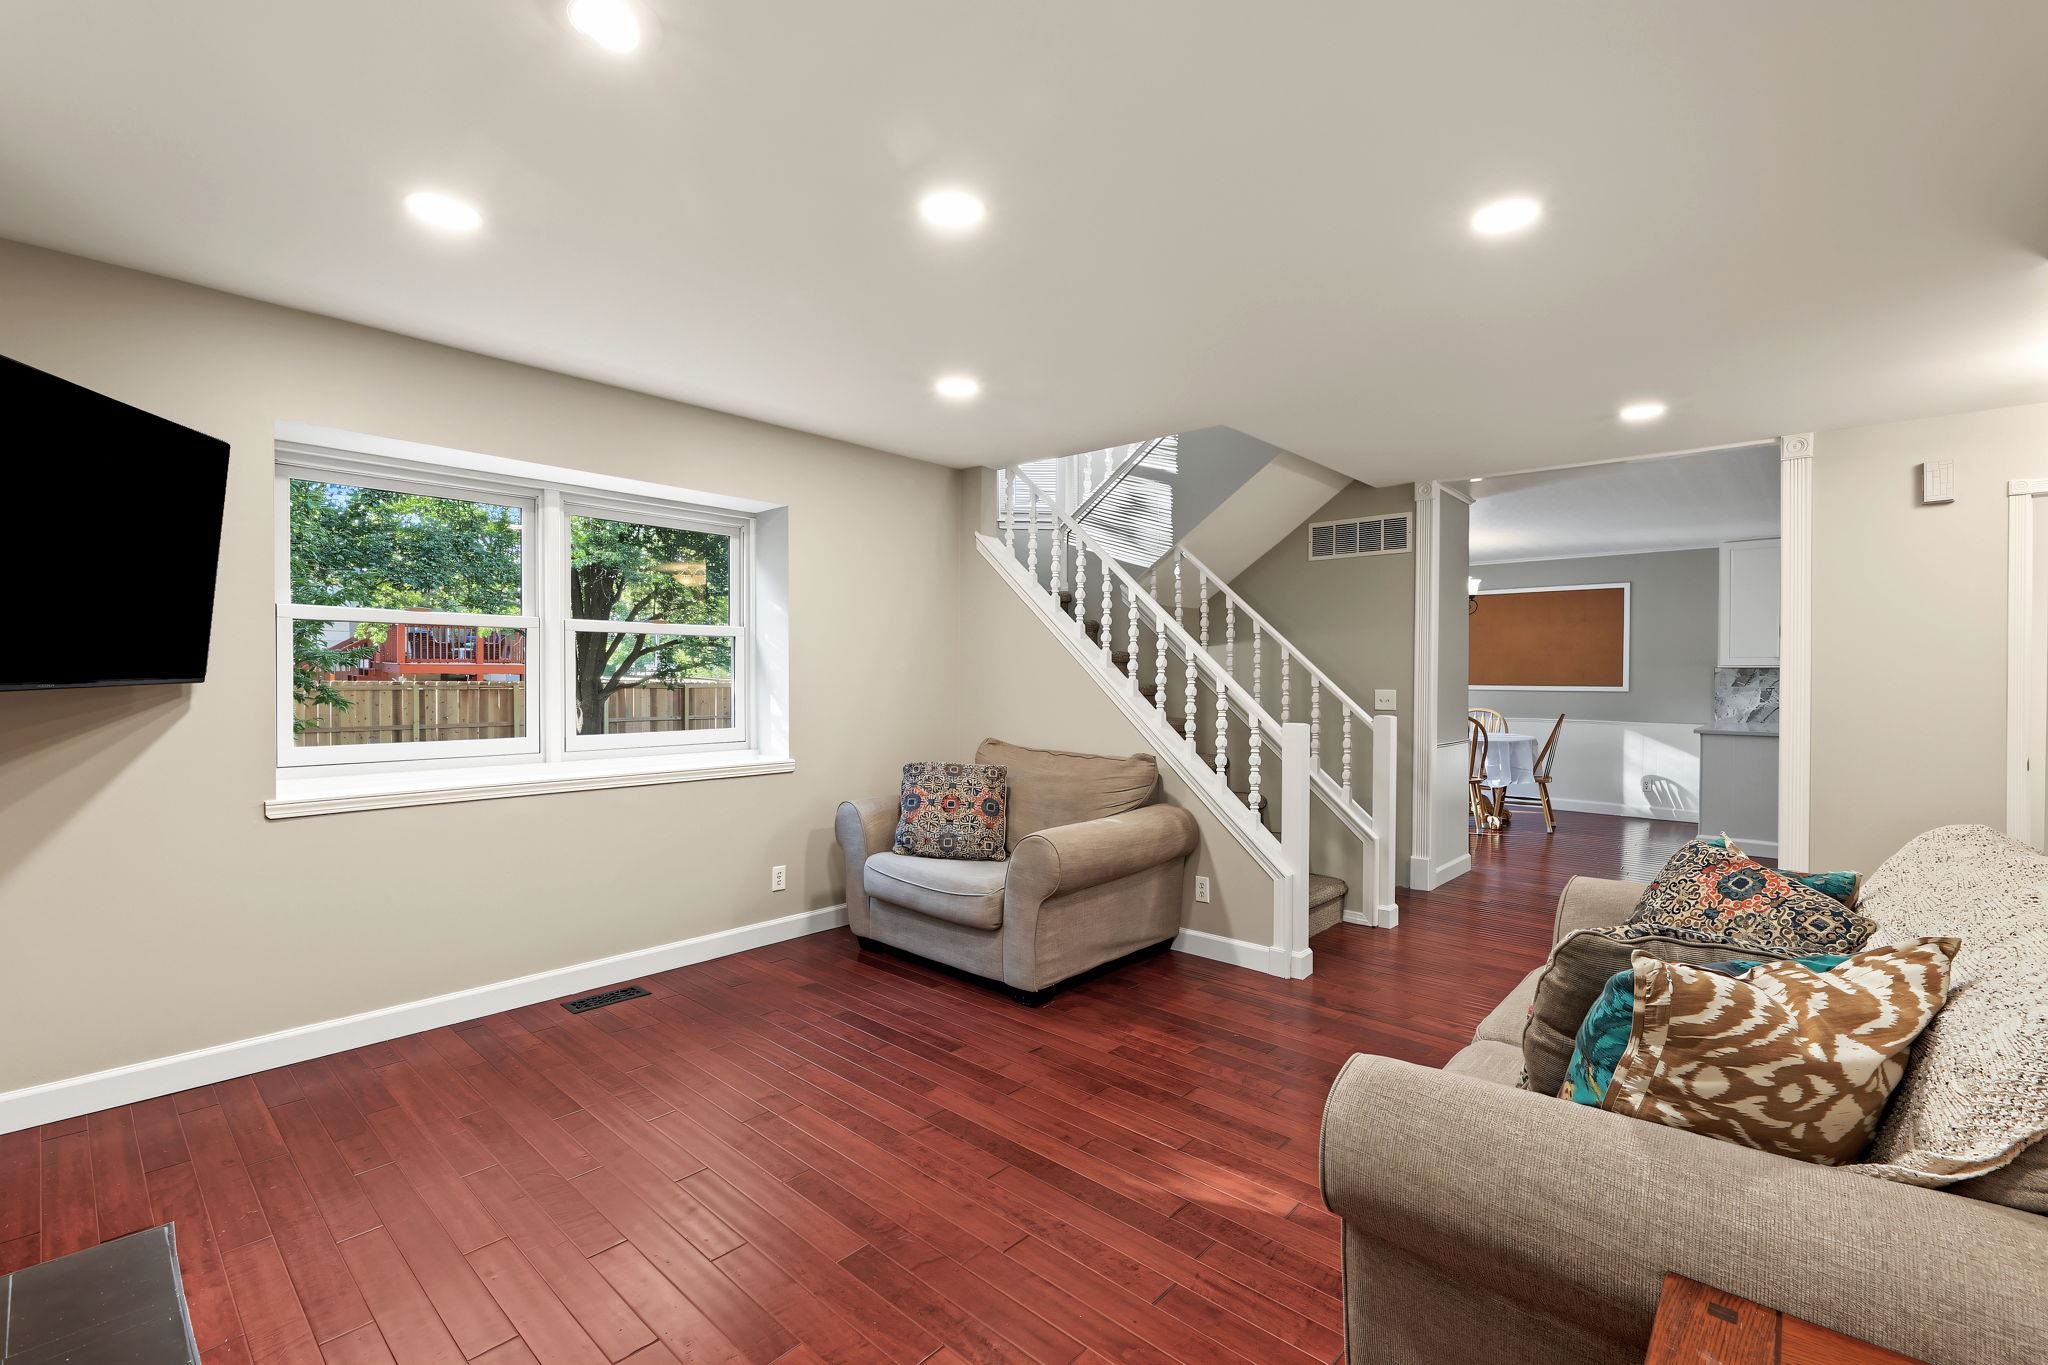
Interior space featuring recessed lighting, wood-finish flooring, and a staircase with white balusters
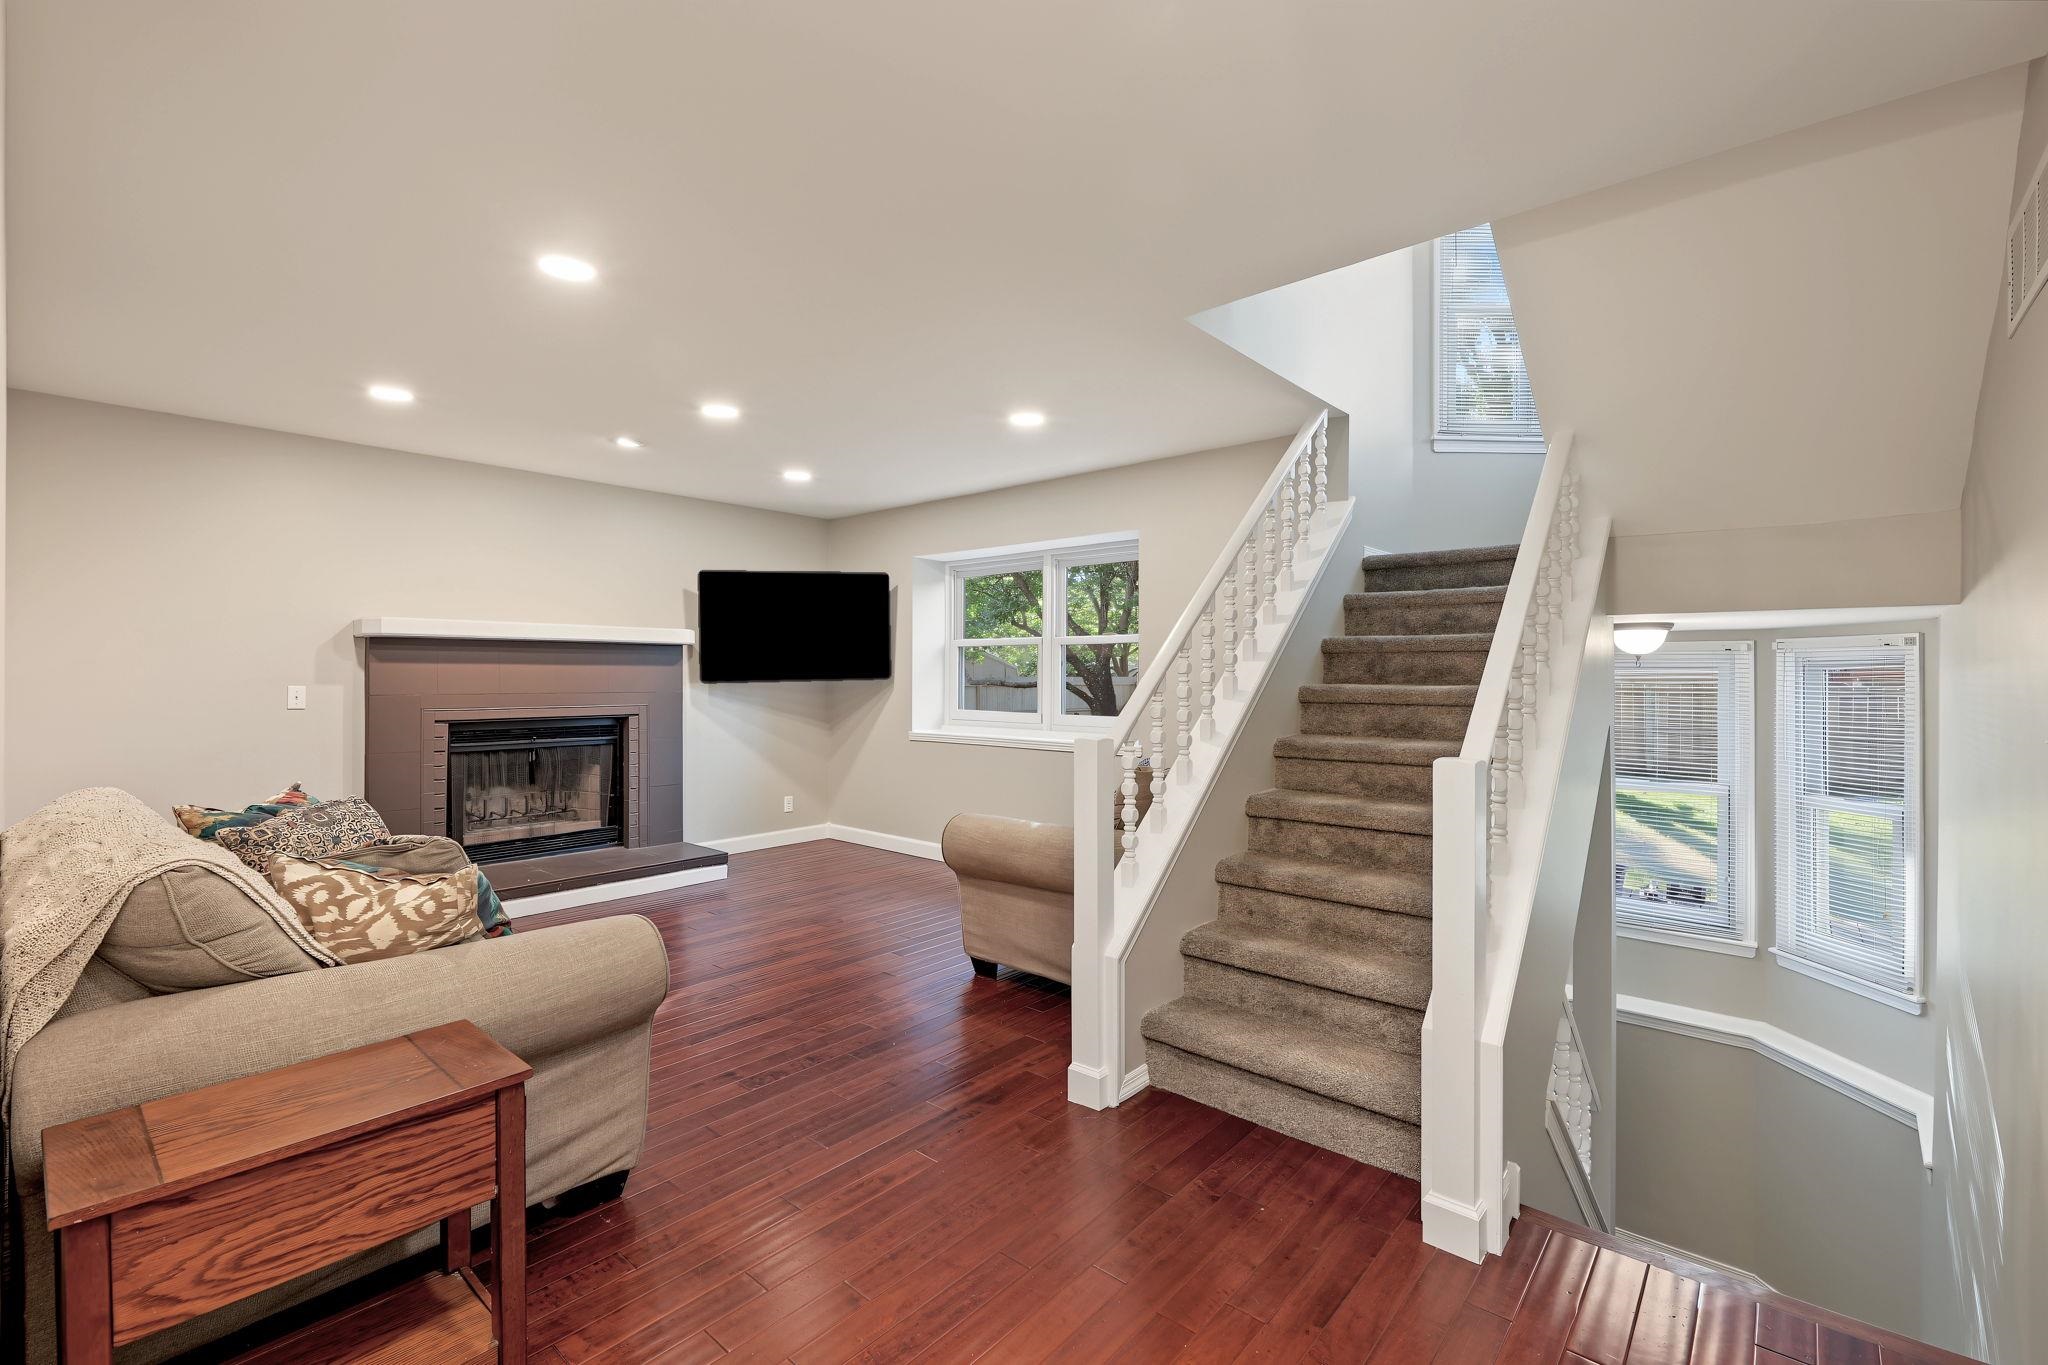
Living area featuring wood-finish flooring, recessed lighting, and a fireplace with a mantel
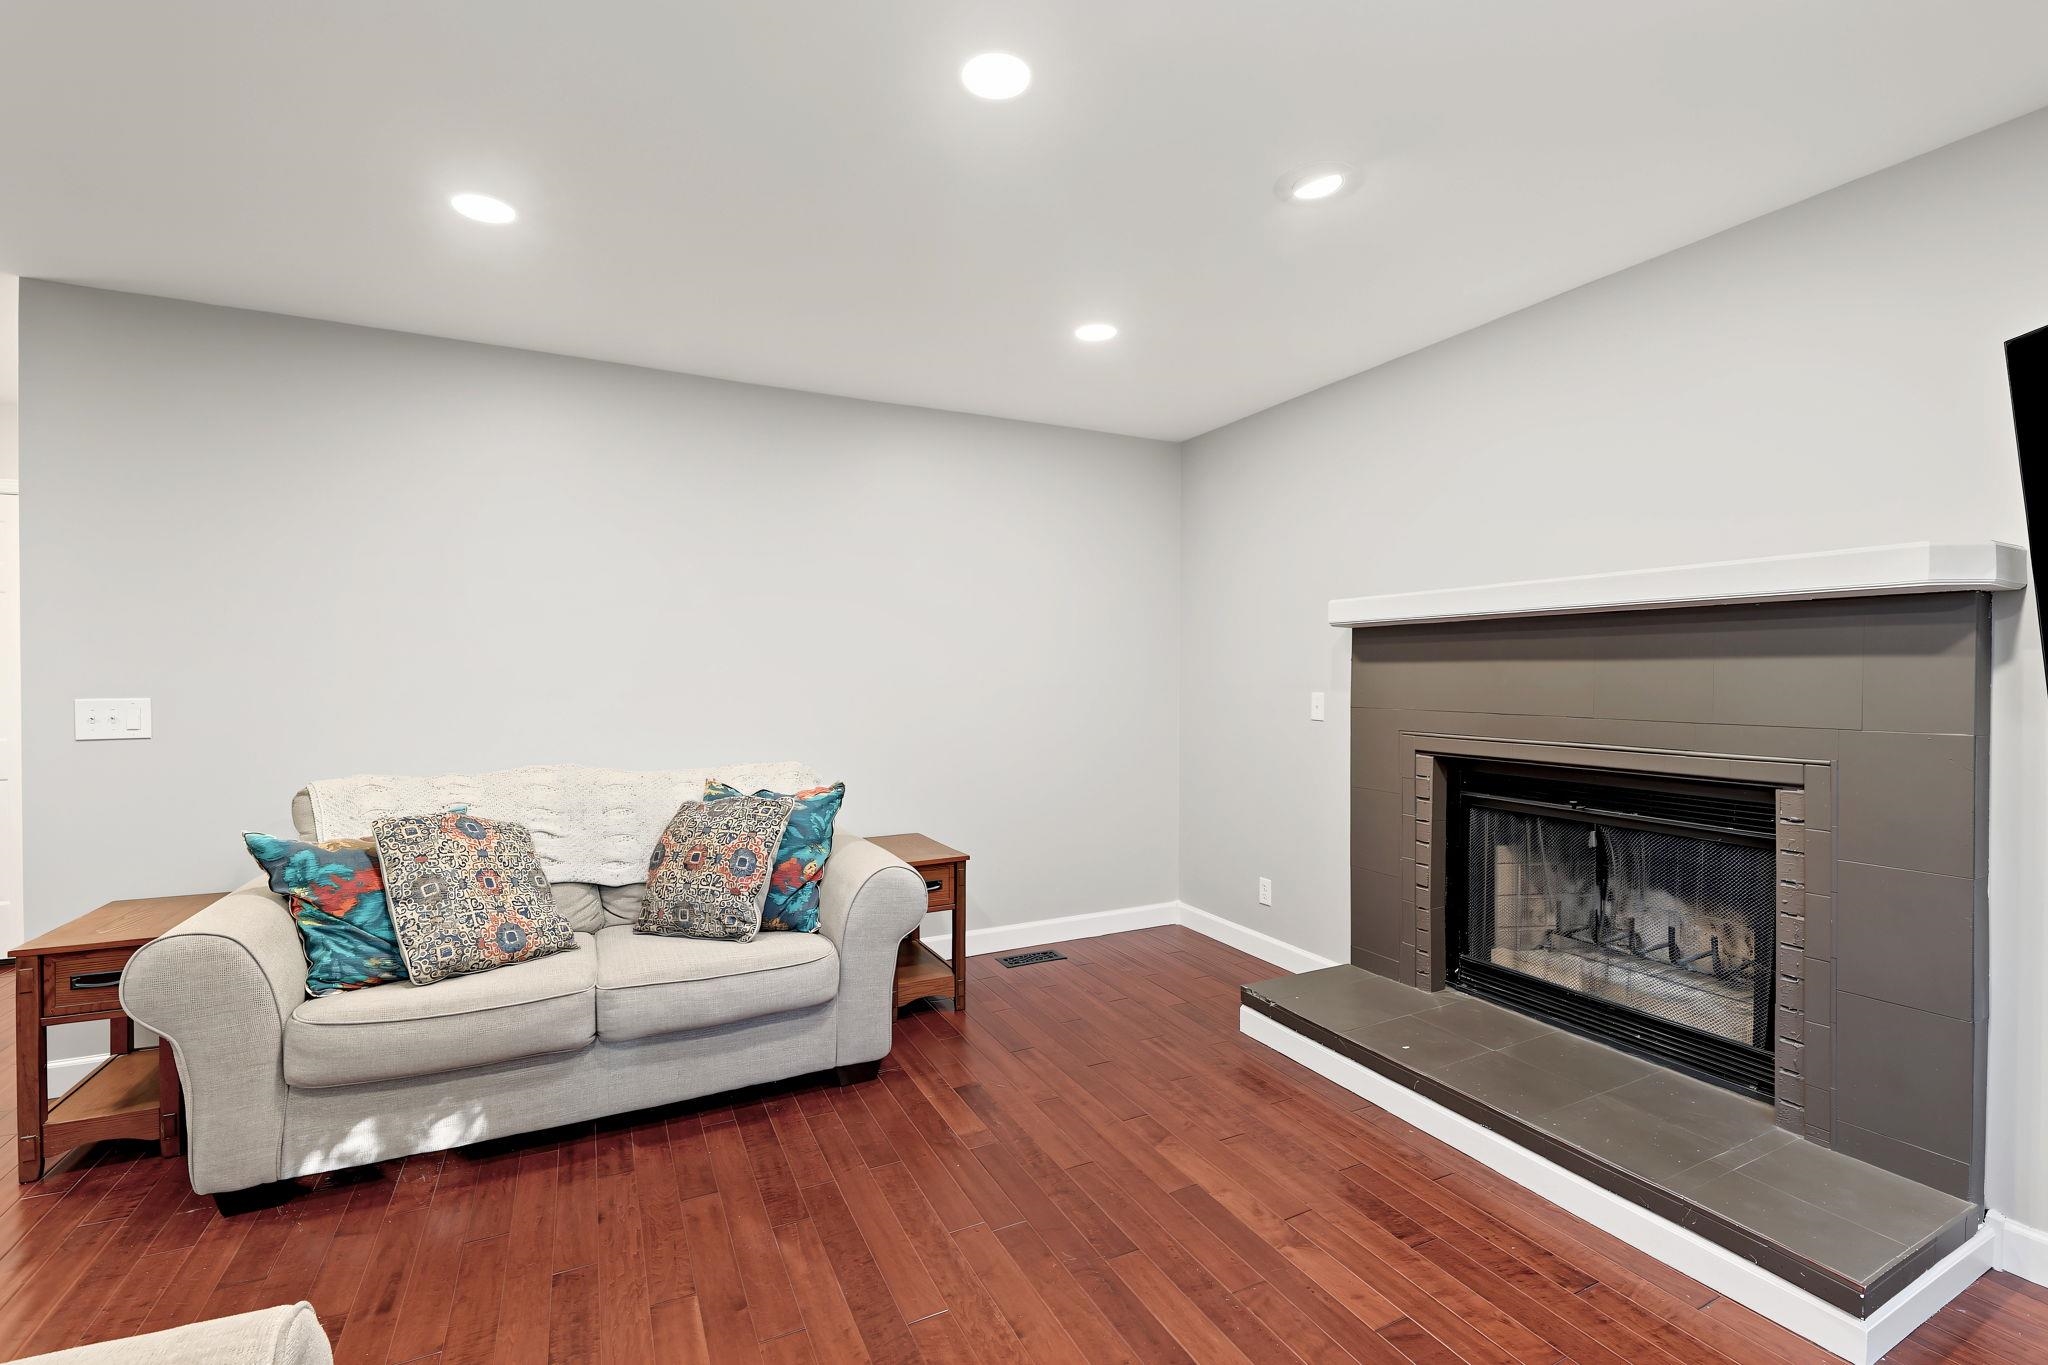
Living area featuring wood-finish flooring, recessed lighting, and a fireplace with a masonry surround, hearth, and mantel
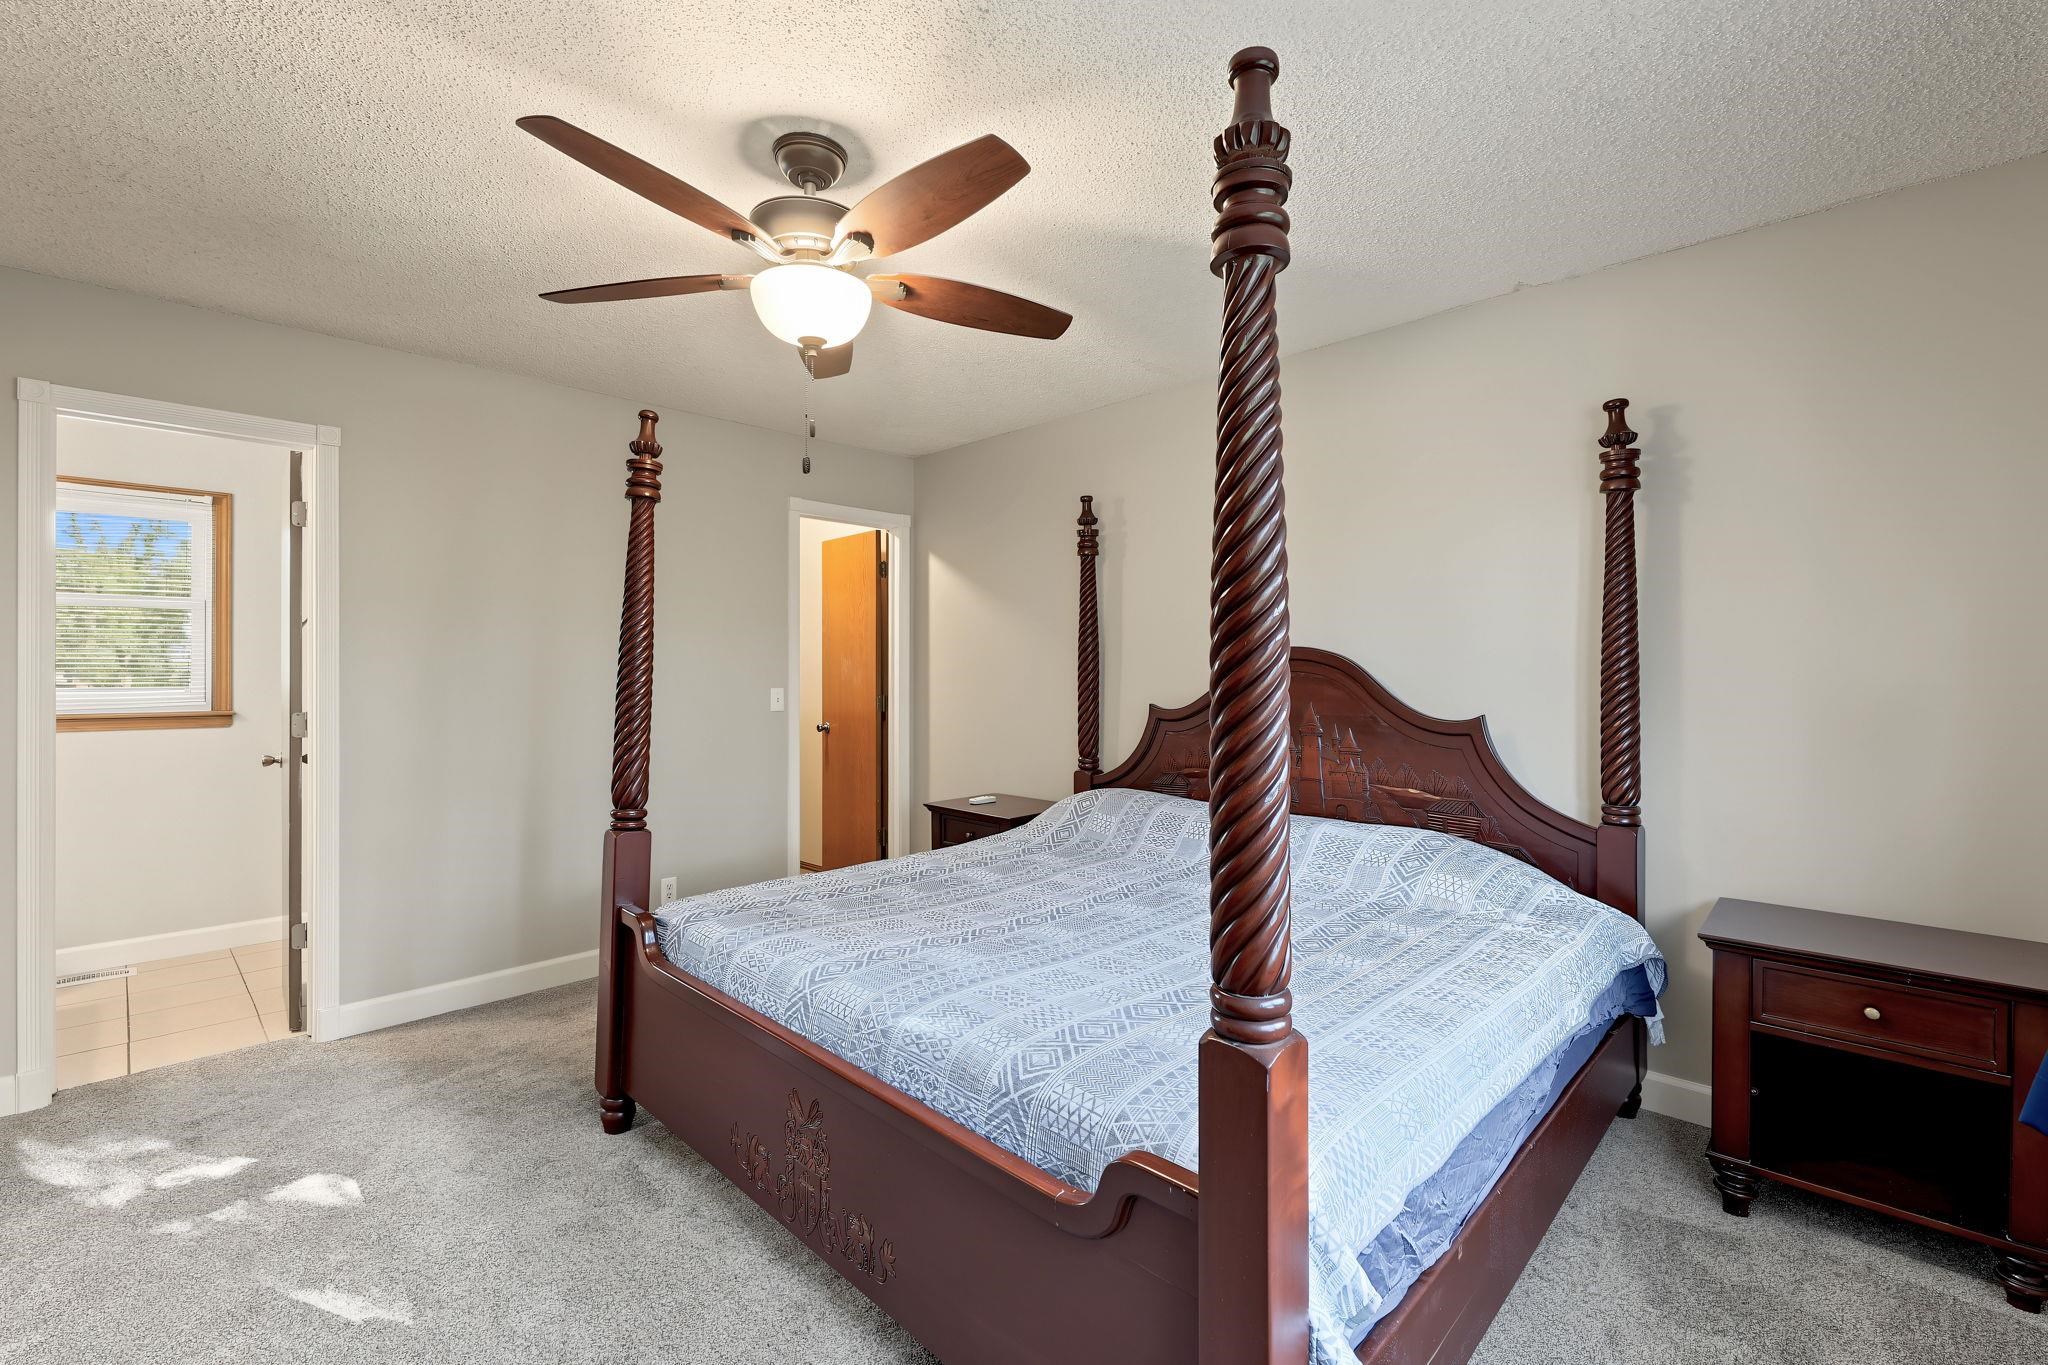
Bedroom featuring wall-to-wall carpeting and a center-mounted ceiling fan with light fixture
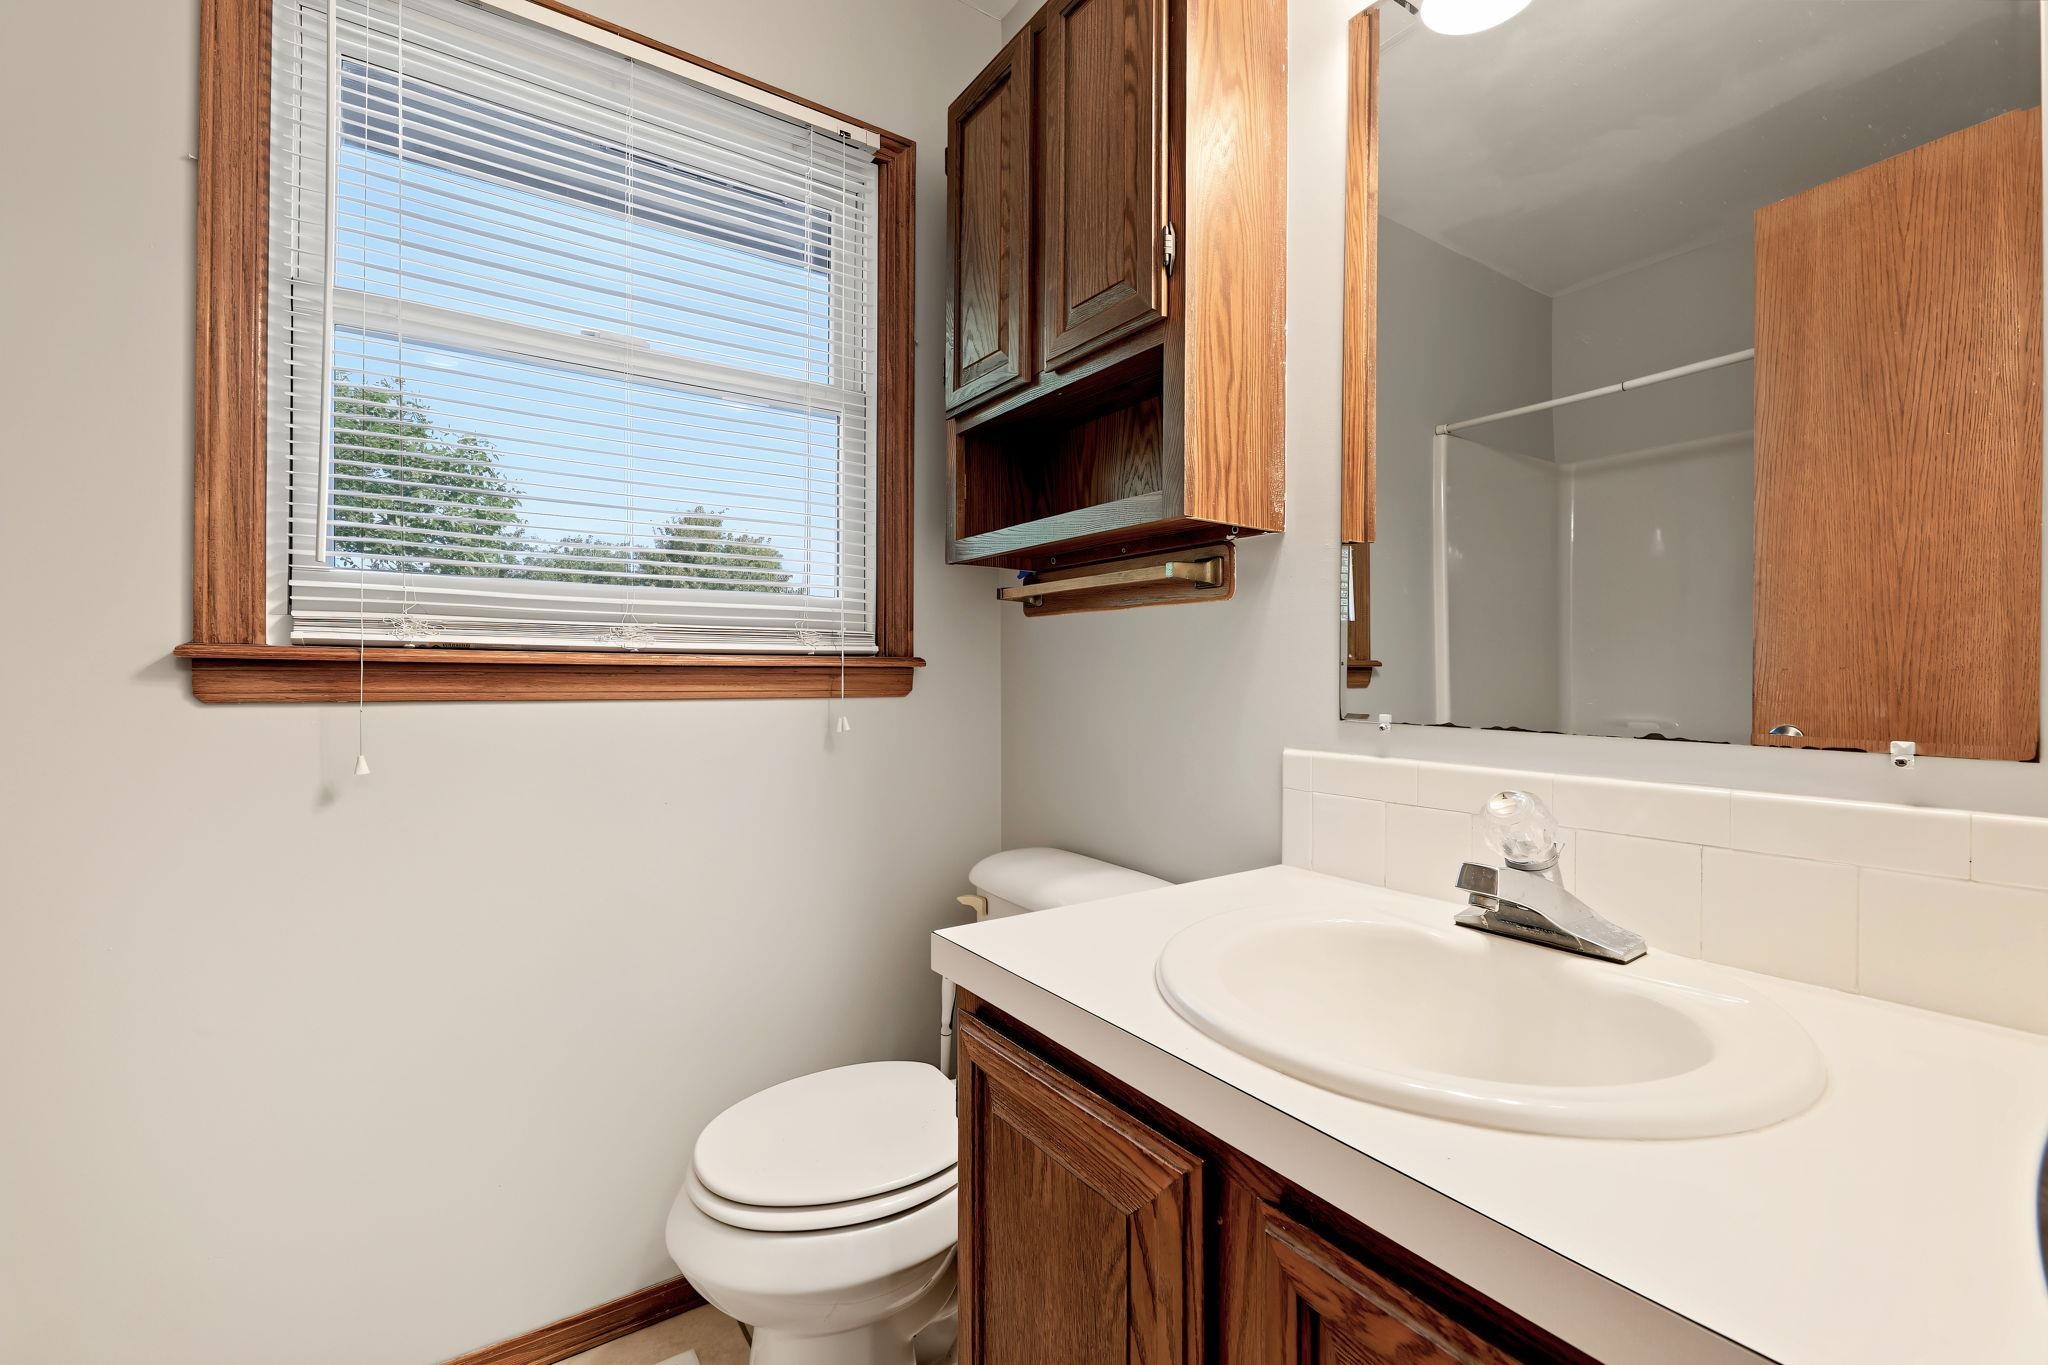
Bathroom featuring a vanity with a white countertop and integrated sink, wood-finish cabinetry, wall-mounted mirror, and a window with wood-trim framing
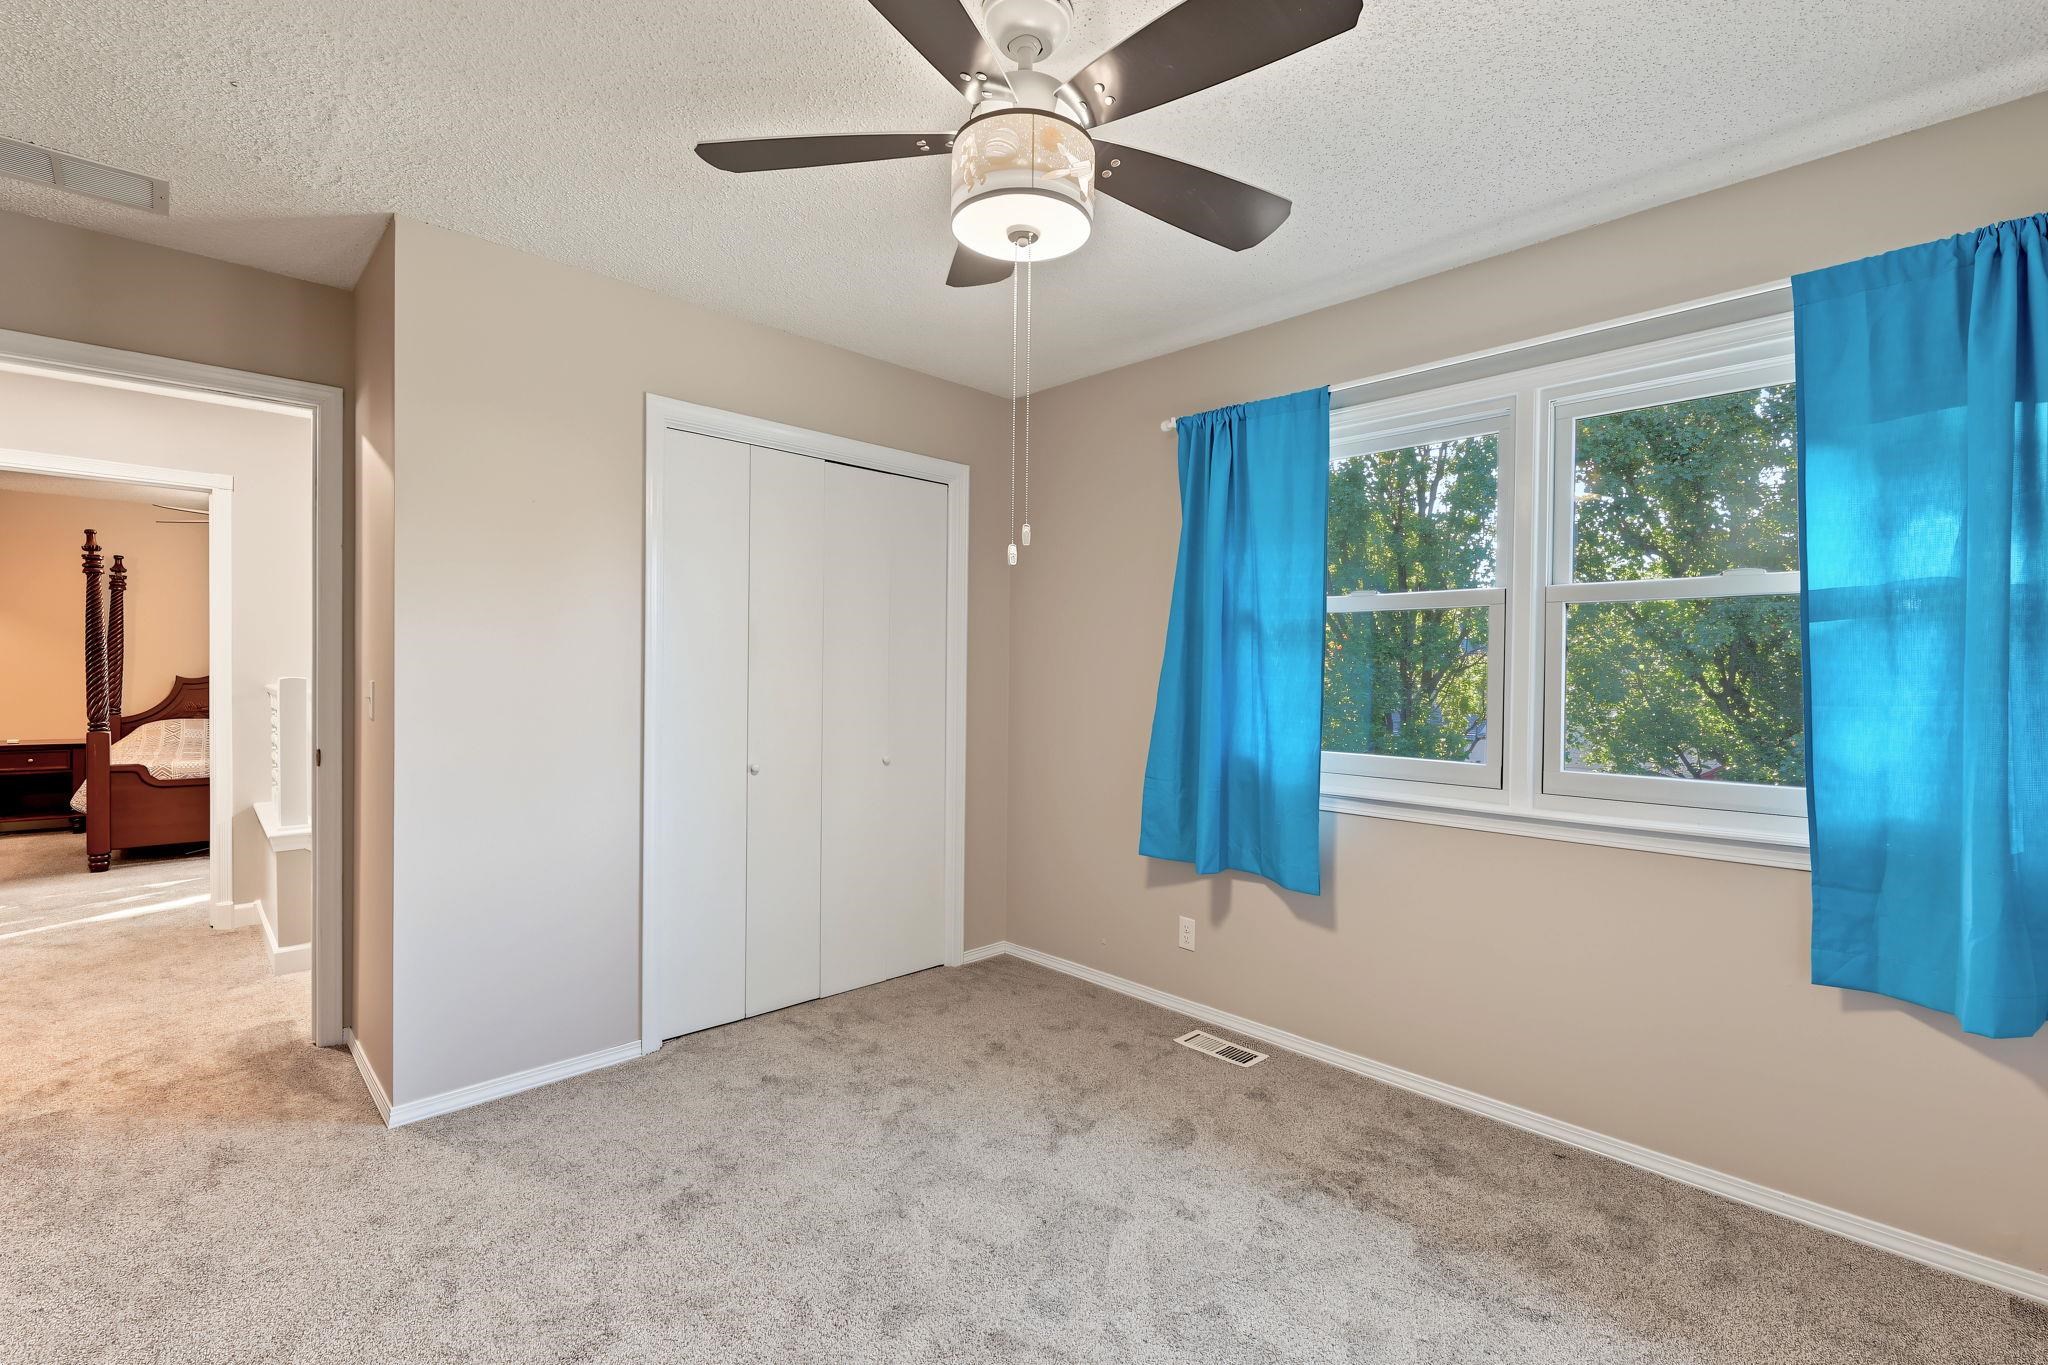
Room featuring wall-to-wall carpeting, a dual-pane window, and a ceiling fan with integrated lighting, finished with a bi-fold closet door
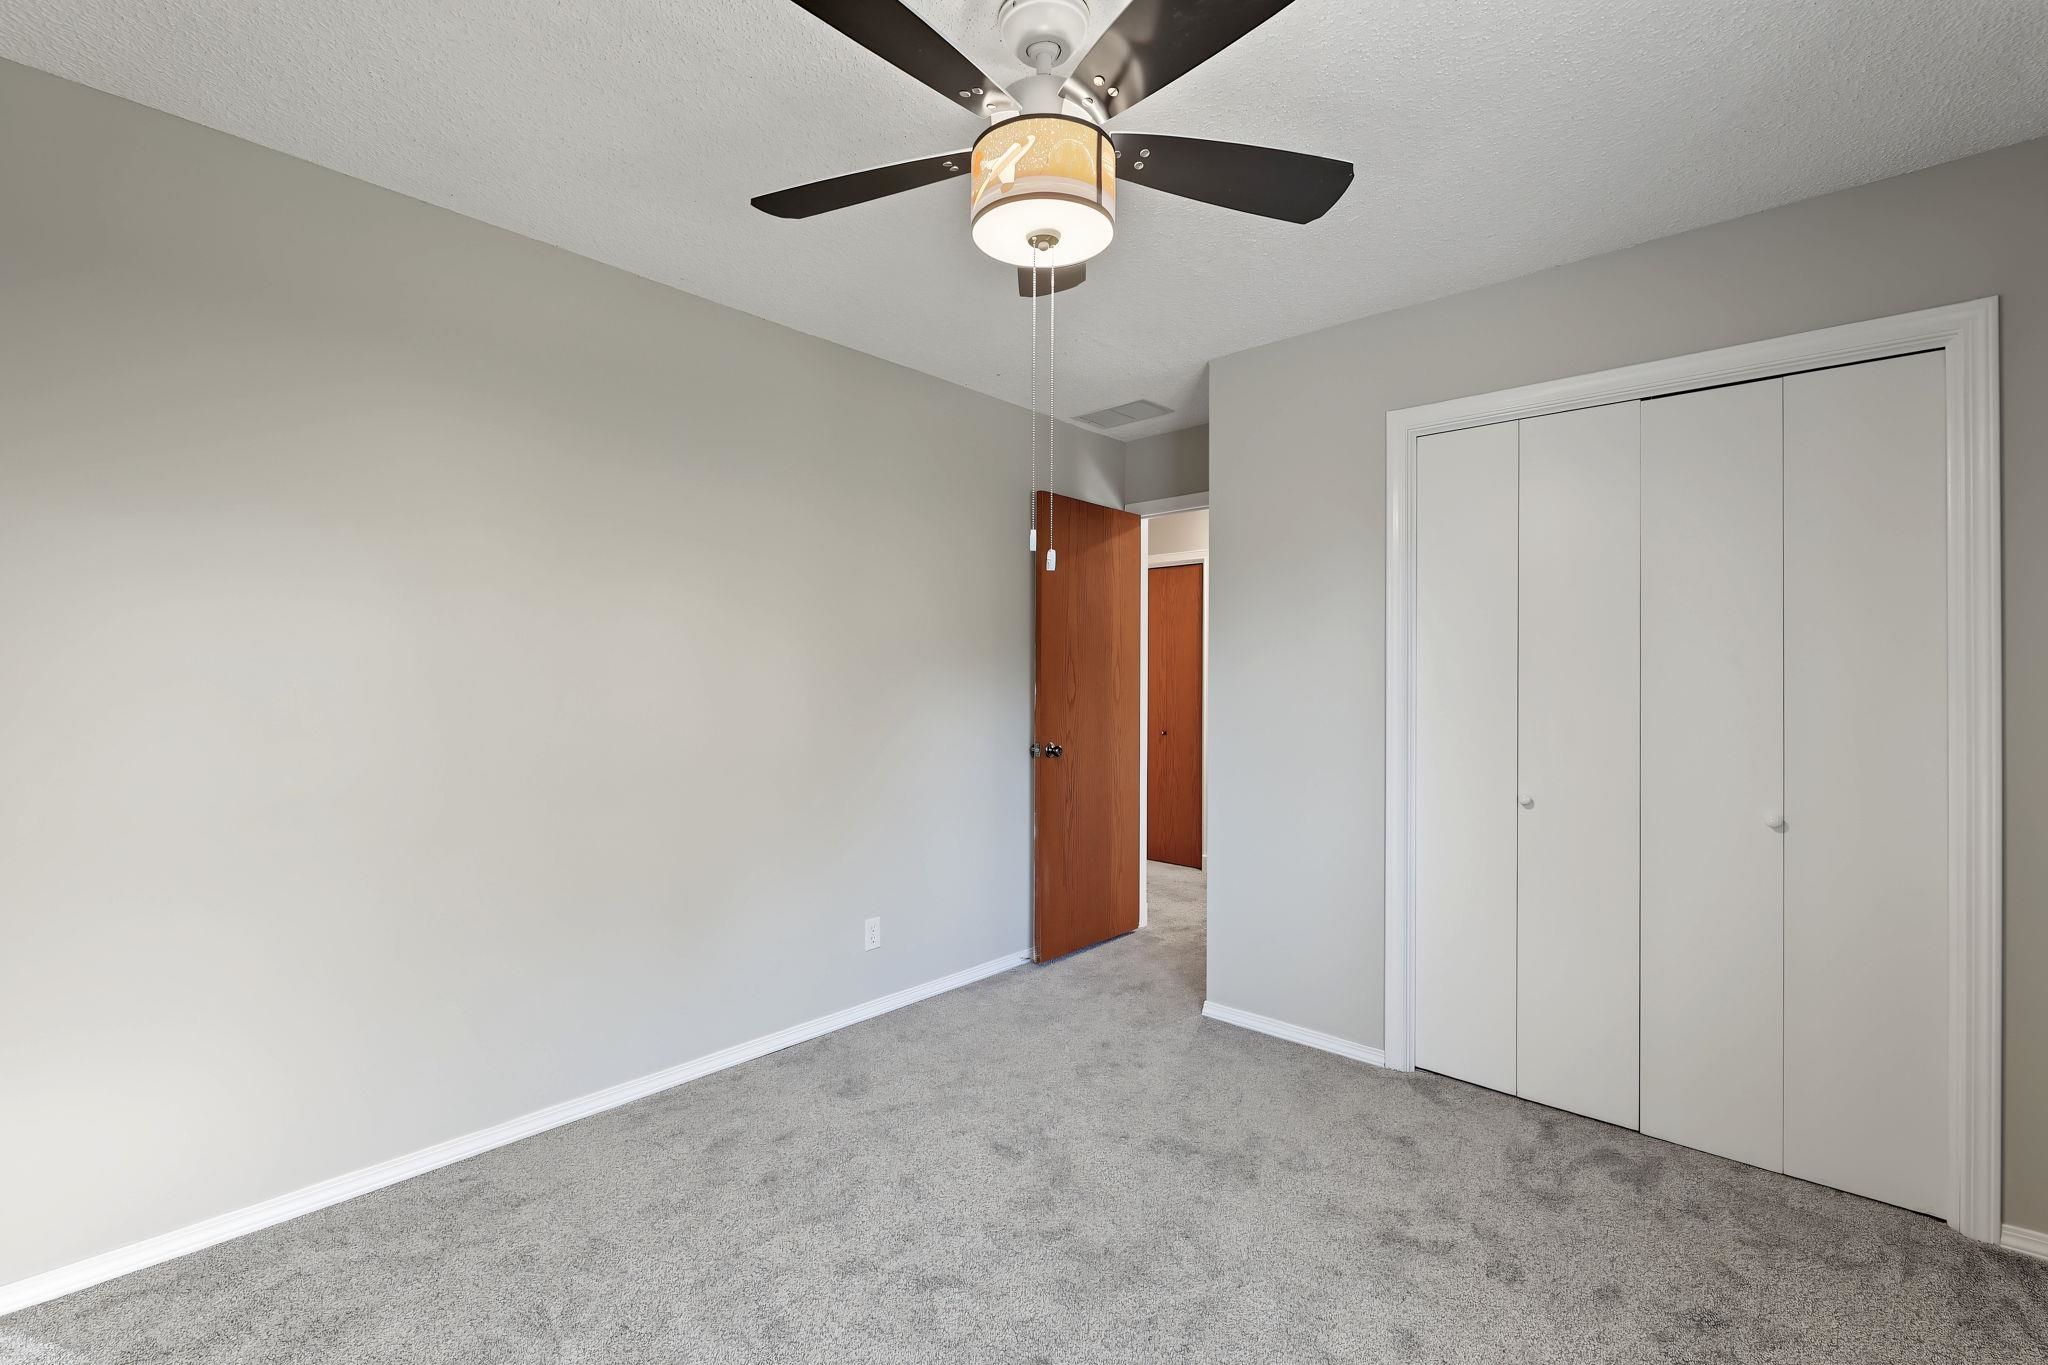
Neutral-toned interior walls, neutral carpeting, ceiling fan with integrated lighting, and white bi-fold closet doors
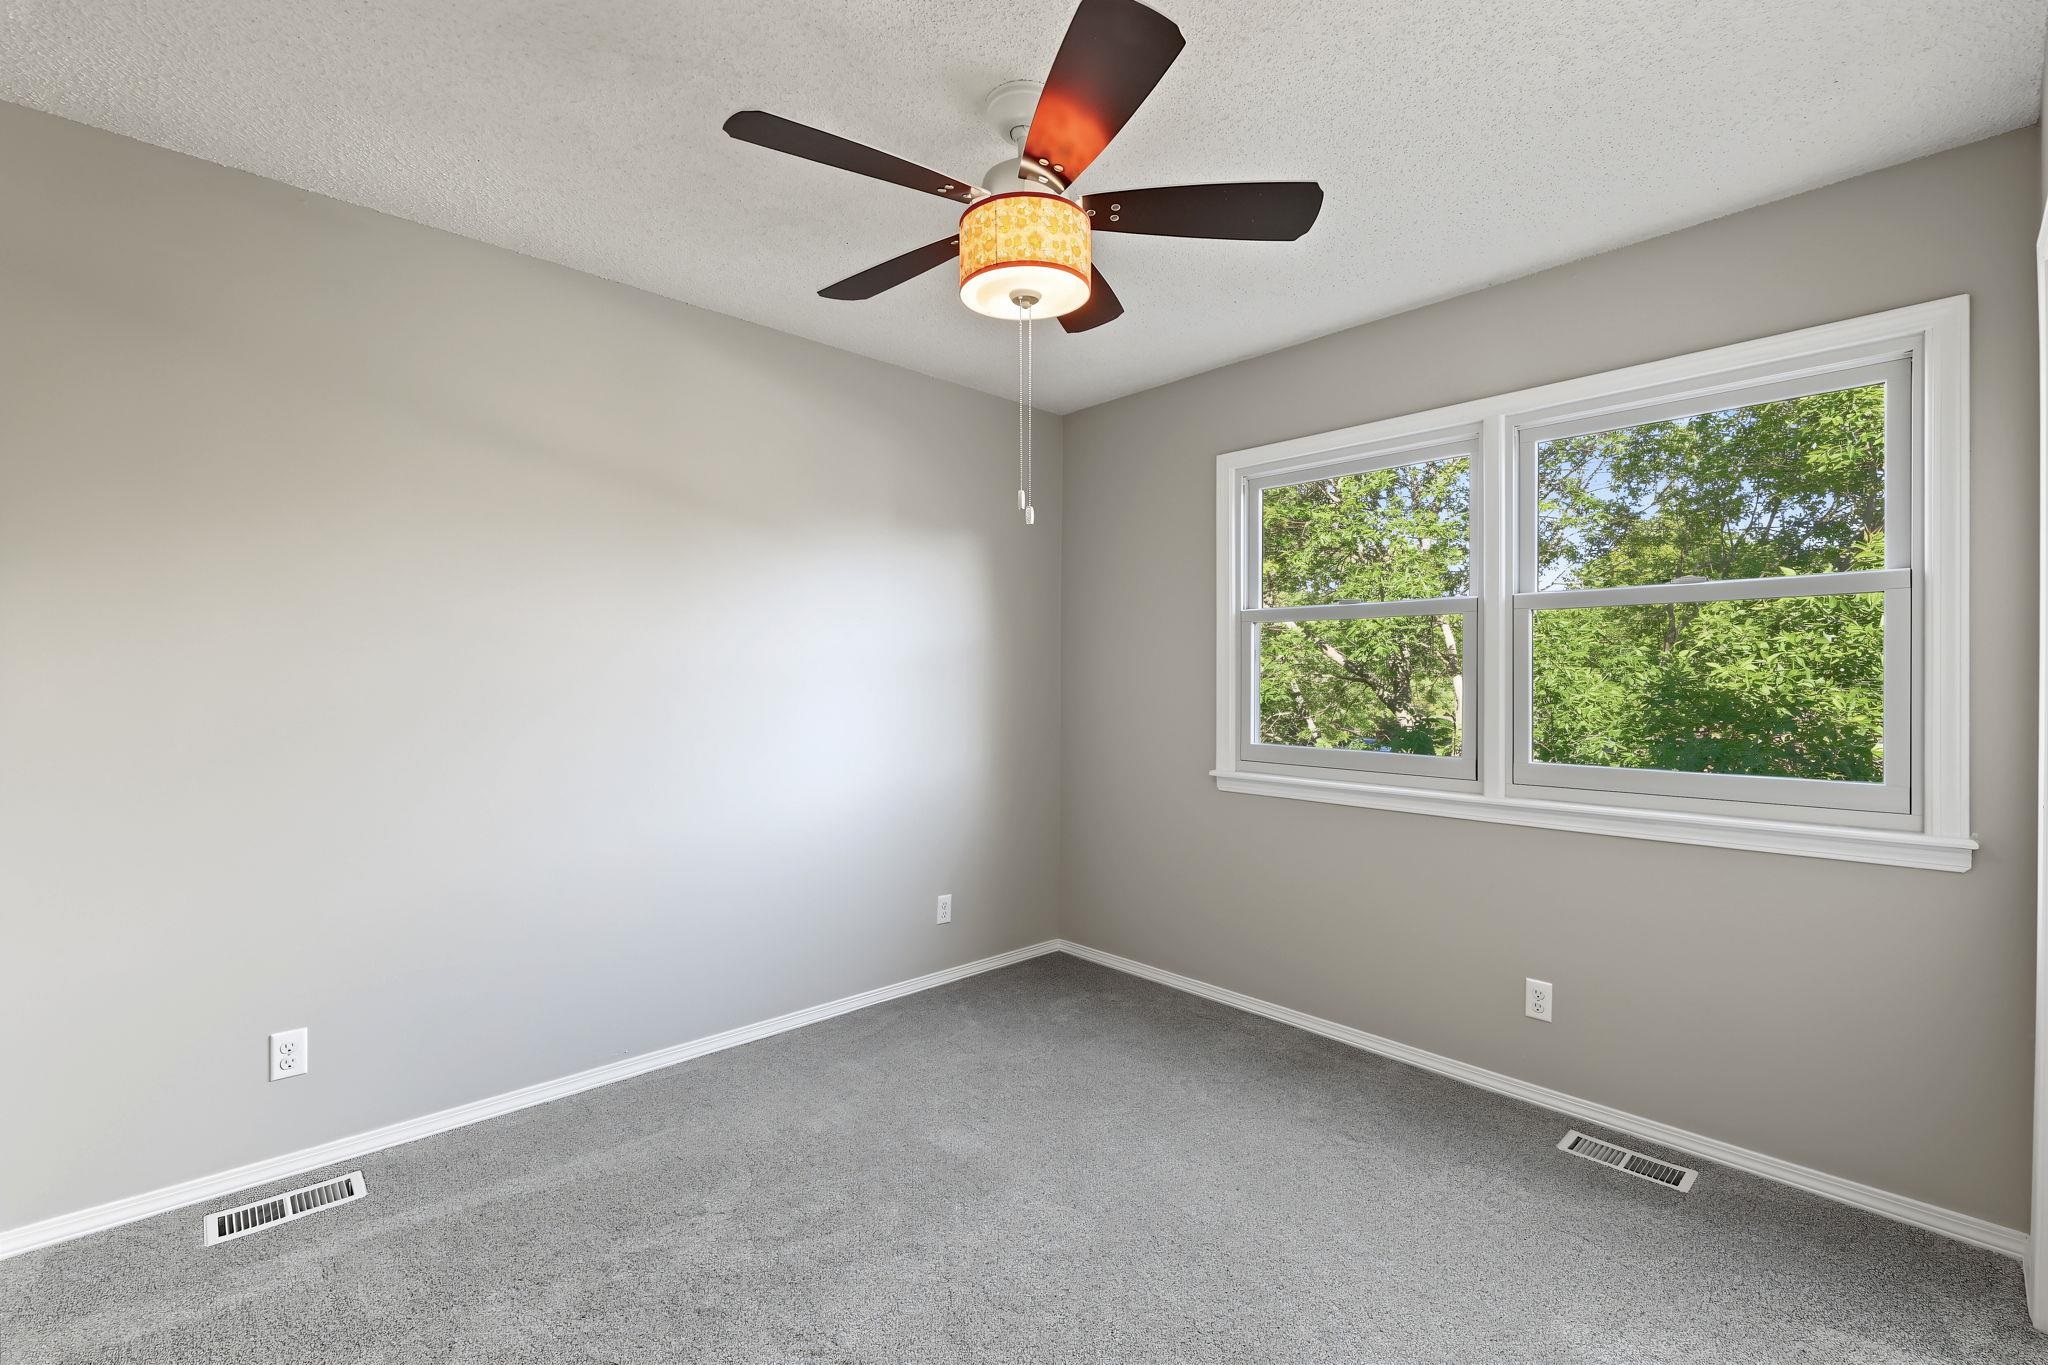
Neutral-toned walls, plush wall-to-wall carpeting, dual-pane windows, and a multi-blade ceiling fan with integrated lighting
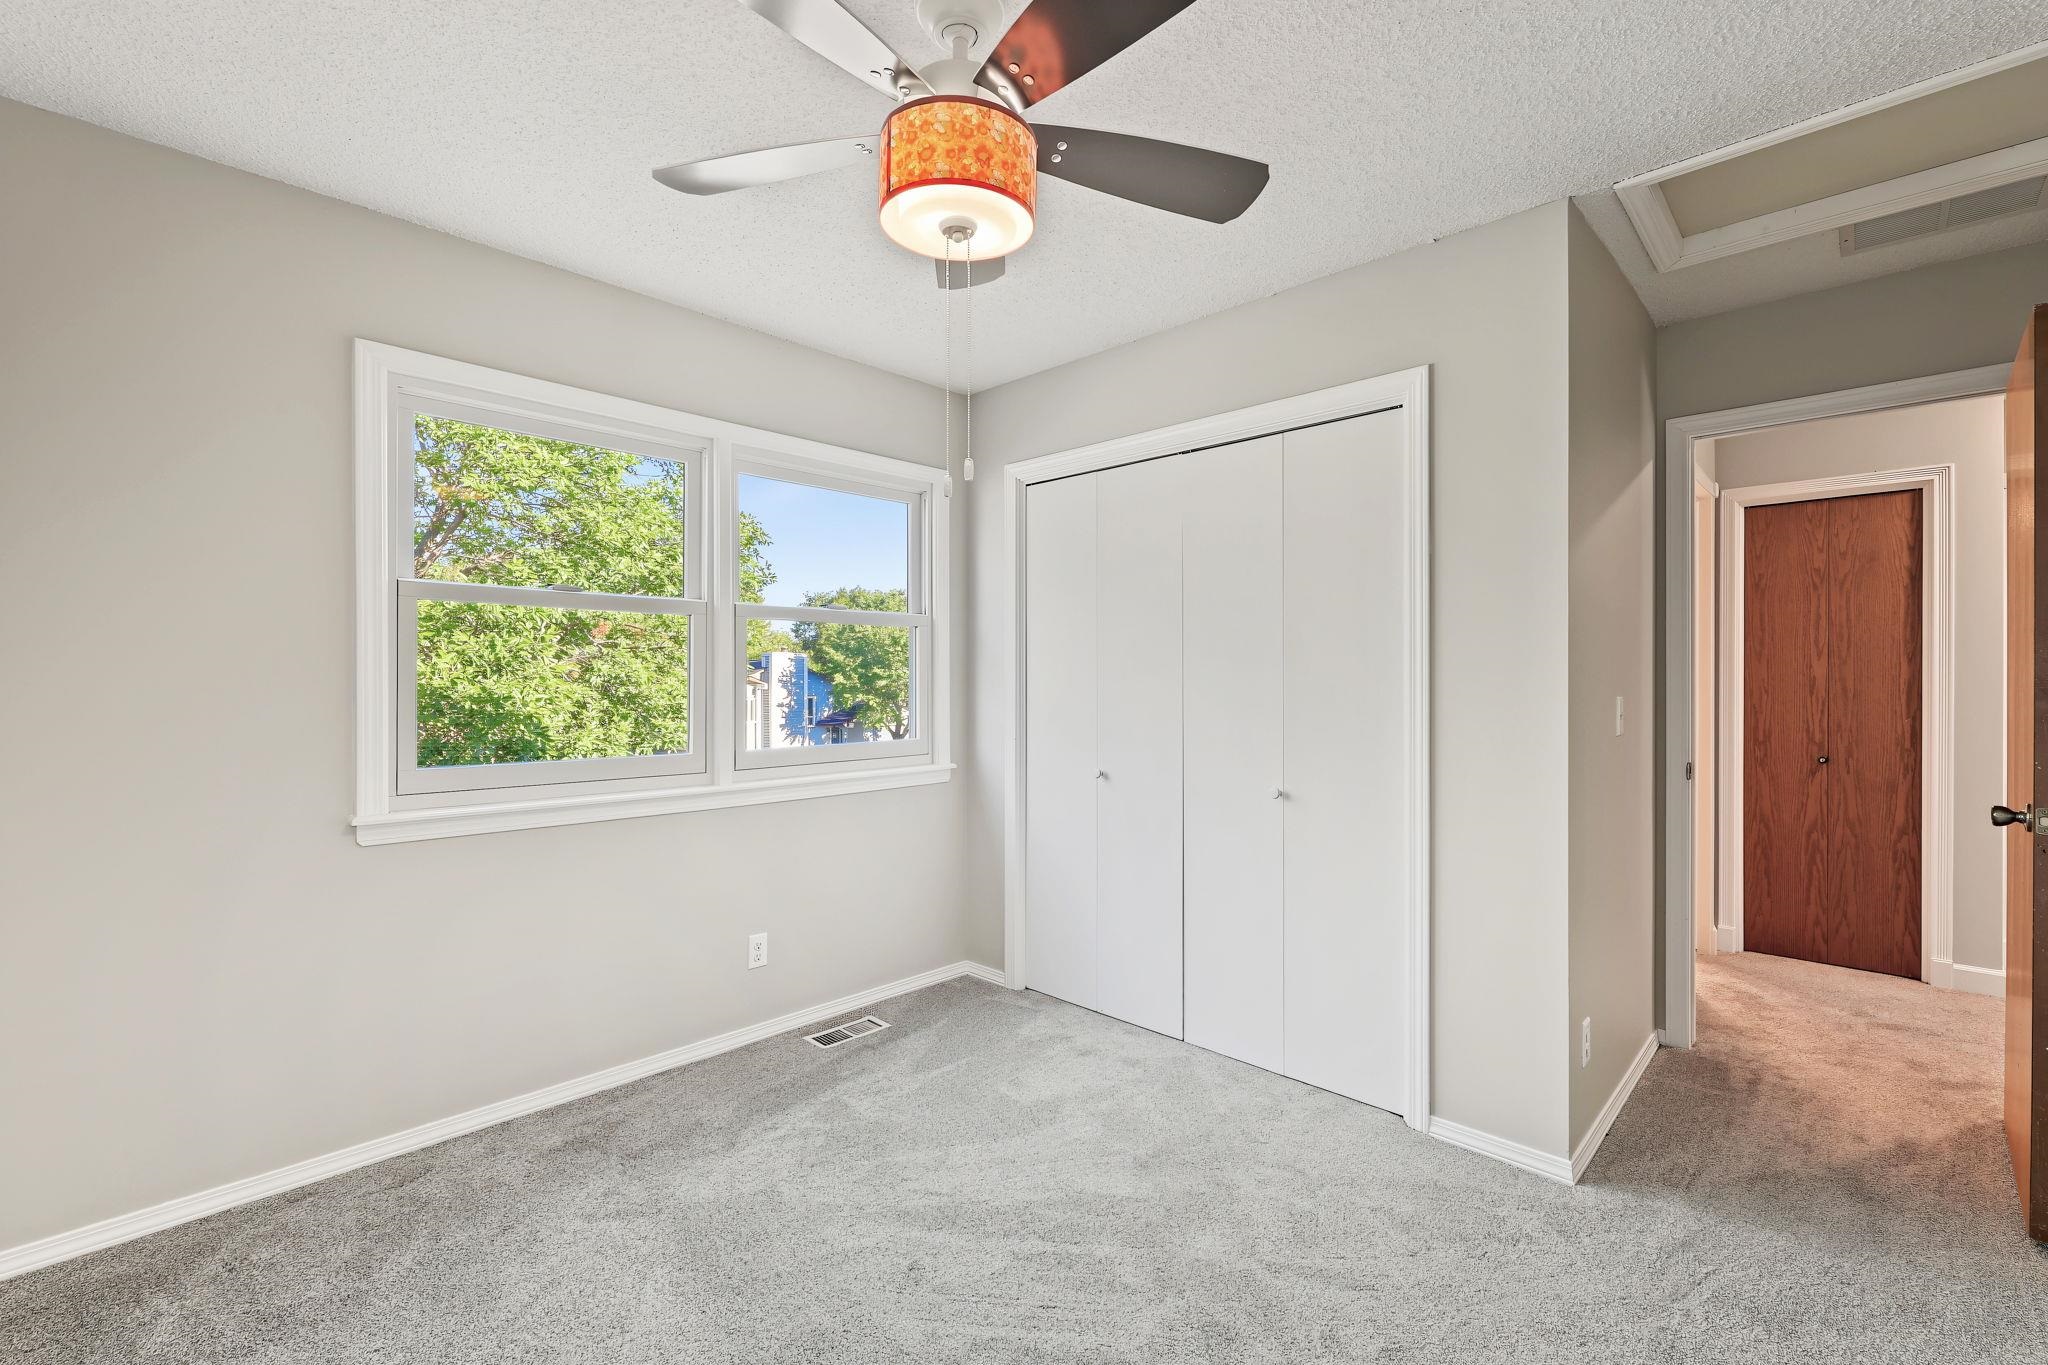
Neutral-toned interior featuring wall-to-wall carpeting, dual-pane windows, a ceiling fan with integrated lighting, and a double-door reach-in closet
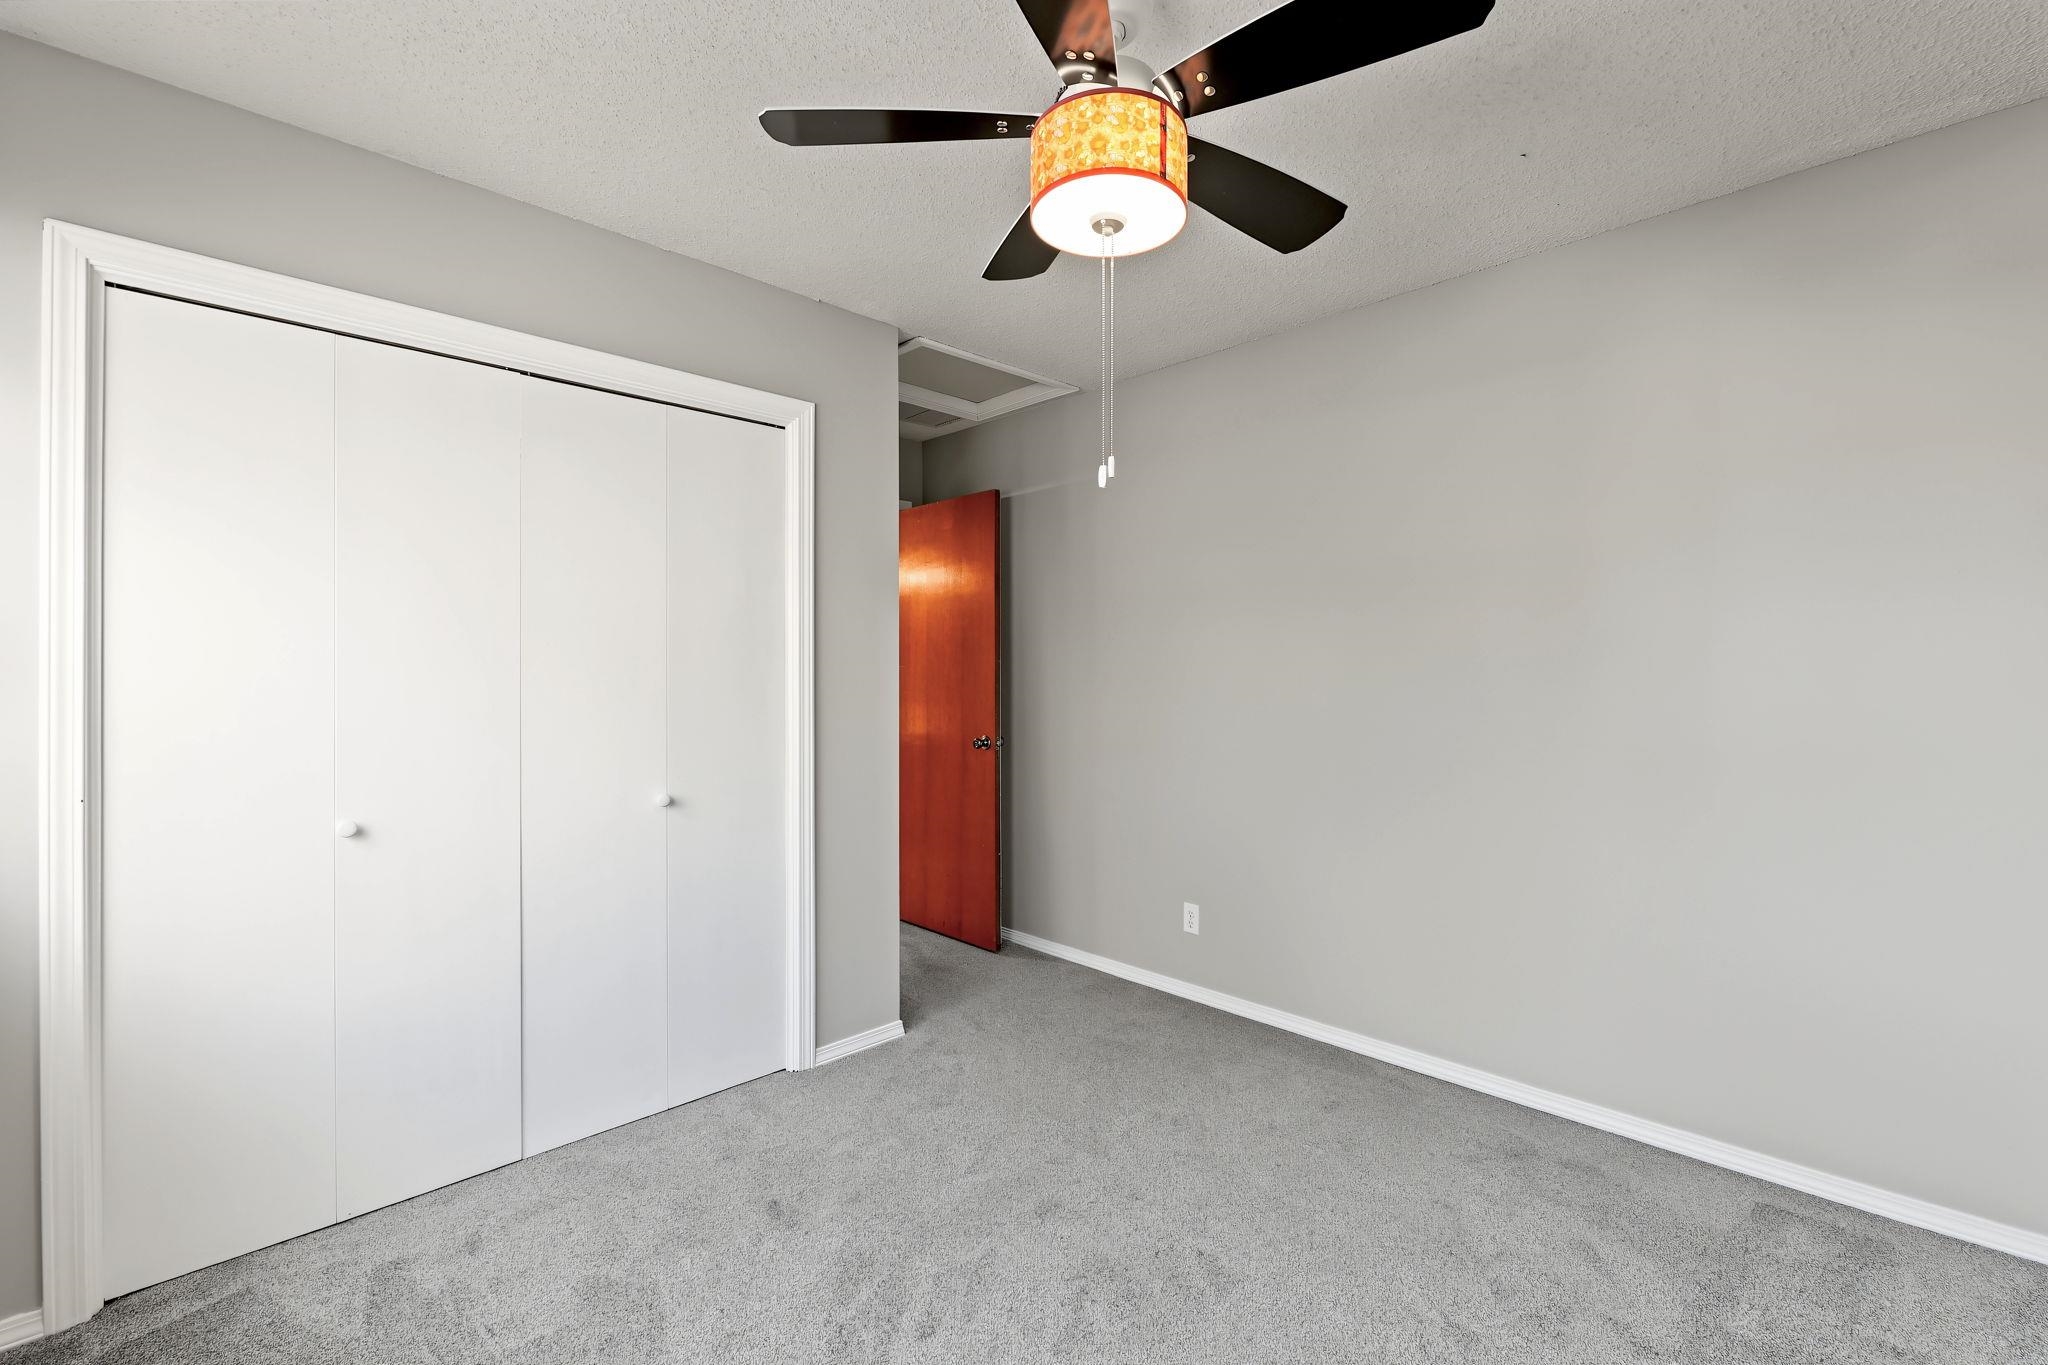
Neutral-toned interior featuring wall-to-wall carpeting, bi-fold closet doors, a multi-blade ceiling fan with an integrated light fixture, and a solid-core interior door
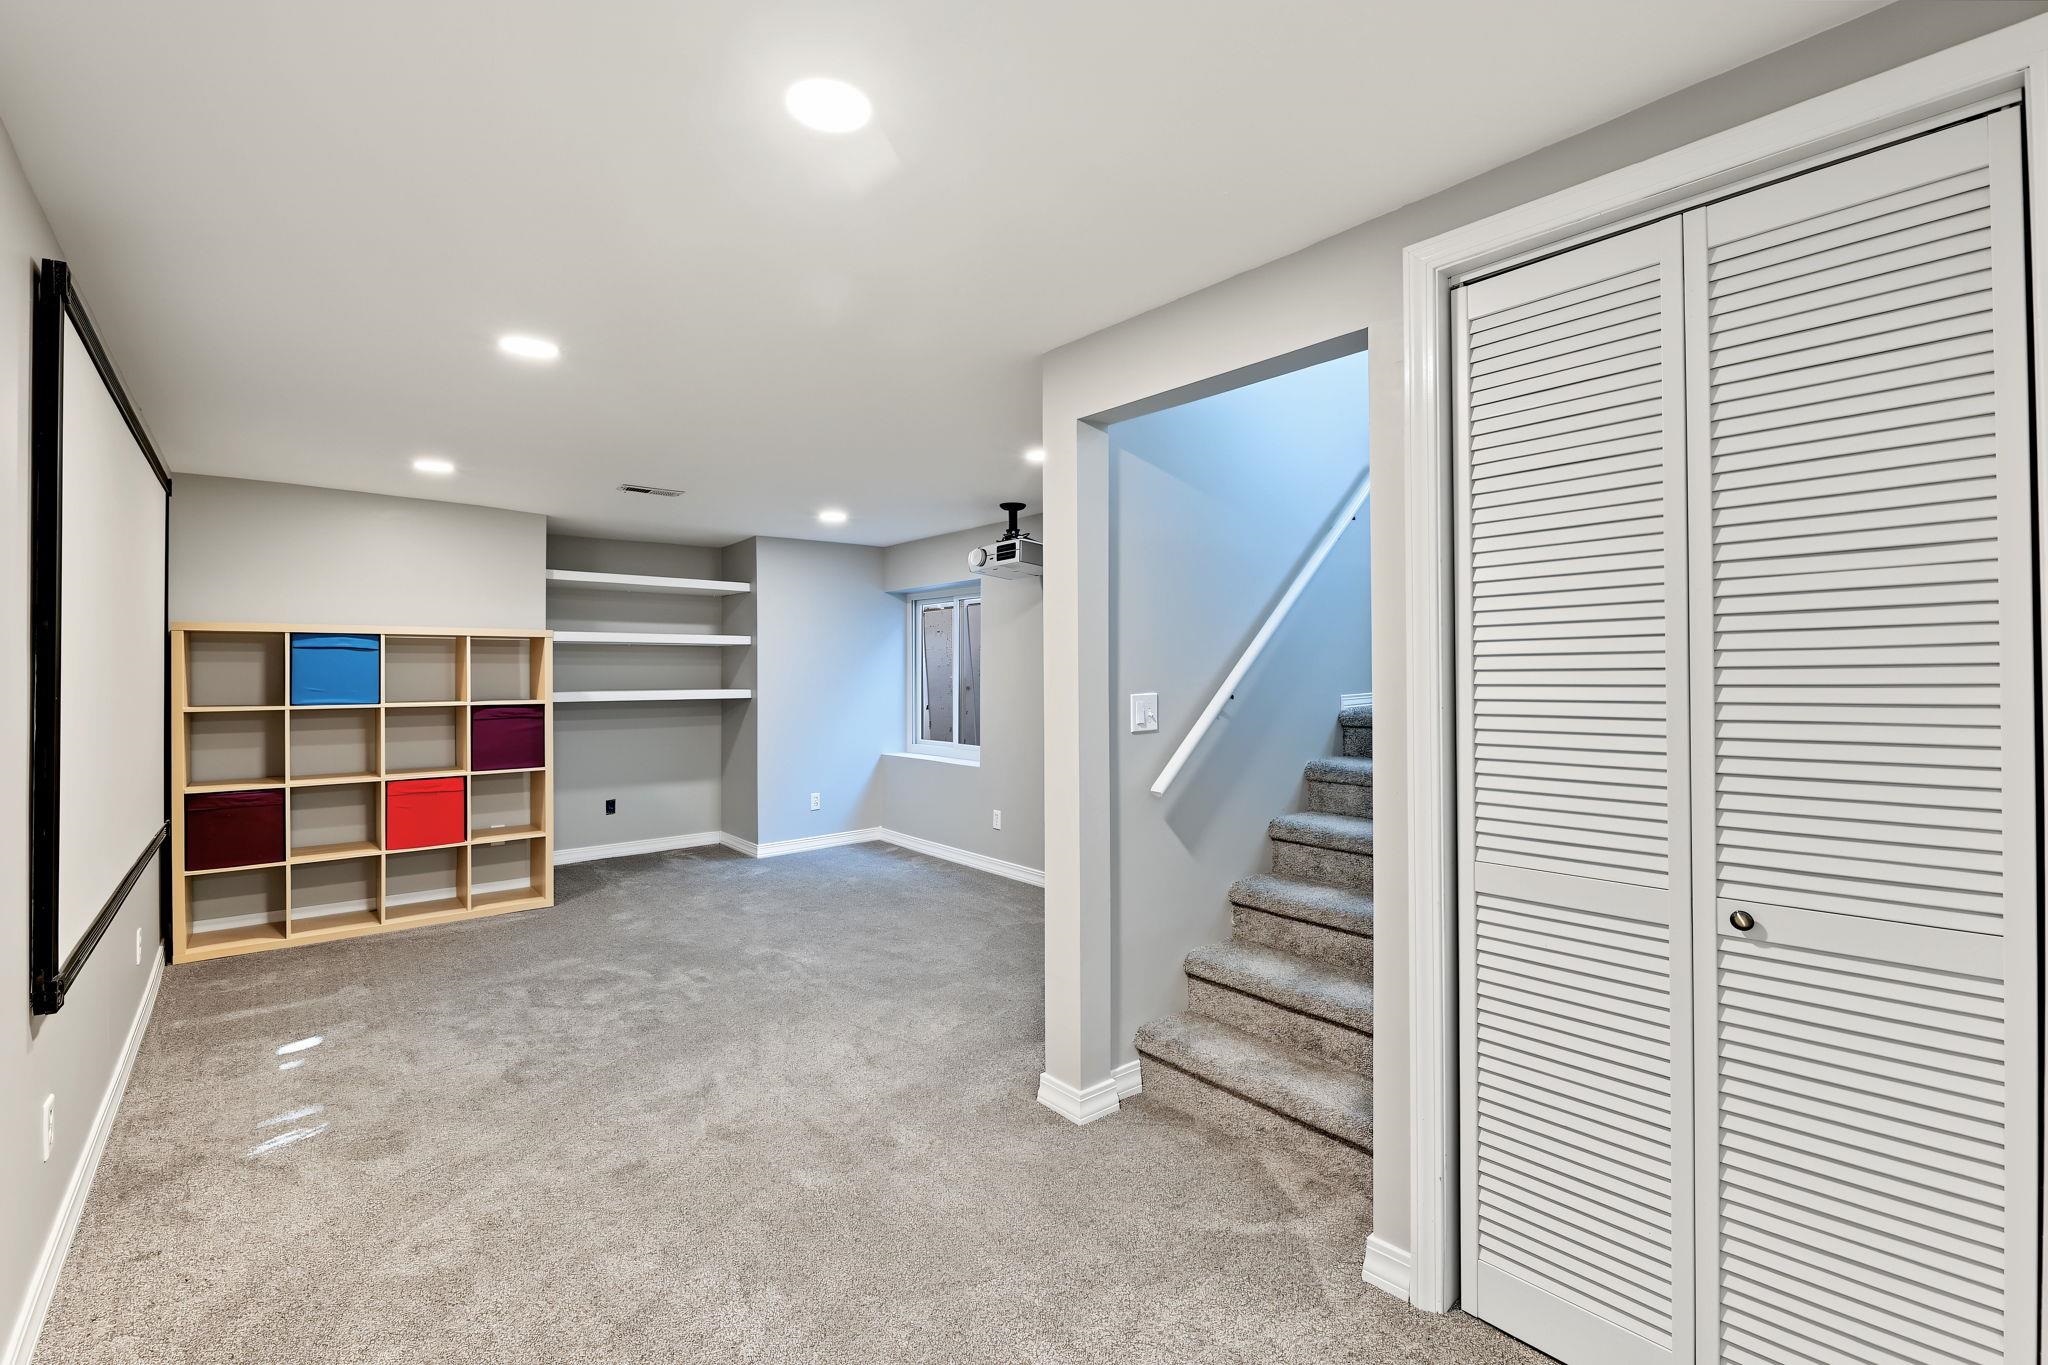
Interior space featuring wall-to-wall carpeting, recessed ceiling lighting, built-in recessed shelving, and a double-door closet with louvered panels
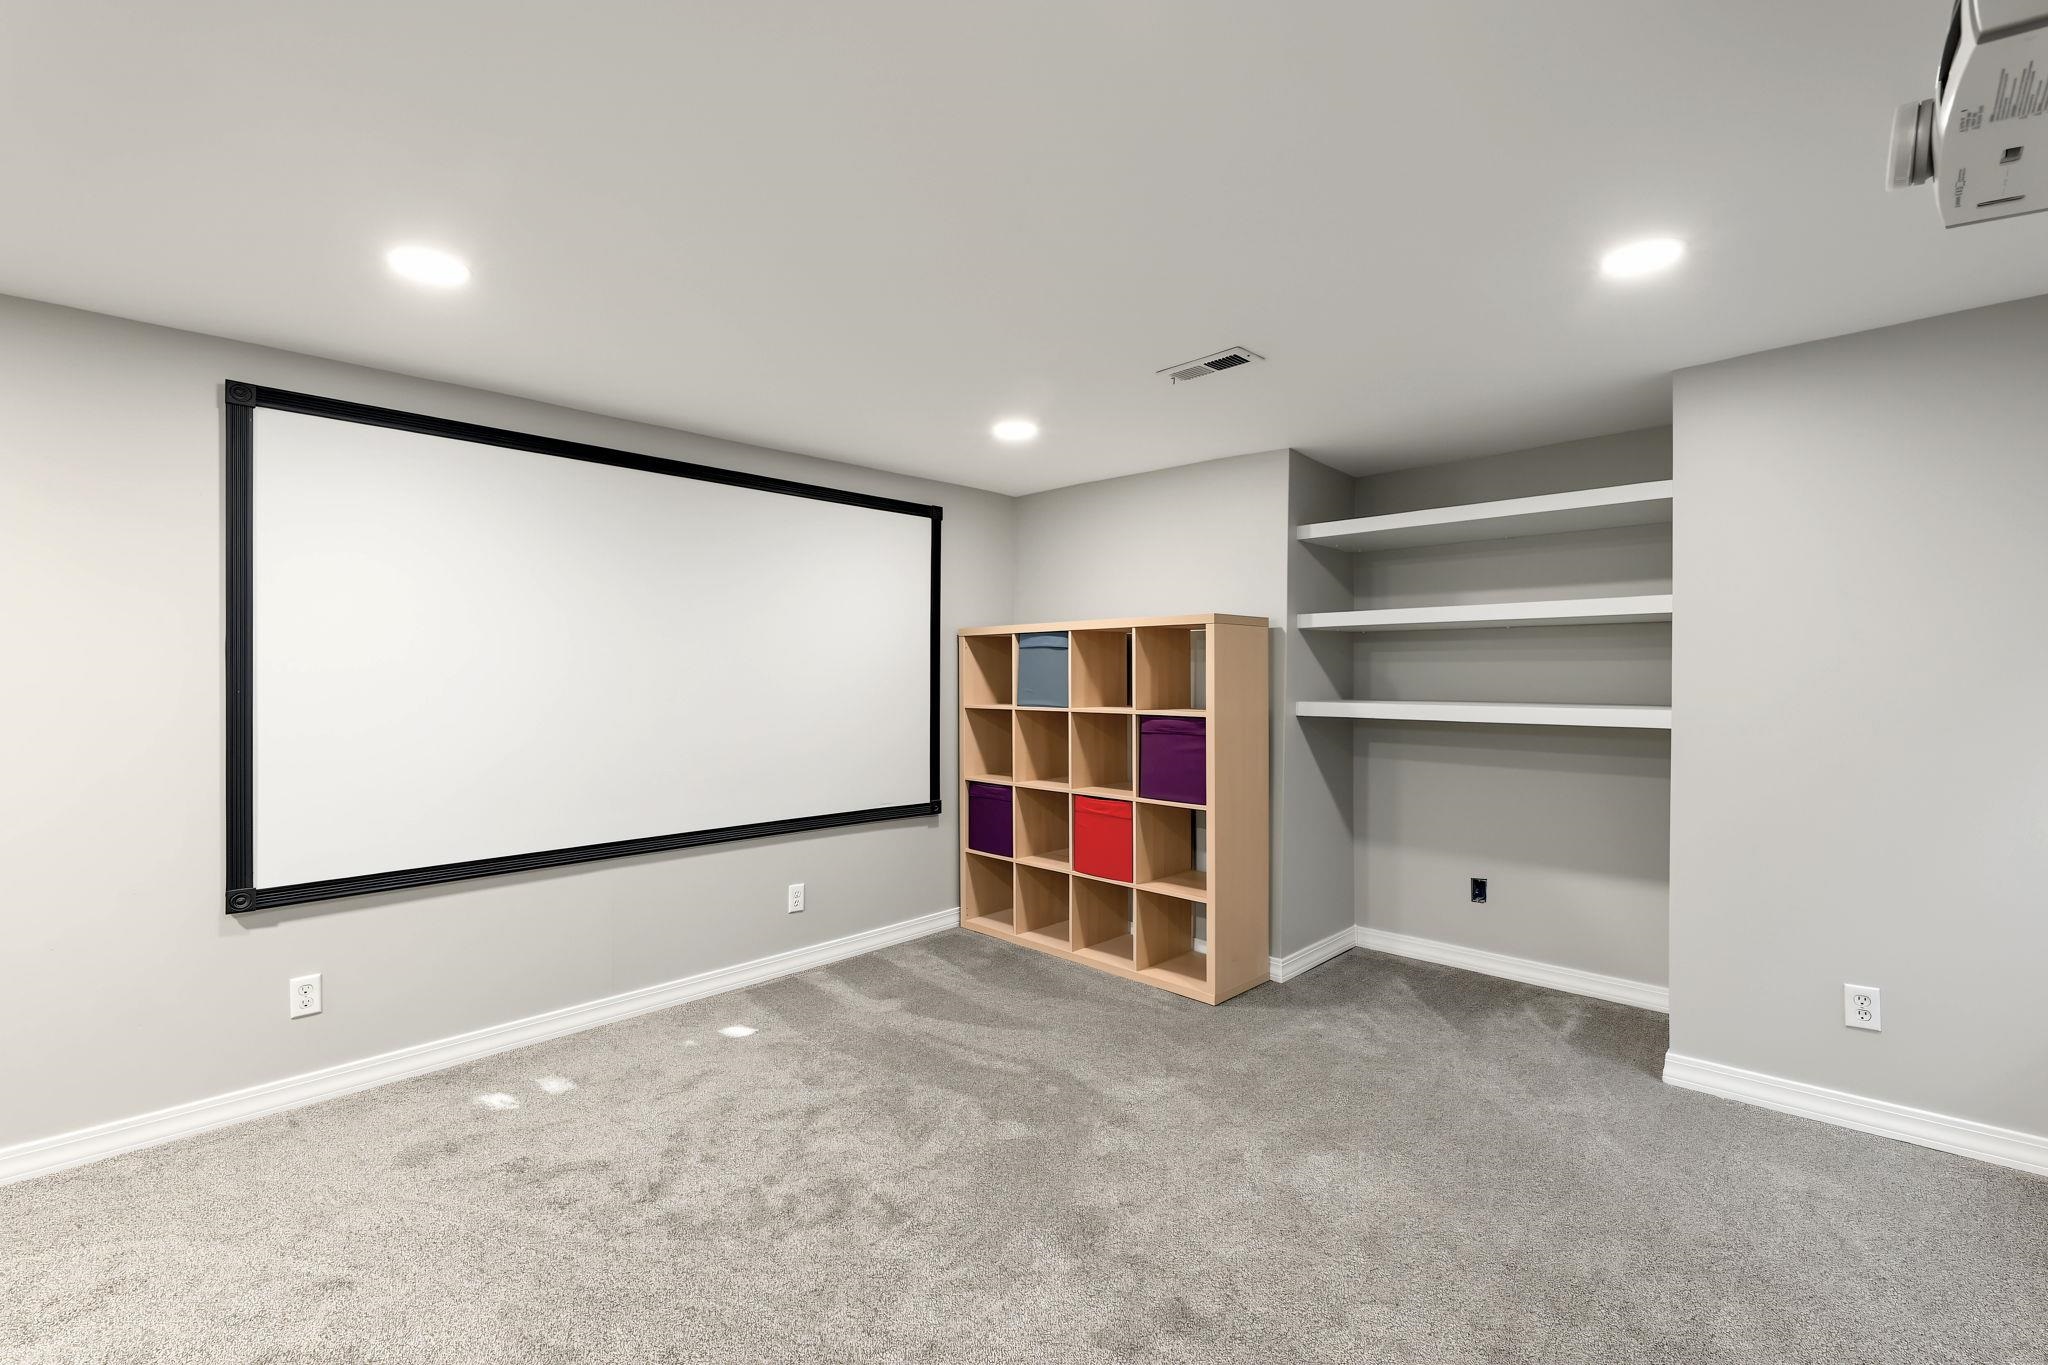
Wall-mounted projection screen, built-in shelving, carpeted flooring, and recessed ceiling lighting
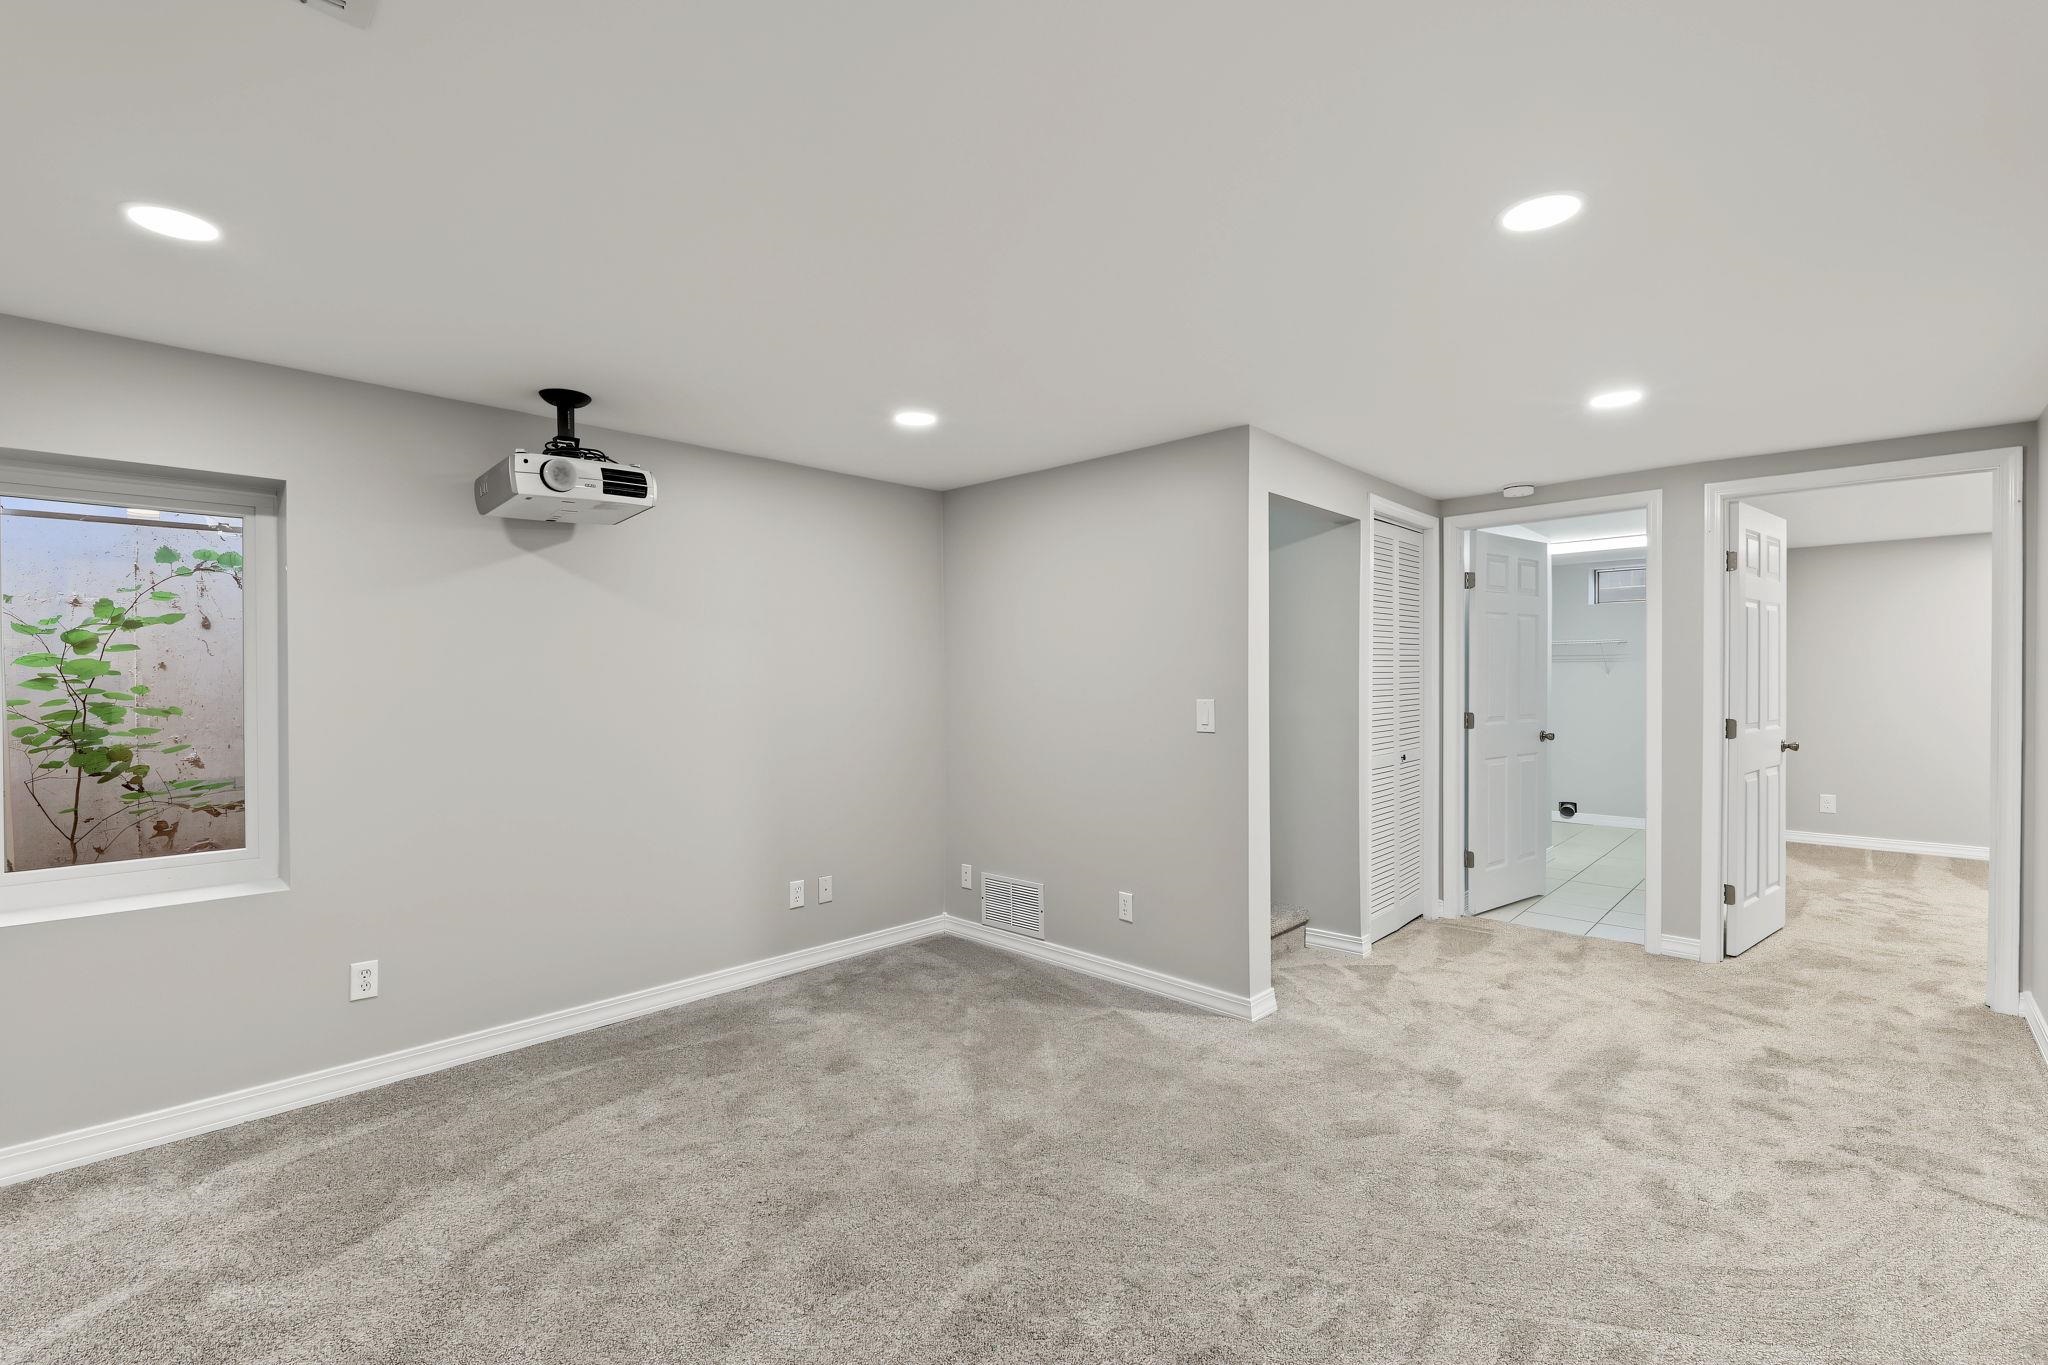
Interior space featuring wall-to-wall carpeting, recessed ceiling lighting, a window with an egress well, and multi-panel interior doors
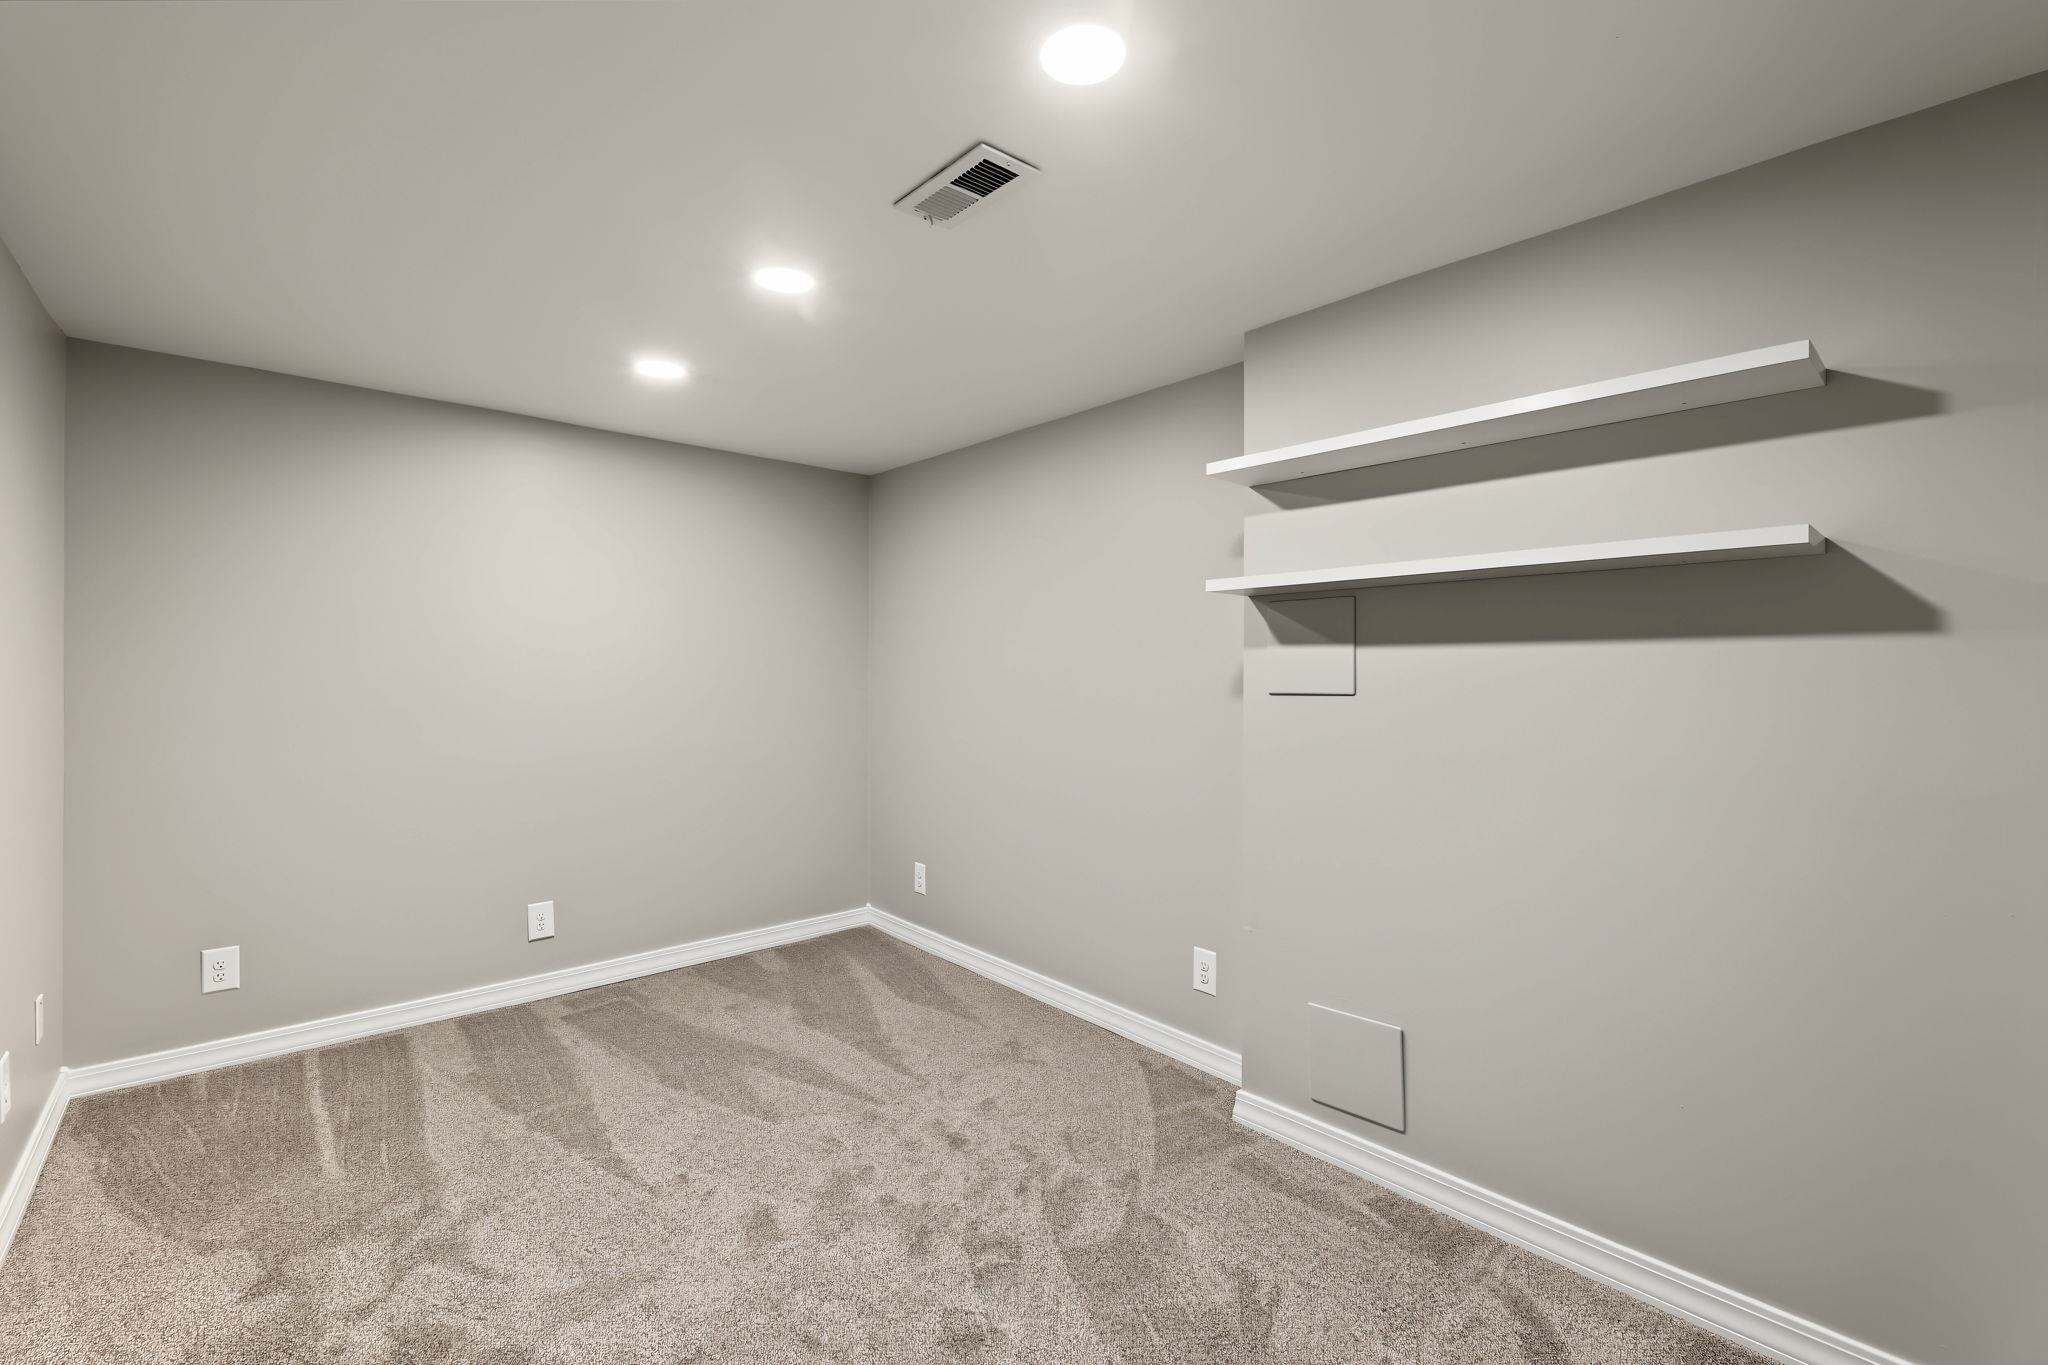
Interior space featuring neutral wall tones, plush wall-to-wall carpeting, recessed ceiling lighting, and two built-in floating shelves
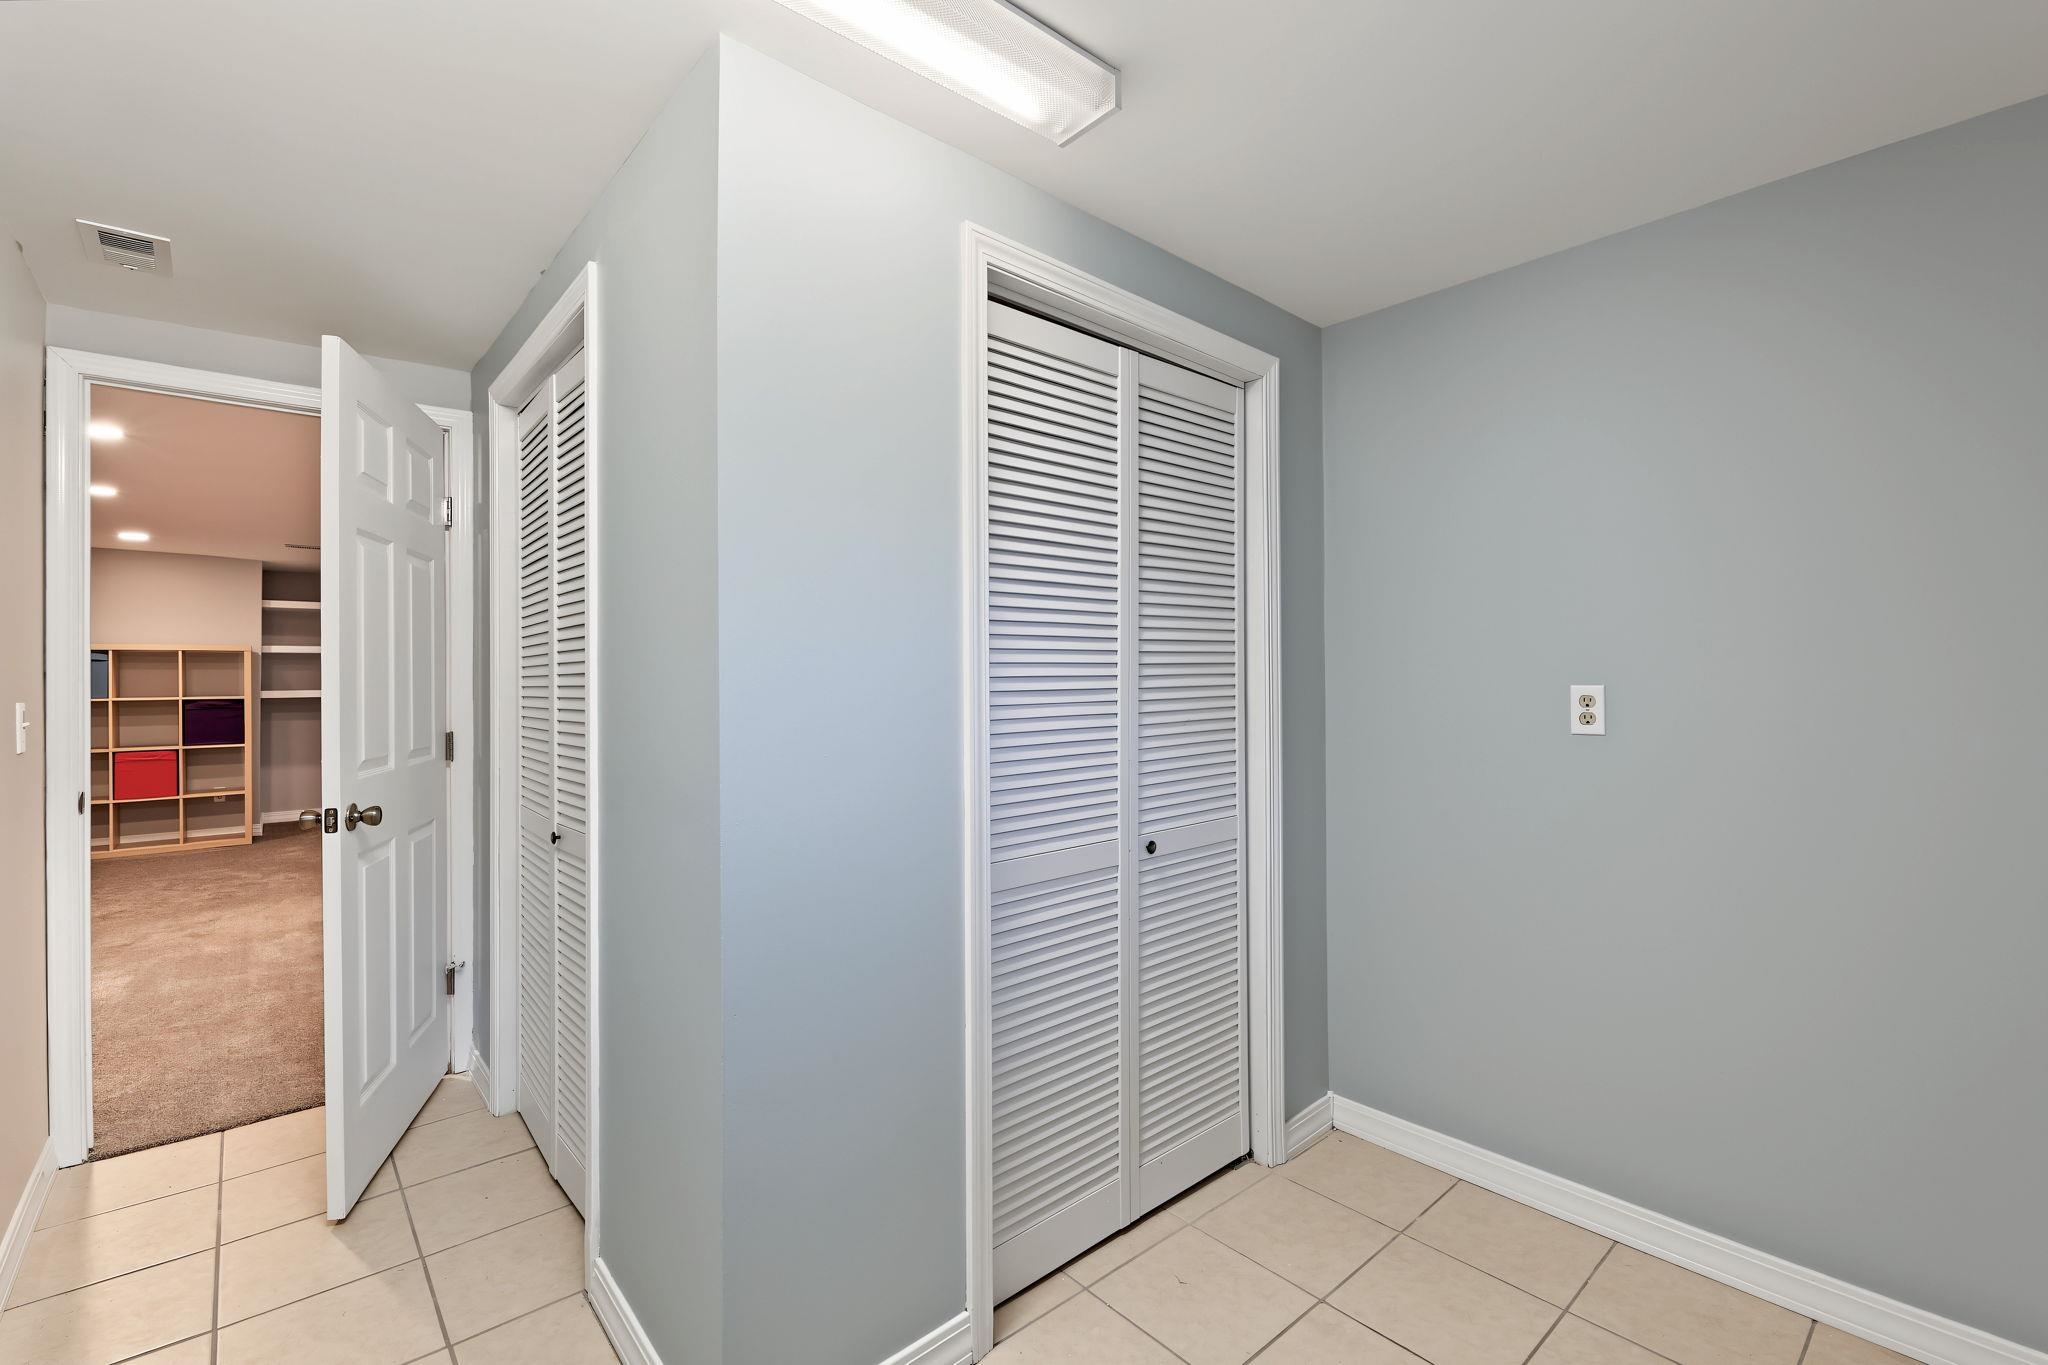
Neutral-toned interior space featuring light-colored ceramic tile flooring, dual white louvered closet doors, and flush-mount ceiling lighting
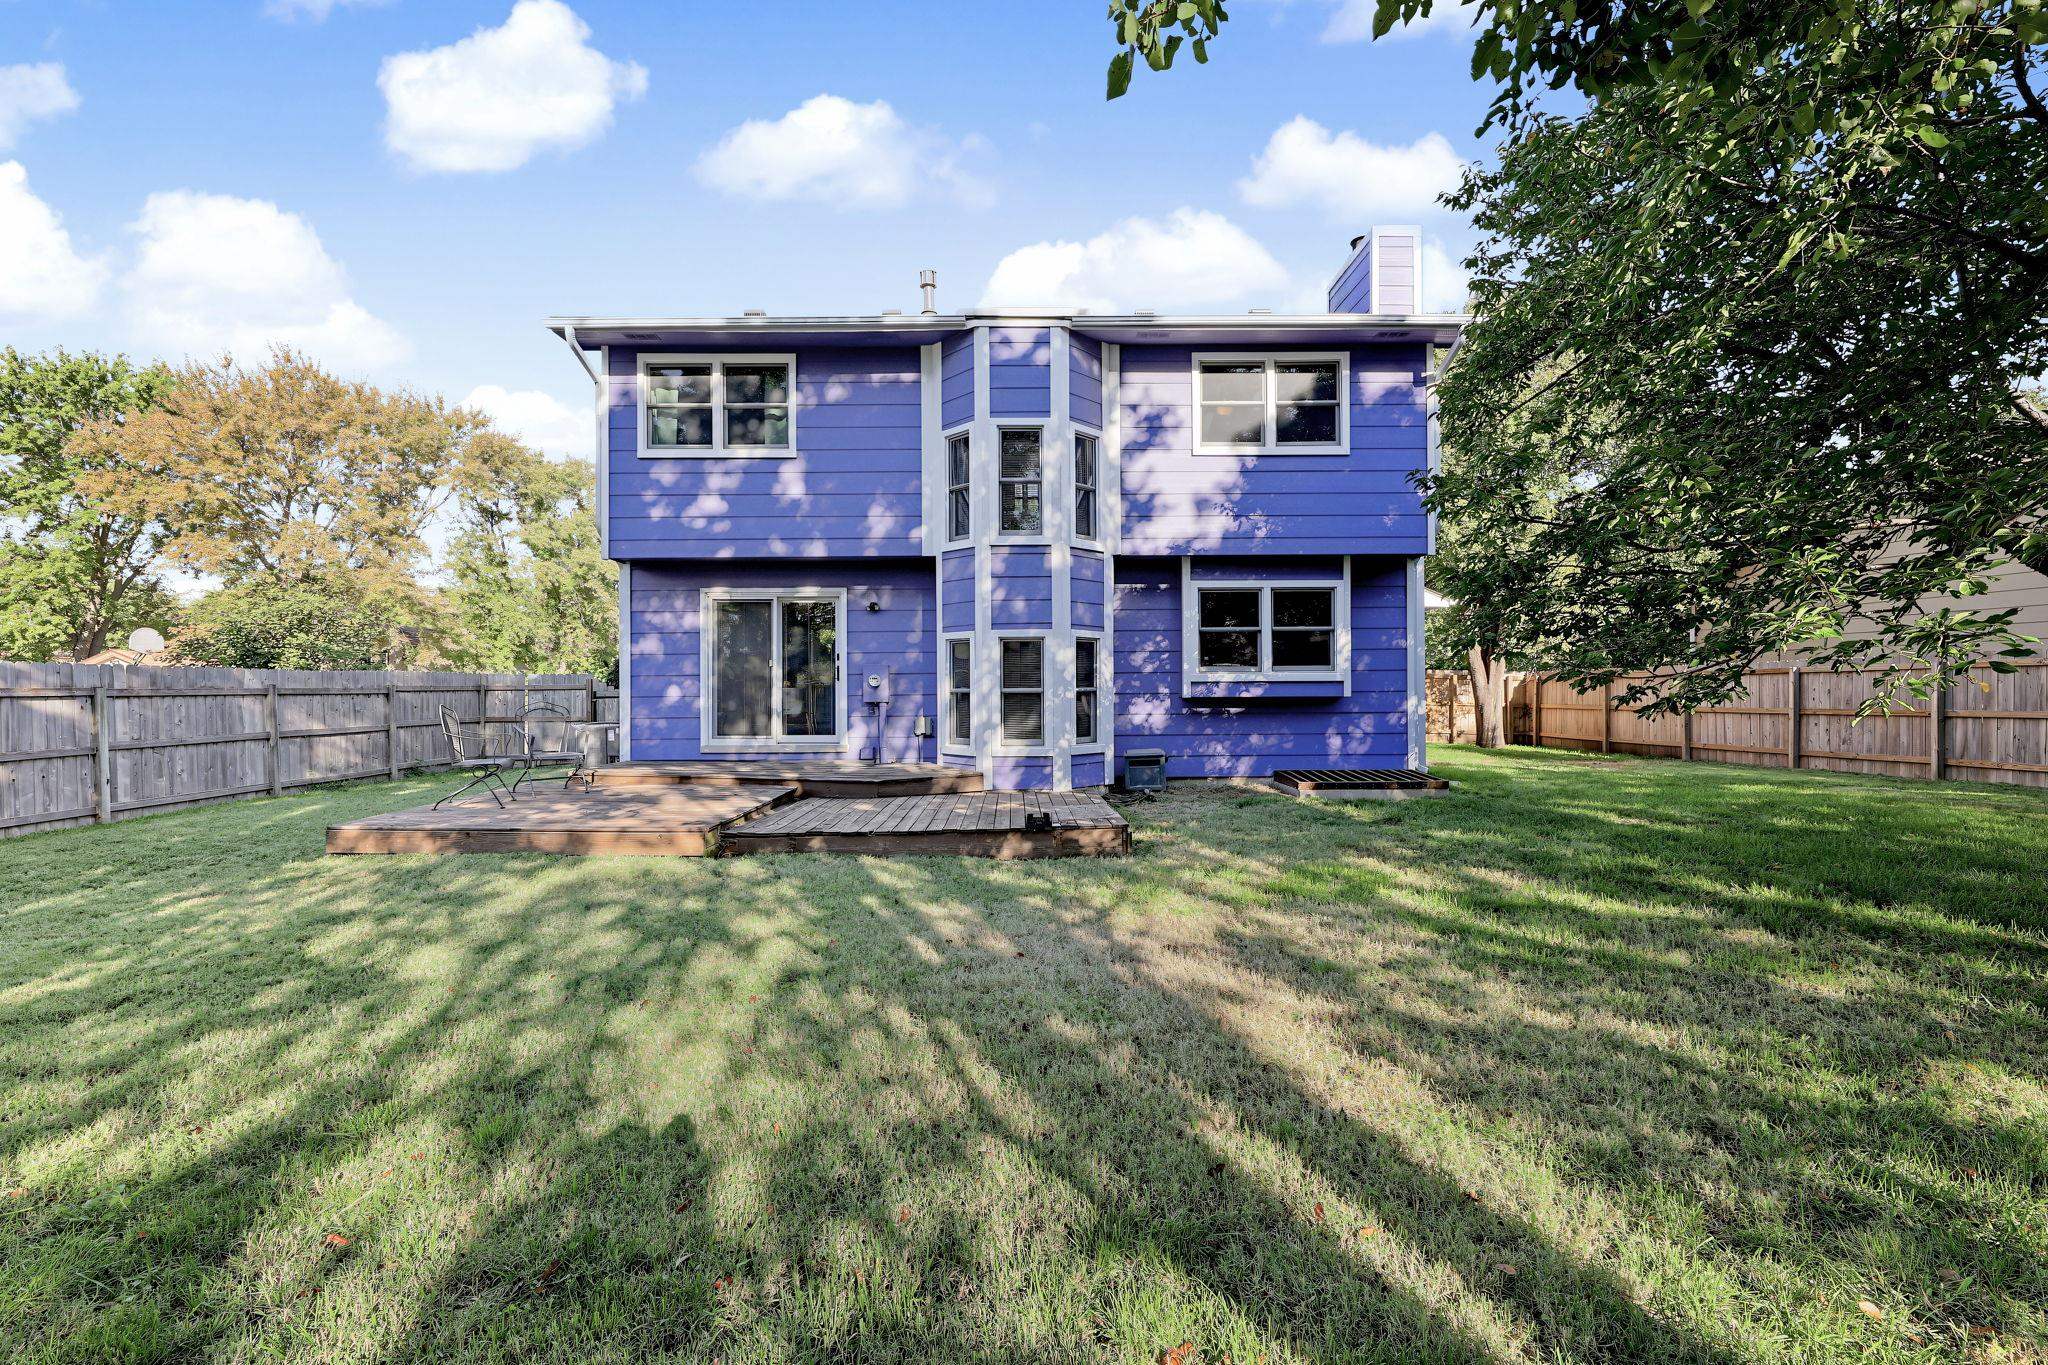
Backyard featuring a tiered wood deck, horizontal lap siding, a central bay window projection, and perimeter wood fencing
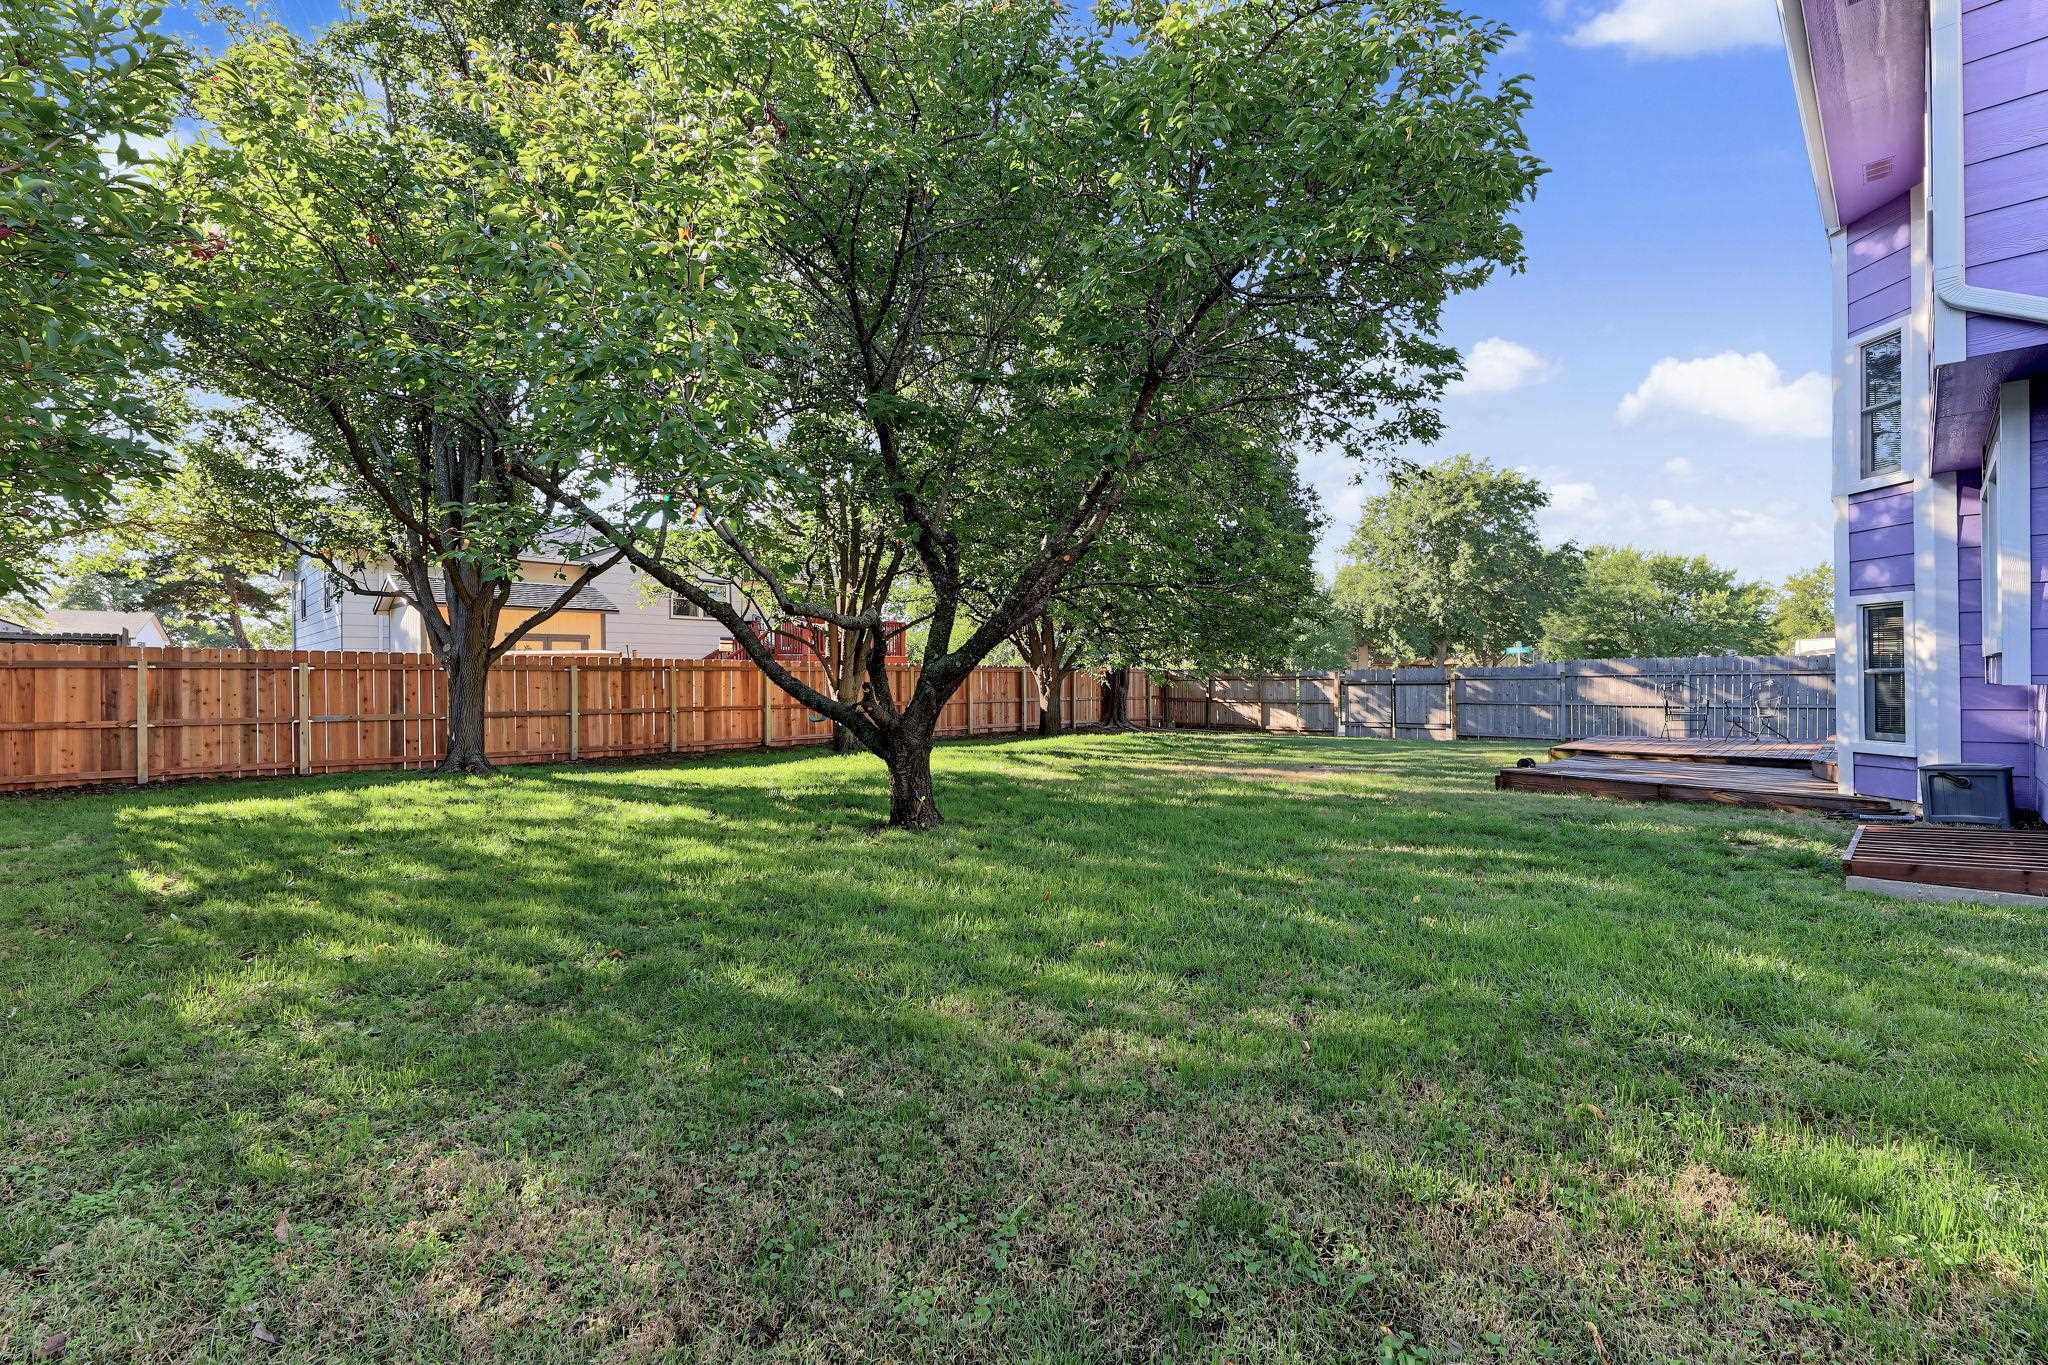
Expansive backyard featuring a fenced perimeter, mature trees, tiered wood-finish decking, and a grass lawn
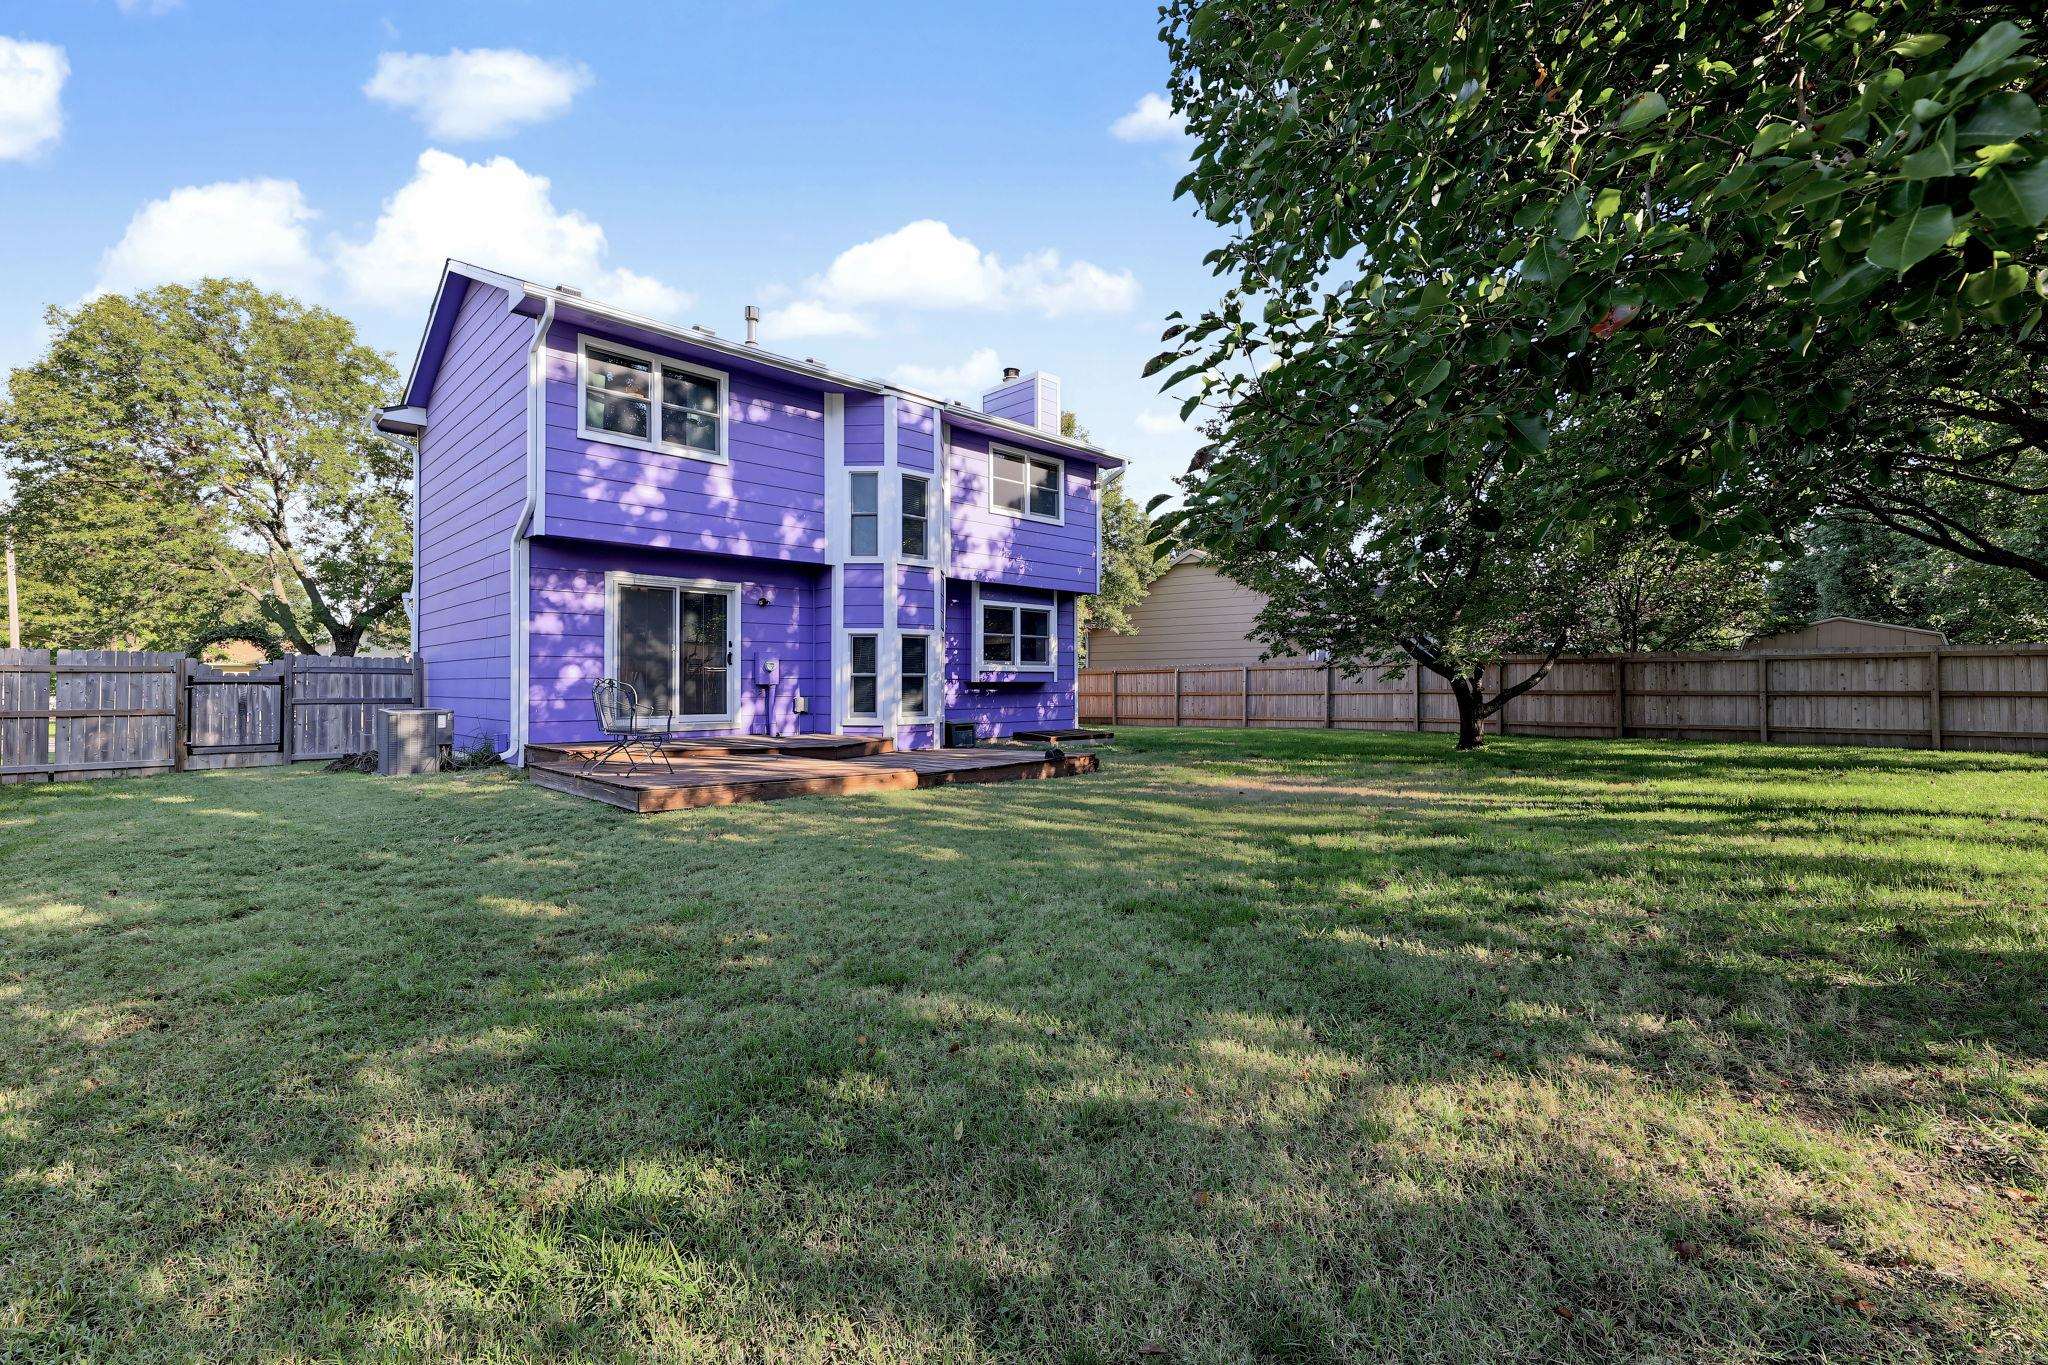
Two-story exterior with horizontal siding, expansive backyard, wooden deck, bay window, and perimeter wood fencing
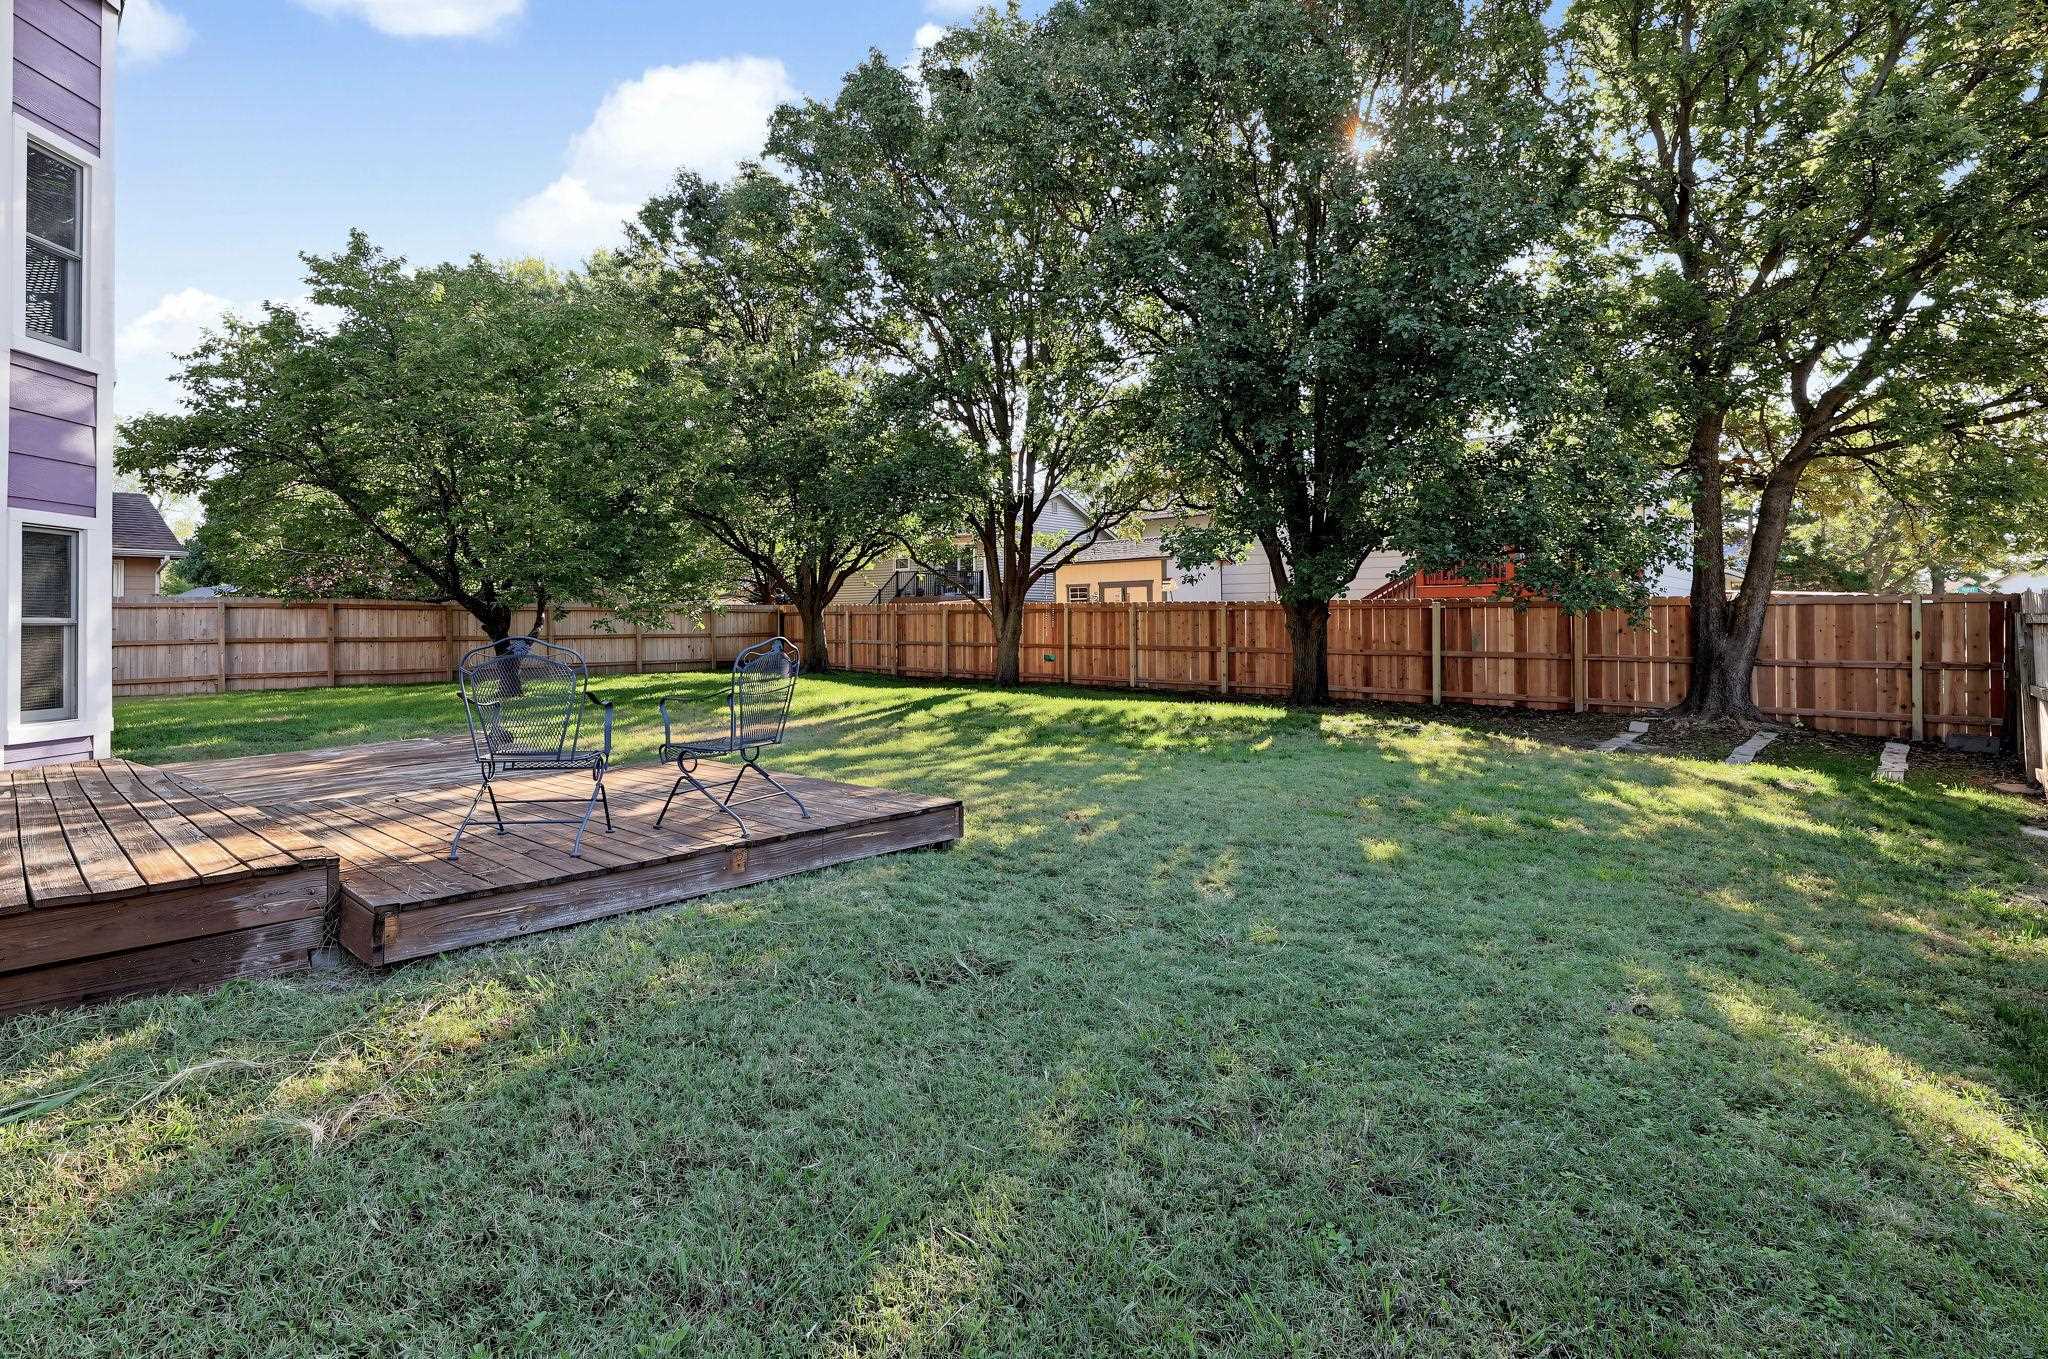
Rear exterior space featuring a wood deck, lawn, perimeter wood fencing, and mature trees

Description
Completely updated home with large backyard. Brand new roof. Located in a quiet neighborhood close to Rock and Pawnee. This home features a remodeled kitchen, new carpet and fresh paint all around. There are 3 bedrooms upstairs and den and bonus room in the basement. Step out back onto the large deck and enjoy the fully fenced backyard.
Details
| MLS # | 680560 |
|---|---|
| Listing Type | For Sale |
| Style | House |
| Sub-Type | Resale |
| Status | Active |
| Year | 1985 |
| Days On Site | 20 |
| Listing Provided By | RE/MAX Premier | Cullen McCafferty |
Features
| Bed(s) | 3 |
|---|---|
| Bath(s) | 3 Total |
| SQ Feet | 1,832 |
| Garage | 2 |
| Basement | Y |
| Story(s) | 2 |
| Acreage | 0.20 |
Exterior
| Exterior Features | Frame w/Less than 50% Mas |
|---|---|
| Lot Features | Corner Lot |
Taxes
| Property | 3410 |
|---|
Area Information
| State | KS |
|---|---|
| County | Sedgwick |
| City | Wichita |
| Zip Code | 67210 |
| Area | SCKMLS |
| Community Name | OAK KNOLL |
| School District | Derby |
| Elementary School | Derby Hills |
| High School | Derby |
| Listing VS Median (in OAK KNOLL) | |
Price: $260,000 low | high Med: $200,000 sqft: 1,832 low | high Med: 2,350 $ / sqft: $142 low | high Med: $85 On site: 20 low | high Med: 9 | |
Request a showing
Request a showing
Contact
Learn More About This Property

| State | KS |
|---|---|
| County | Sedgwick |
| City | Wichita |
| Zip Code | 67210 |
| Area | SCKMLS |
| Community Name | OAK KNOLL |
| School District | Derby |
| Elementary School | Derby Hills |
| High School | Derby |
| Listing VS Median (in OAK KNOLL) | |
Price: $260,000 low | high Med: $200,000 sqft: 1,832 low | high Med: 2,350 $ / sqft: $142 low | high Med: $85 On site: 20 low | high Med: 9 | |
Nearby Listings (Within 1/2 mile)
Price: $195K - $325K
sqft: 1,000 - 2,000
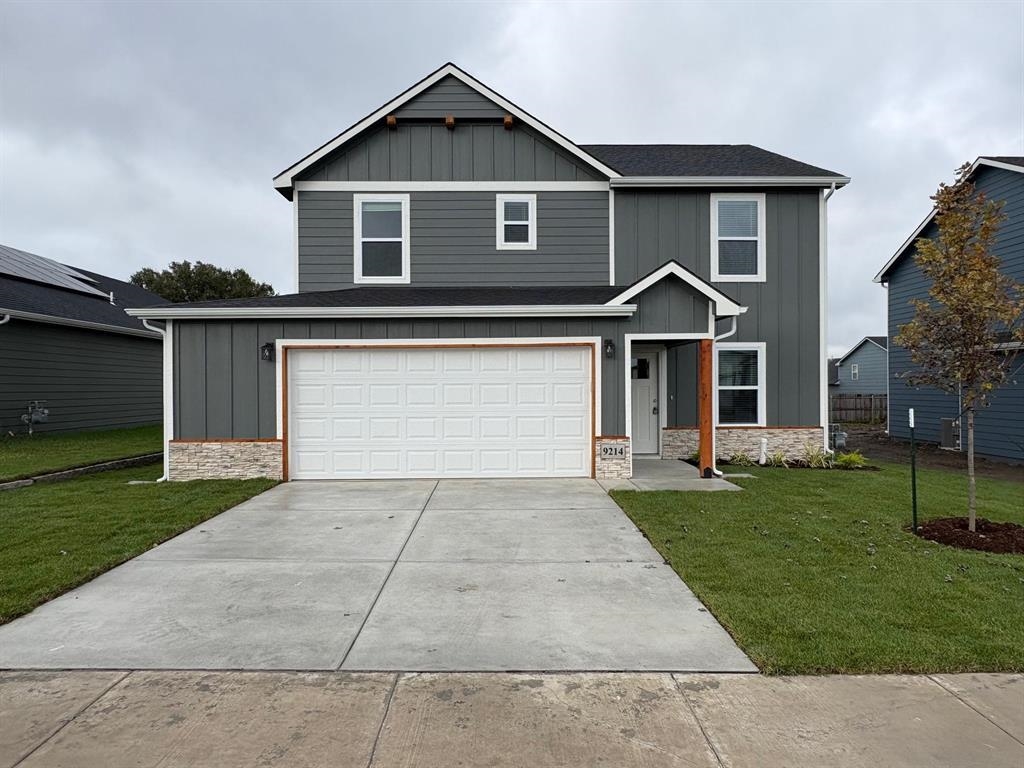 | $277,9909210 E Hurst StWichita, KS 67210 |
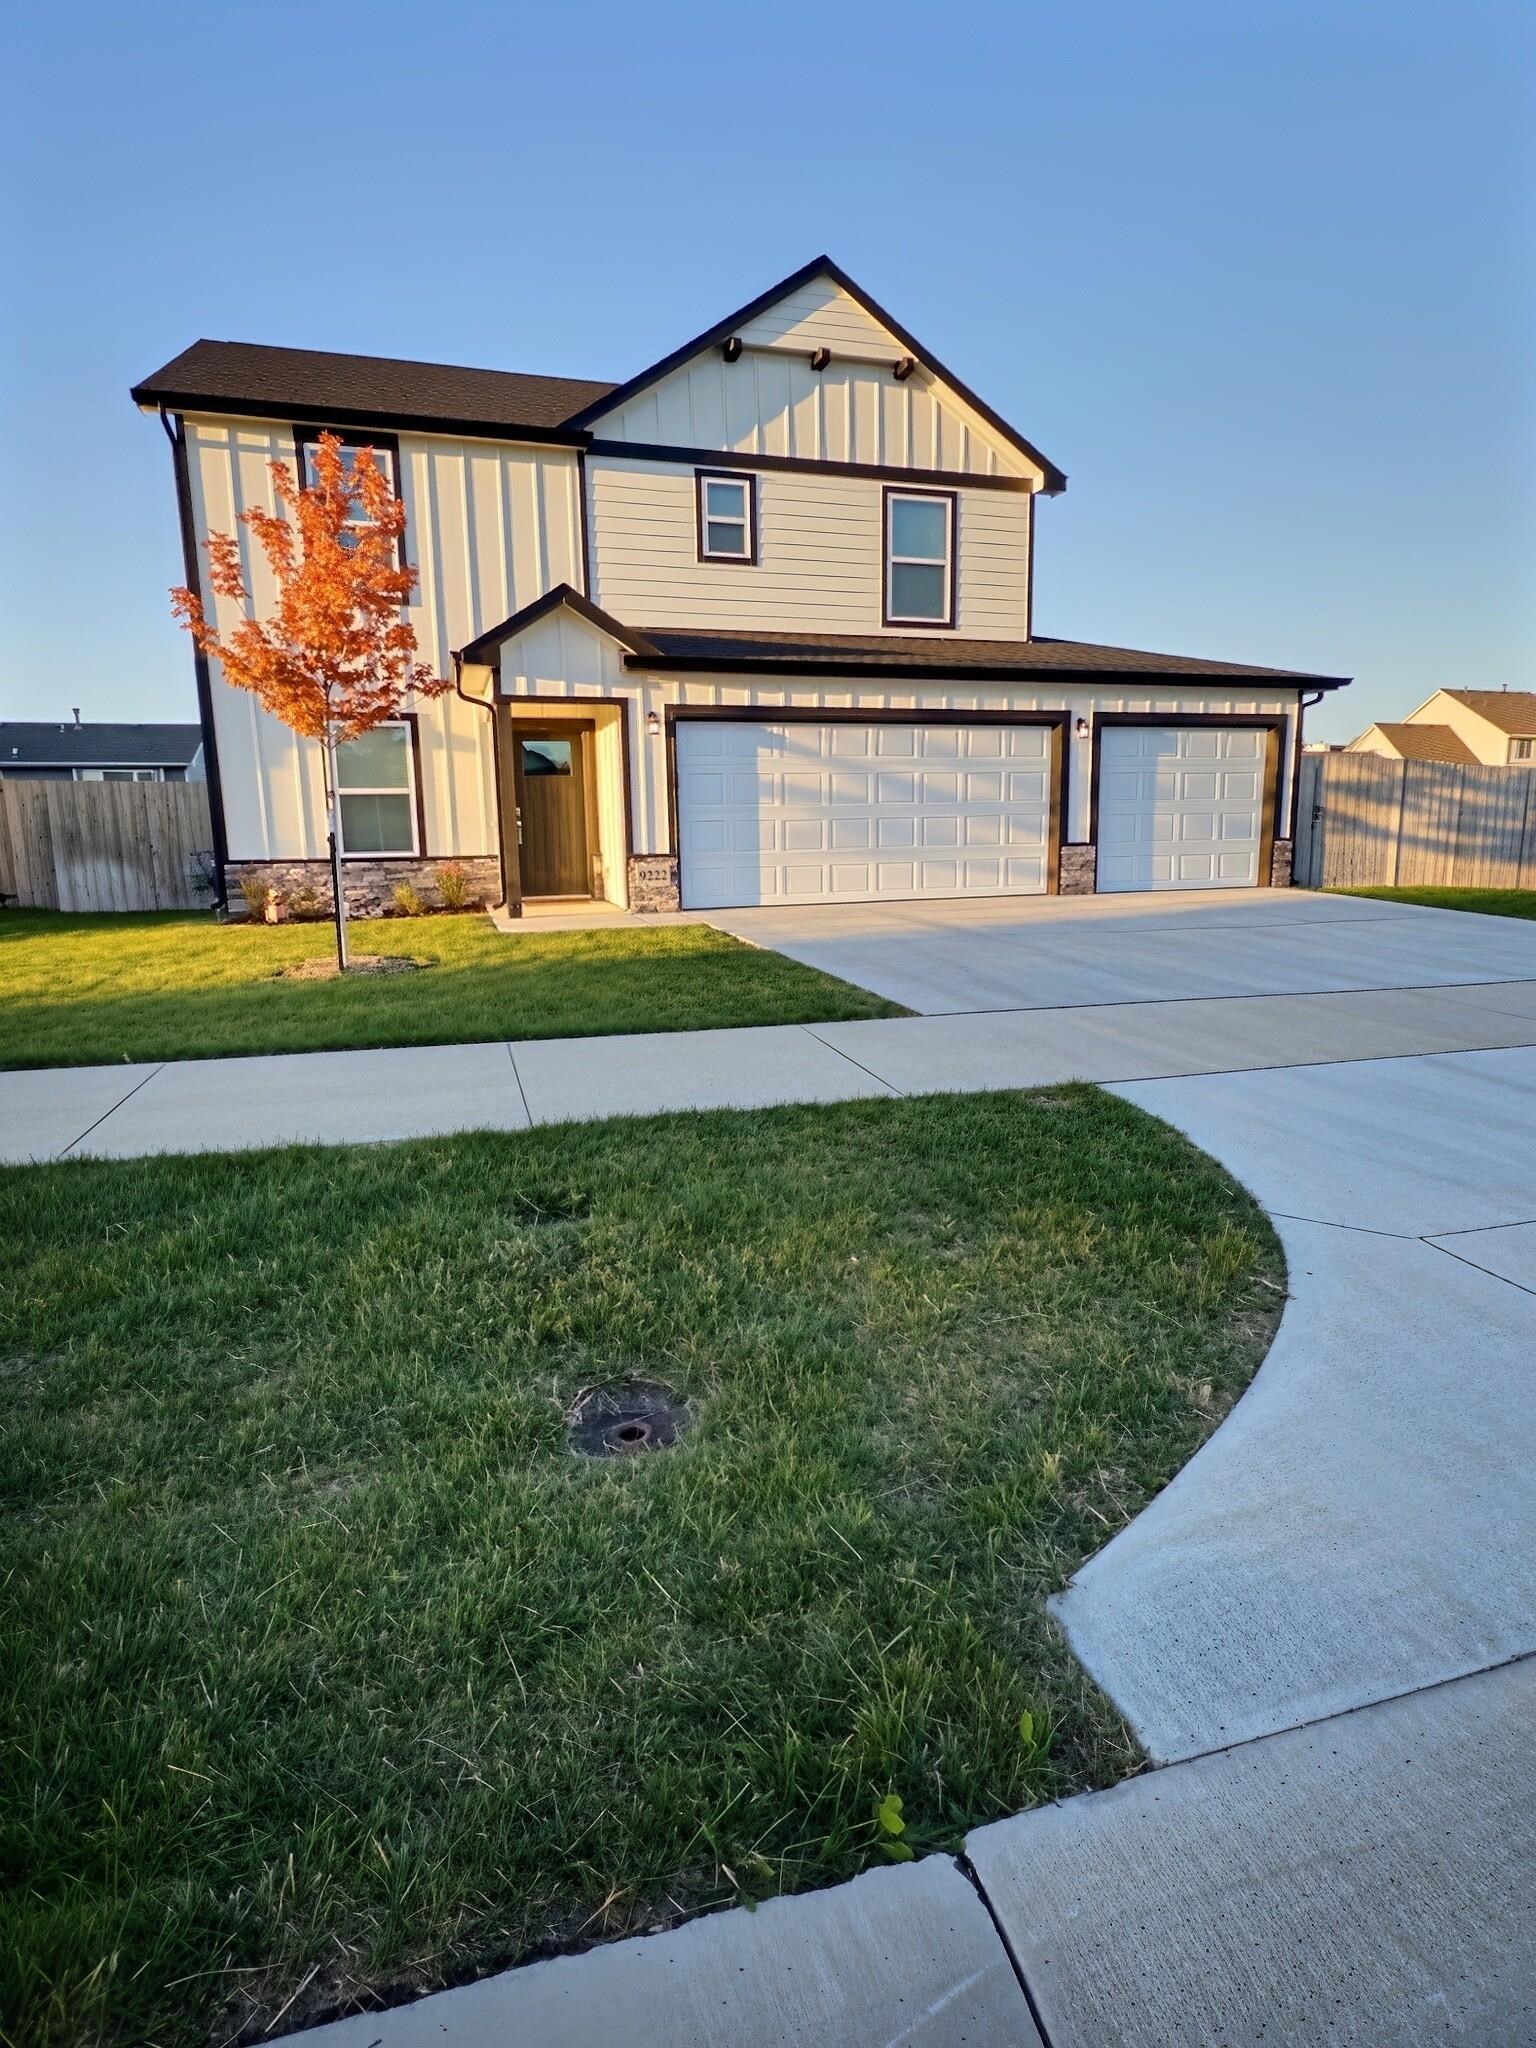 | $284,0009222 E CreedWichita, KS 67210 |
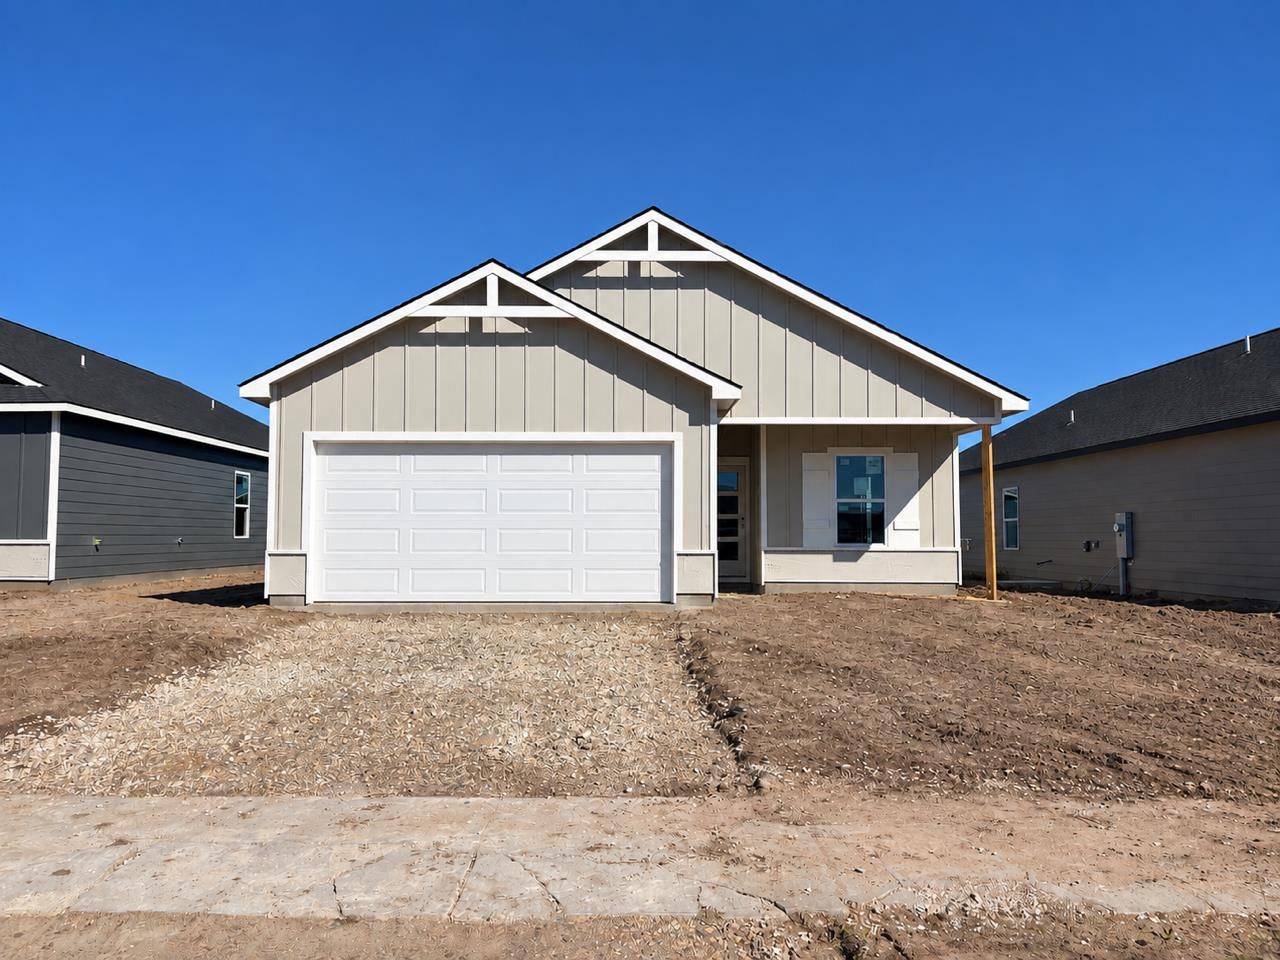 | $272,9909310 E Hurst StWichita, KS 67210 |
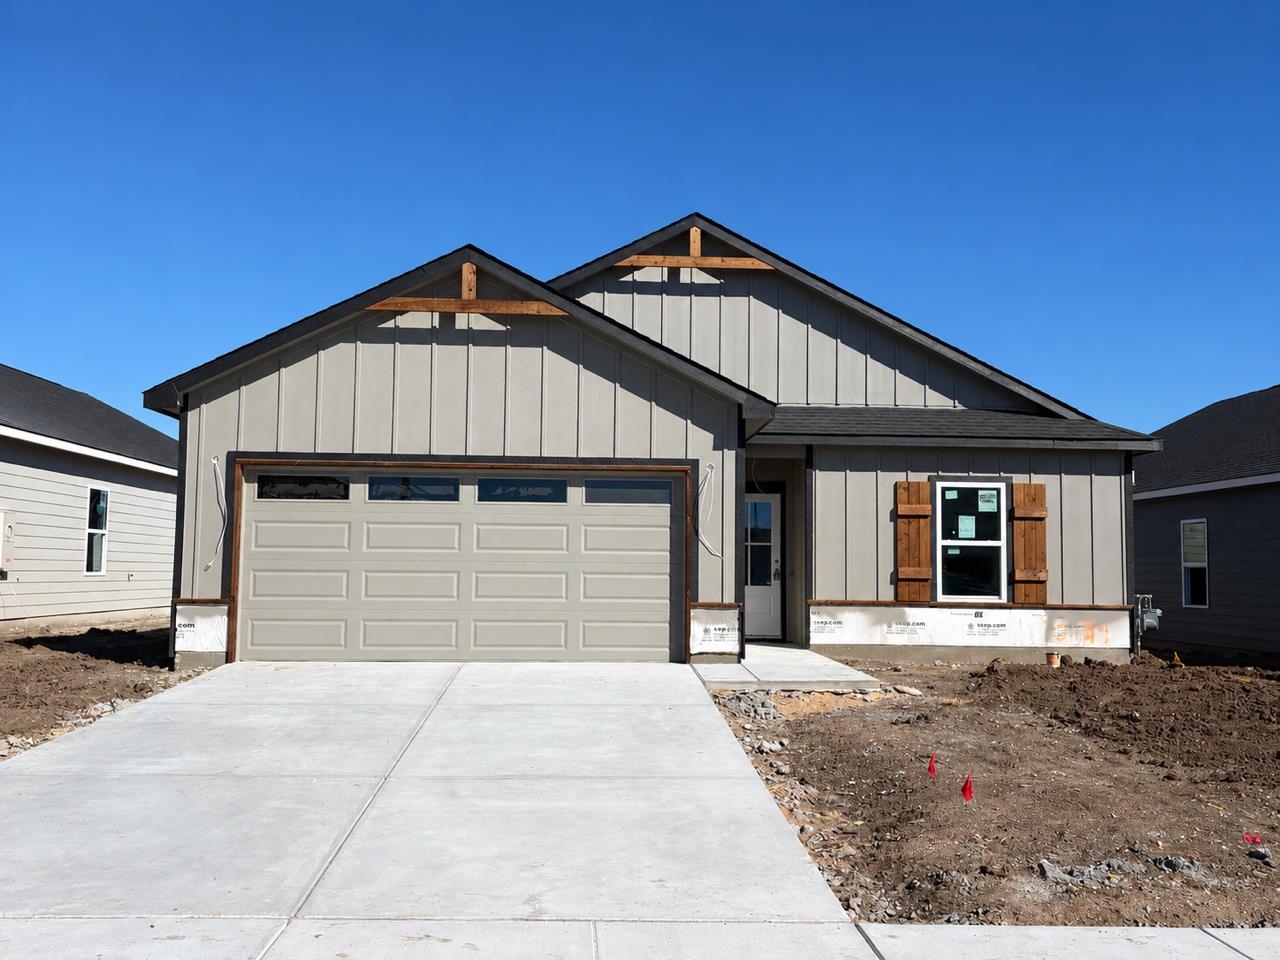 | $282,9909314 E Hurst StWichita, KS 67210 |
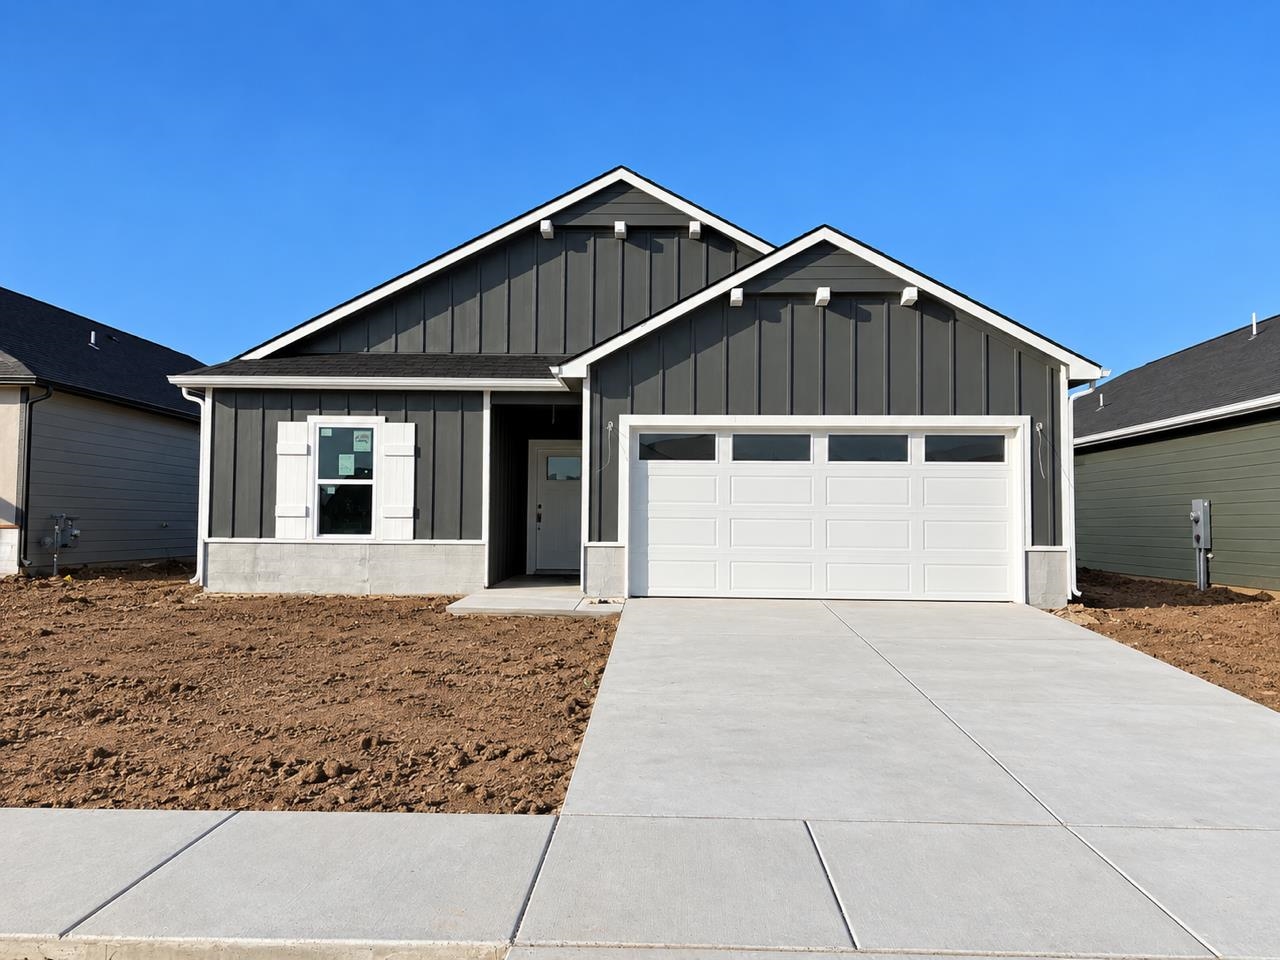 | $263,9909318 E Hurst StWichita, KS 67210 |
Listing Updated: October 19, 2026 at 9:11:24 PM PDT