
Description
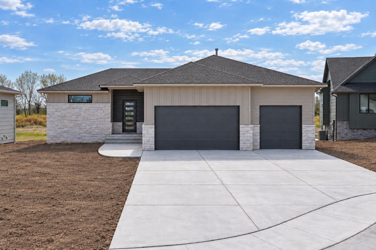
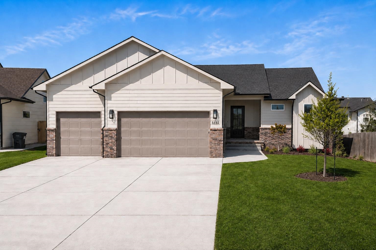
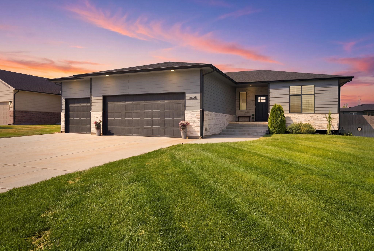
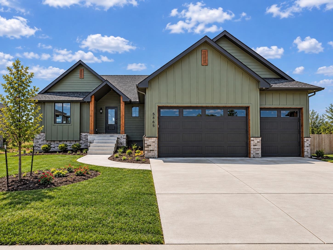
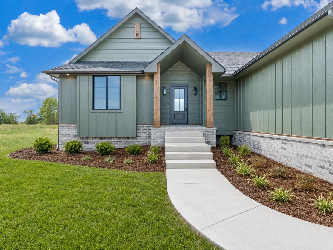
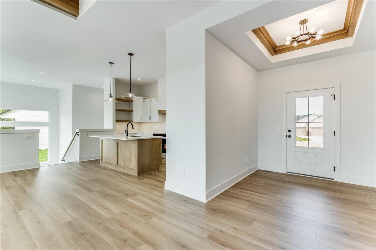
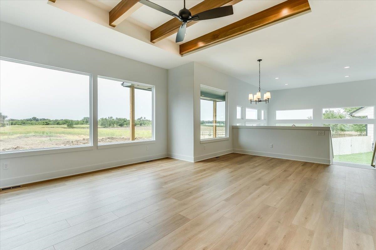
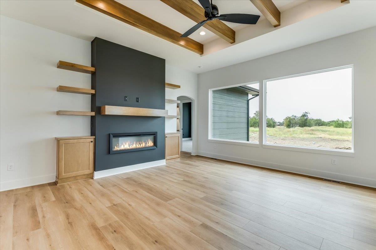
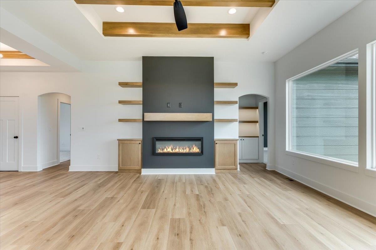
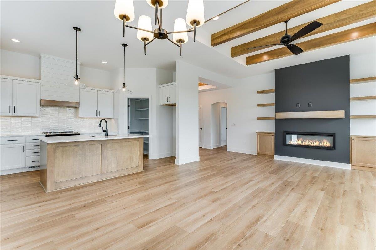
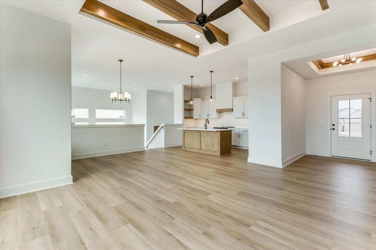
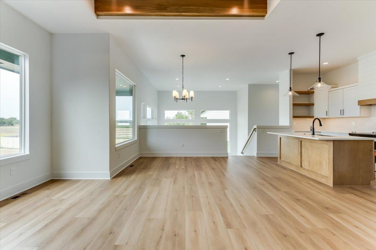
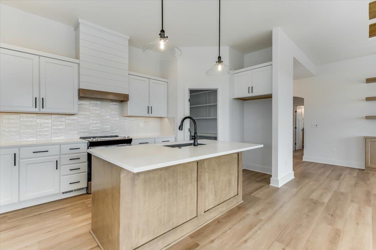
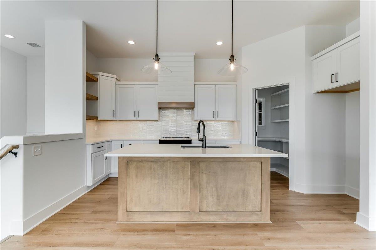
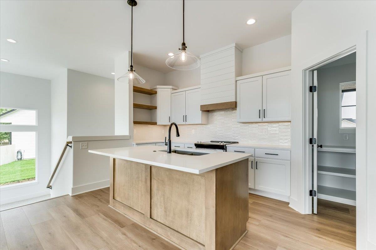
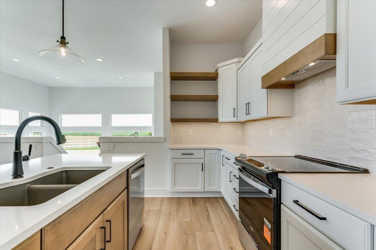
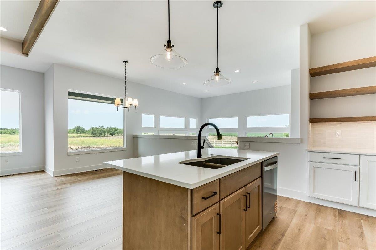
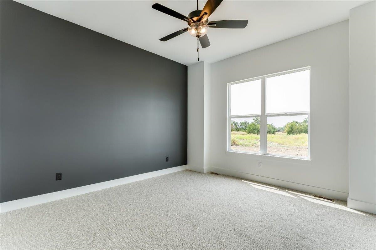
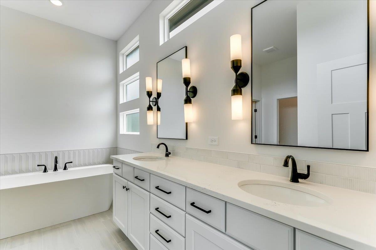
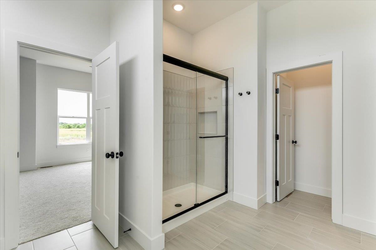
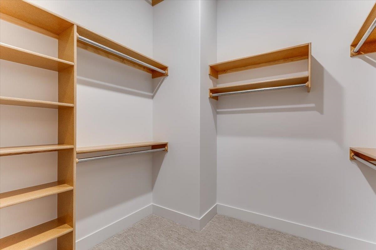
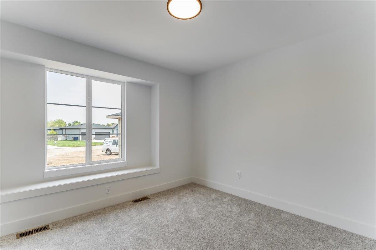
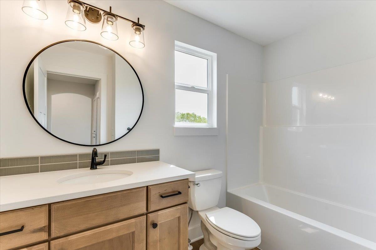
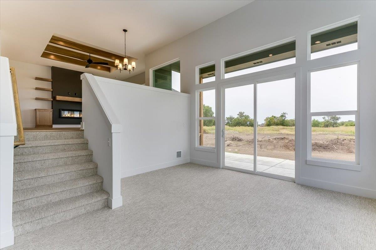
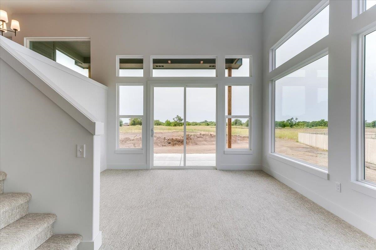
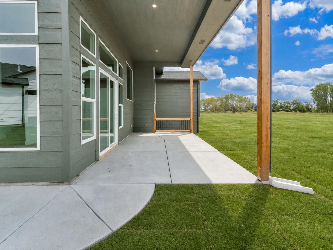
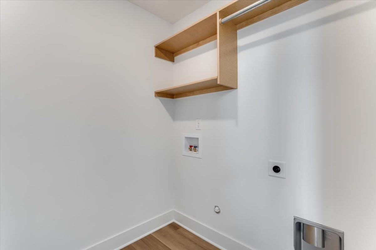
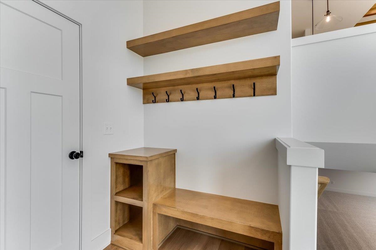
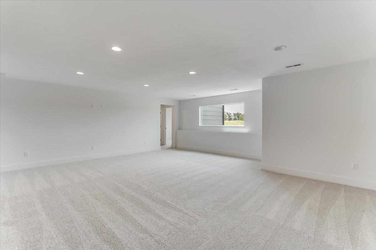
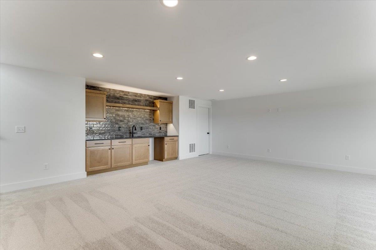
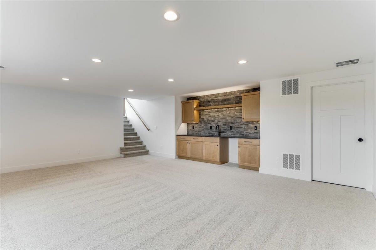
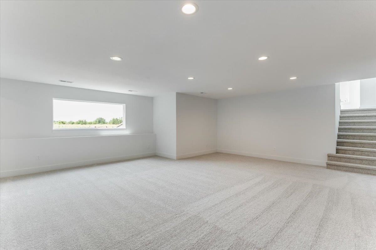
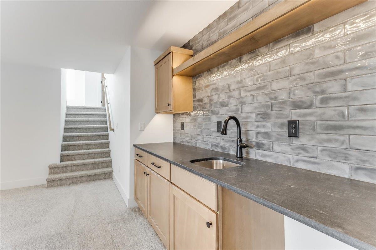
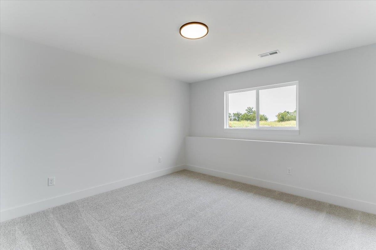
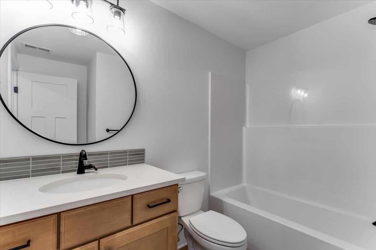
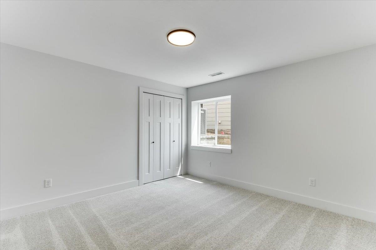
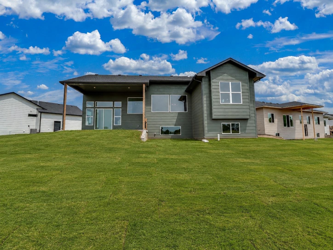
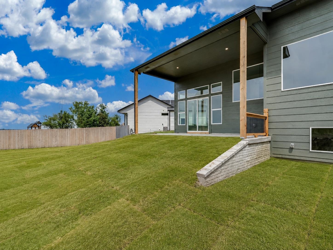
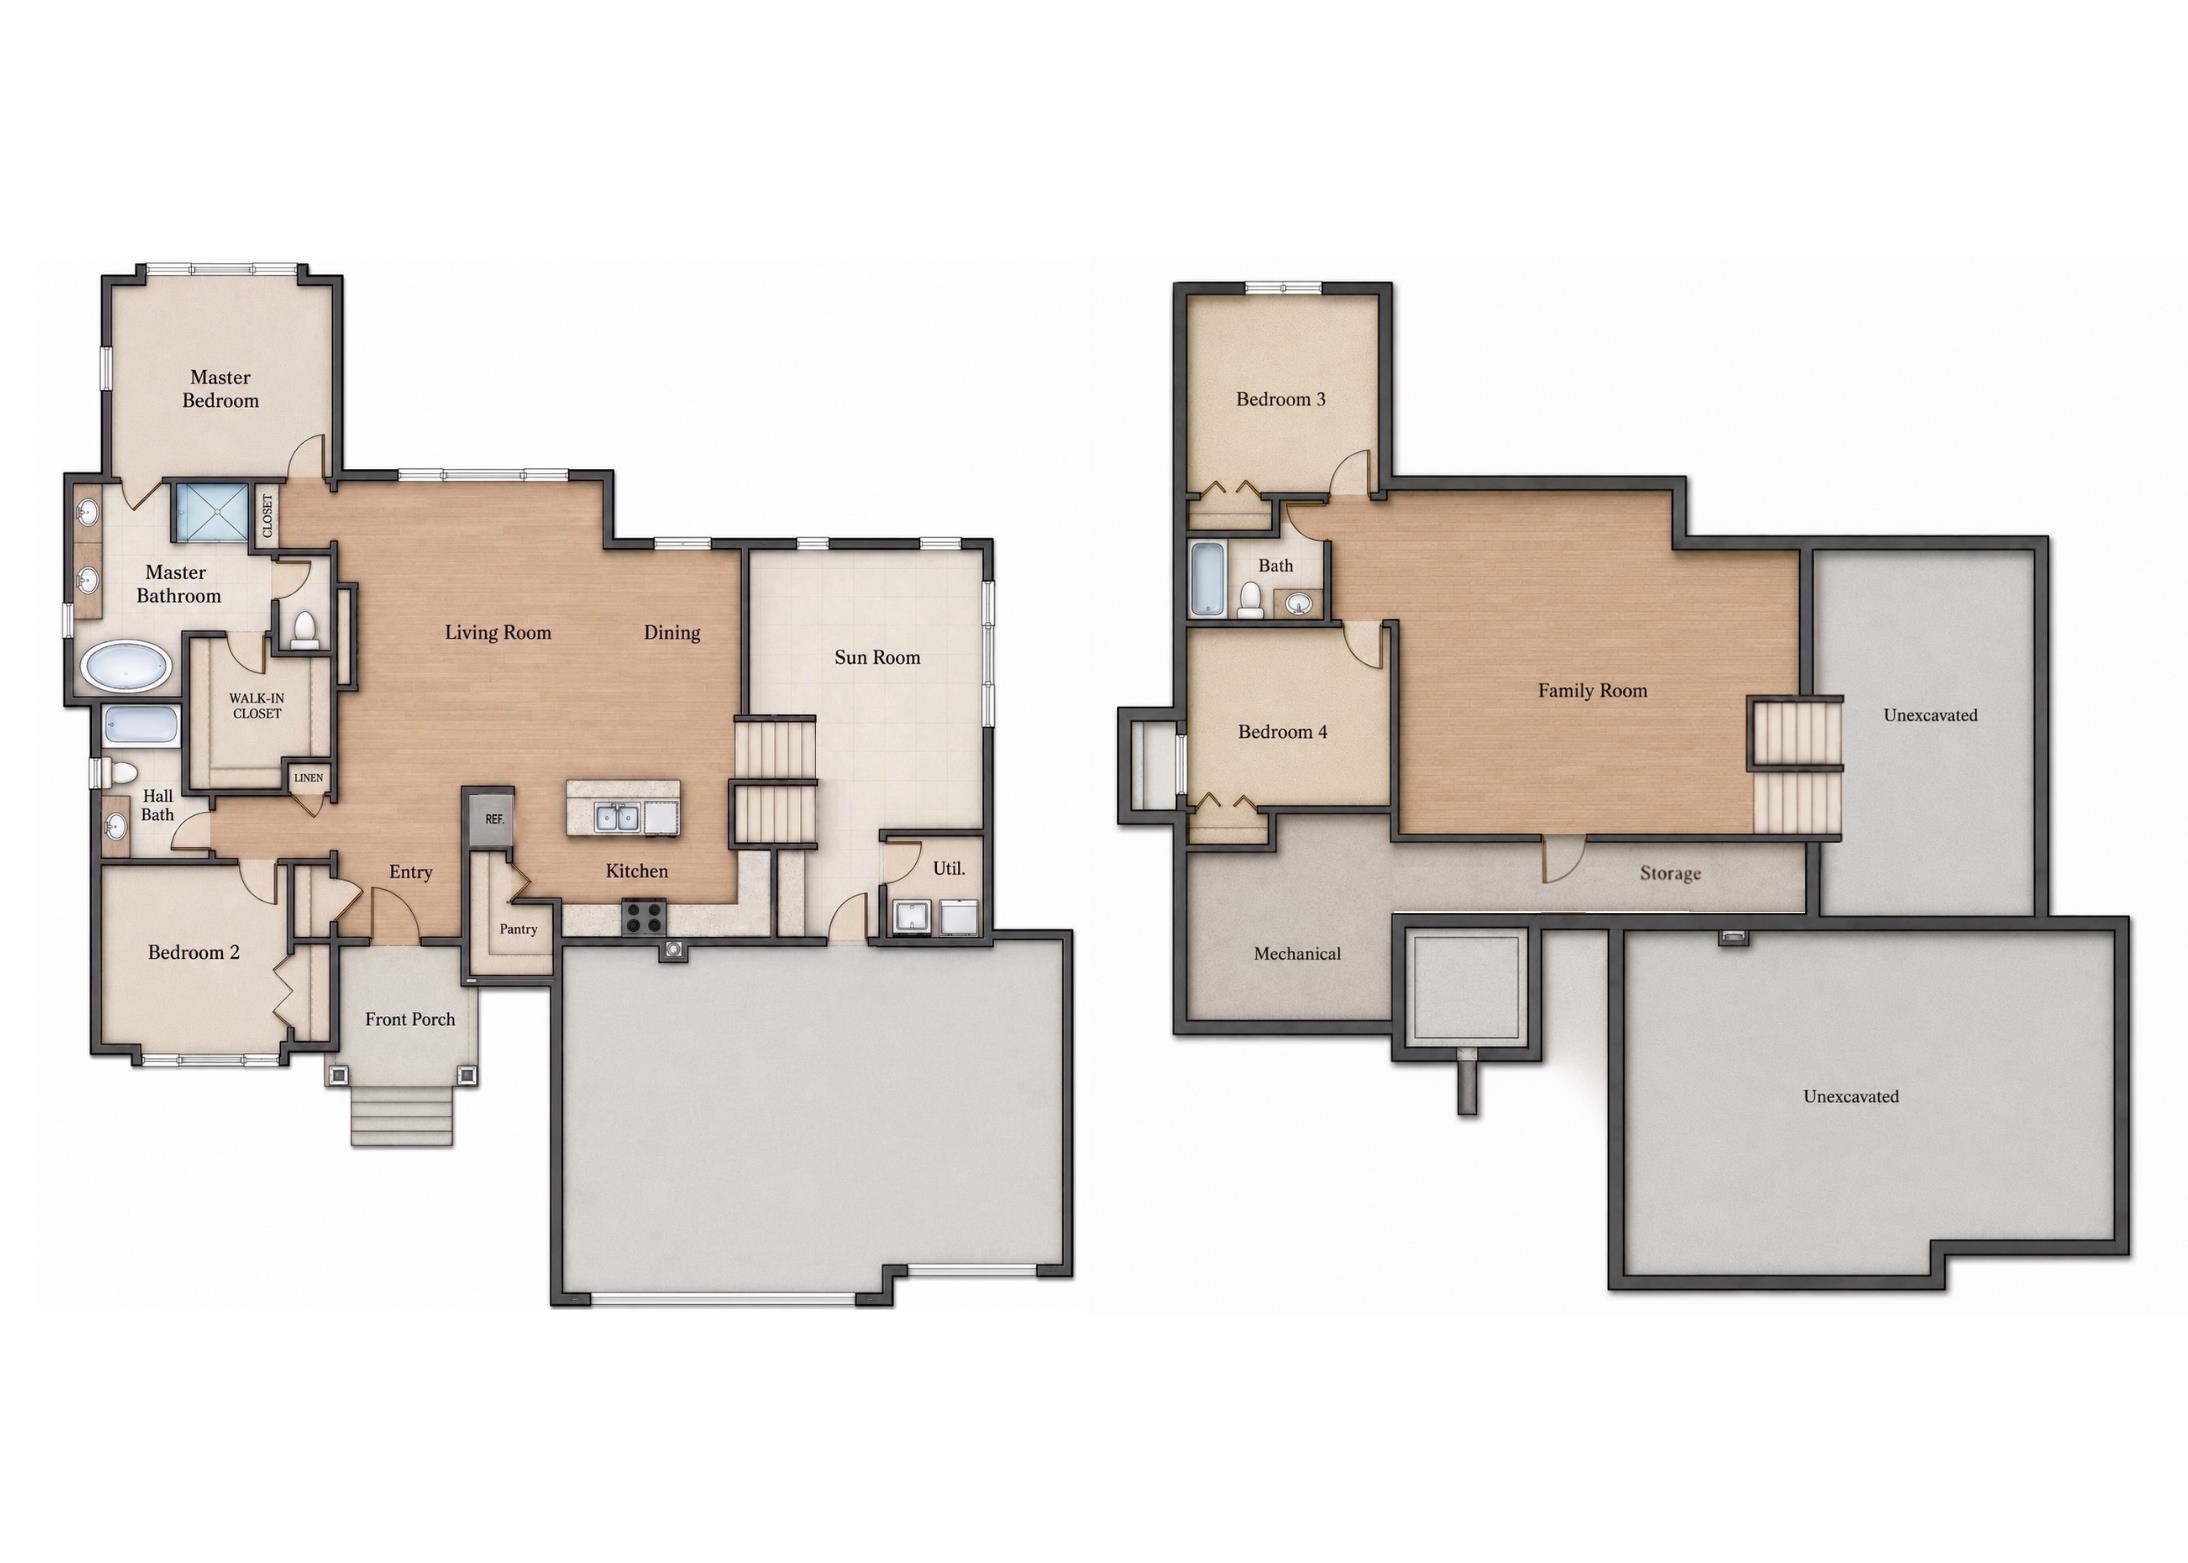
Back by popular demand, the JoJo Plan by M&M Custom Construction is now available in Watermarke! Set on a quiet cul-de-sac lot just a short walk from future neighborhood amenities-including the clubhouse, second pool, playground, and pickleball court planned to begin construction later this year-this stunning new home blends timeless curb appeal with thoughtful, functional design. A welcoming front elevation leads into a defined entryway featuring a tray ceiling with wood accent, chandelier, and convenient coat closet. The spacious living room is filled with natural light from large picture windows and showcases a tray ceiling with wood beams, an electric fireplace, and a wood mantel. The rear-facing kitchen is designed to impress with quartz countertops, abundant cabinetry, a custom range hood vented to the exterior, and a walk-in pantry. A bright dining area with a large picture window and hanging light fixture completes the main living space. The luxurious primary suite offers a spacious bedroom, private bath with tile shower, soaker tub, dual vanity with sconce accent lighting, and a large walk-in closet with seasonal hanging. An additional main-floor bedroom and full hall bath provide comfort and flexibility. The flex level features a zero-step garage entrance, drop zone, separate laundry room, and a second spacious living area surrounded by large picture windows, plus sliding glass doors leading to a 12' x 22' covered patio. The fully finished basement adds even more living space with a massive family room, walk-up wet bar, two additional spacious bedrooms, a full bath, and generous storage. Come see this incredible new home available now in Watermarke! Please see associated documents for pricing details and a copy of the Selection Guide. Some information may be estimated and is not guaranteed. Please verify schools with USD 262.
Details
| MLS # | 671803 |
|---|---|
| Listing Type | For Sale |
| Style | House |
| HOA Dues | $900 |
| Sub-Type | Resale |
| Status | Active |
| Year | 2025 |
| Days On Site | 151 |
| Listing Provided By | J Russell Real Estate | Alec Davis |
Features
| Bed(s) | 4 |
|---|---|
| Bath(s) | 3 Total |
| SQ Feet | 2,730 |
| Garage | 3 |
| Basement | Y |
| Story(s) | 1 |
| Acreage | 0.34 |
Interior
| Flooring | Smoke Detector(s) |
|---|
Exterior
| Exterior Features | Guttering - ALL, Irrigation Pump, Irrigation Well, Sprinkler System, Frame w/Less than 50% Mas |
|---|---|
| Lot Features | Cul-De-Sac |
| Community Features | Clubhouse, Greenbelt, Lake, Playground, Pool, Tennis/Pickleball Courts |
Taxes
| Property | 6615 |
|---|
Area Information
| State | KS |
|---|---|
| County | Sedgwick |
| City | Wichita |
| Zip Code | 67204 |
| Area | SCKMLS |
| Community Name | WATERMARKE |
| School District | Valley Center |
| Elementary School | Valley Center |
| High School | Valley Center |
| Listing VS Median (in WATERMARKE) | |
Price: $472,508 low | high Med: $404,700 sqft: 2,730 low | high Med: 2,577 $ / sqft: $173 low | high Med: $157 On site: 151 low | high Med: 89.5 | |
Request a showing
Request a showing
Contact
Learn More About This Property

| State | KS |
|---|---|
| County | Sedgwick |
| City | Wichita |
| Zip Code | 67204 |
| Area | SCKMLS |
| Community Name | WATERMARKE |
| School District | Valley Center |
| Elementary School | Valley Center |
| High School | Valley Center |
| Listing VS Median (in WATERMARKE) | |
Price: $472,508 low | high Med: $404,700 sqft: 2,730 low | high Med: 2,577 $ / sqft: $173 low | high Med: $157 On site: 151 low | high Med: 89.5 | |