
Description
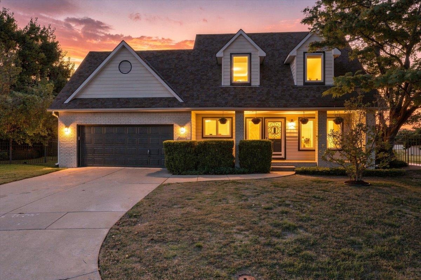
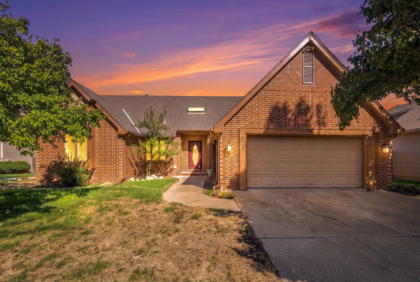
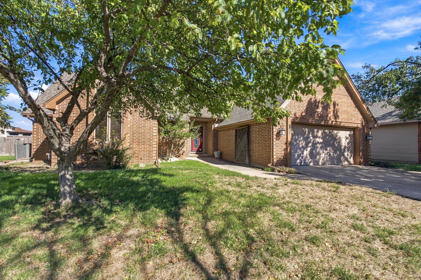
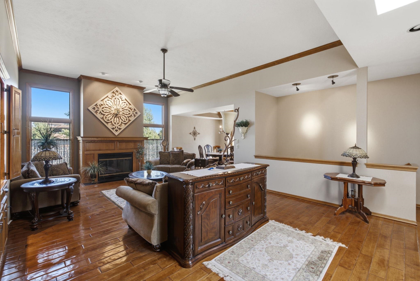
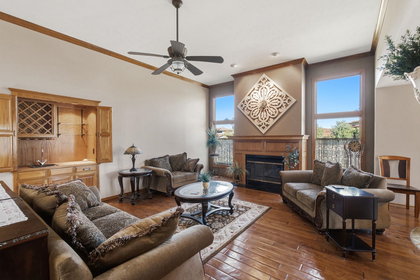
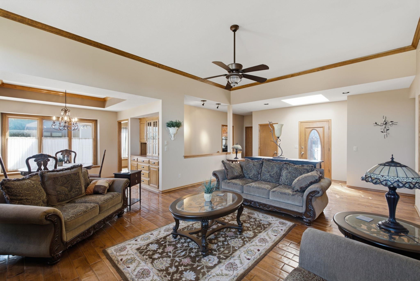
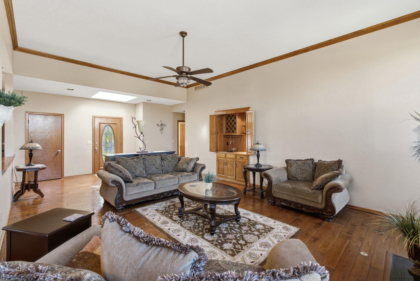
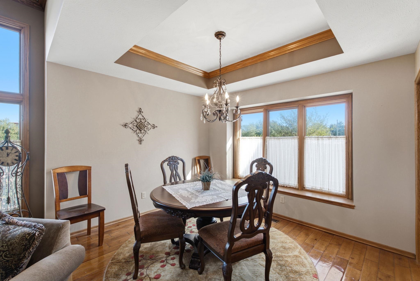
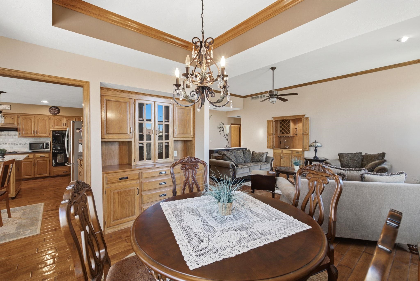
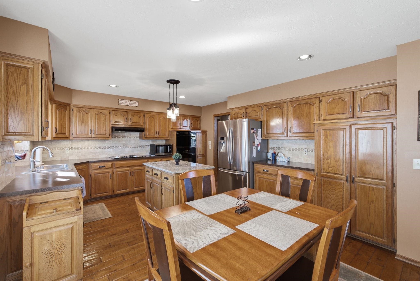
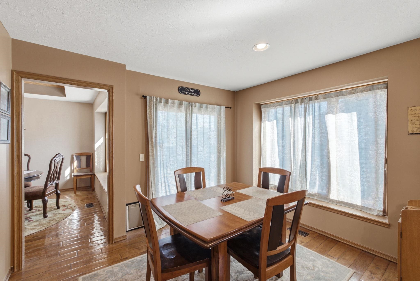
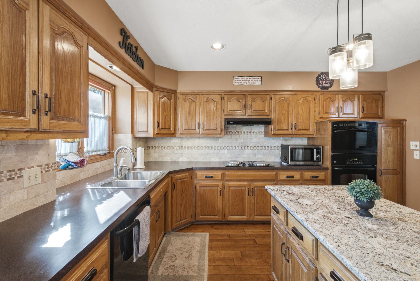
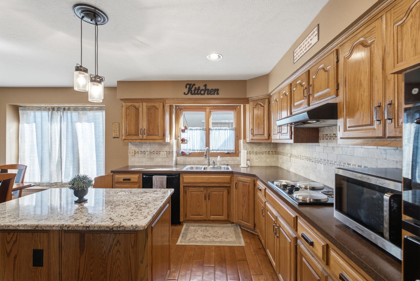
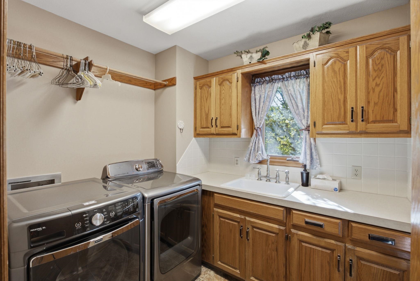
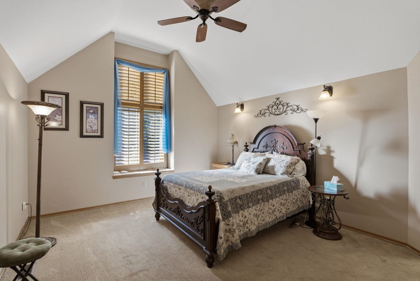
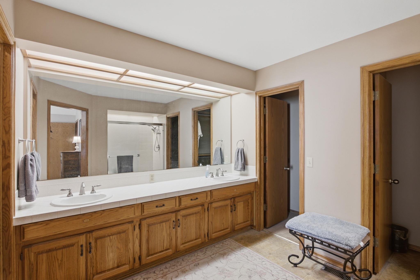
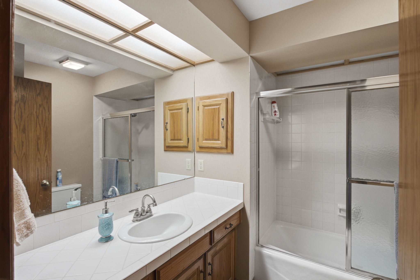
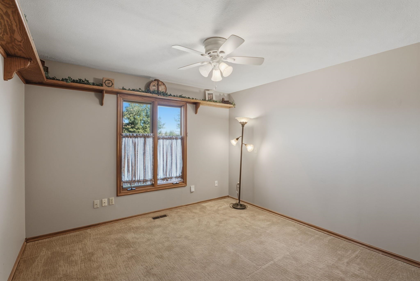
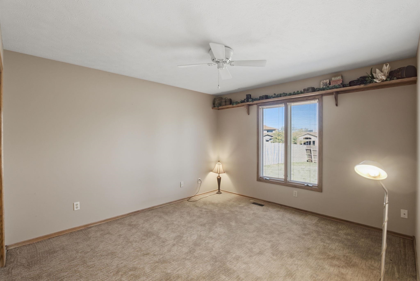
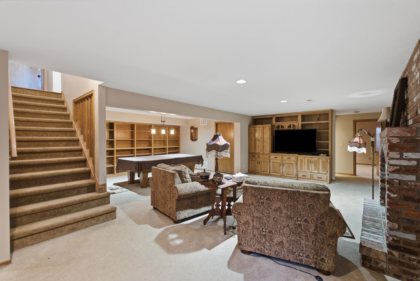
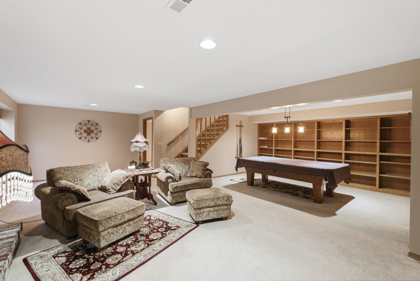
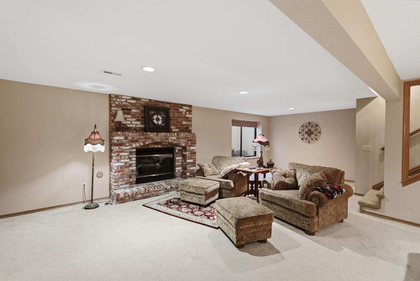
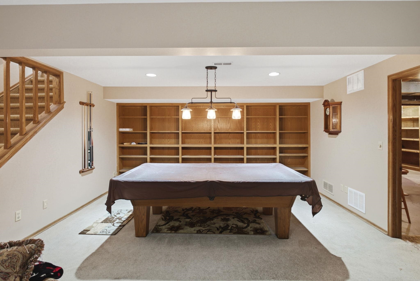
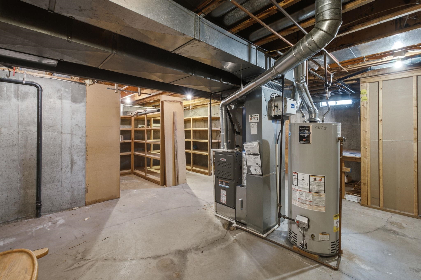
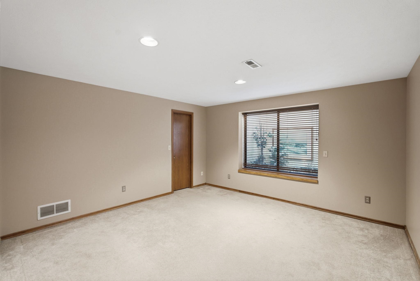
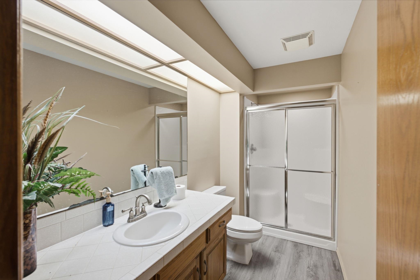
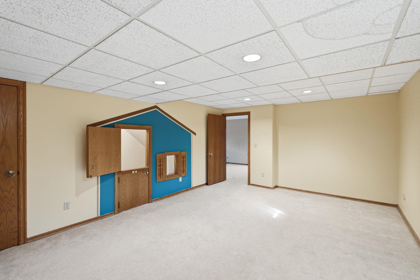
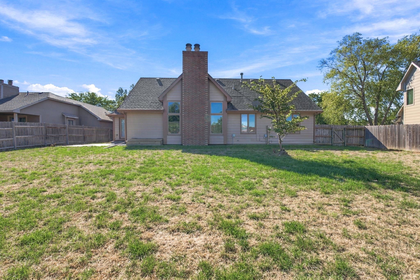
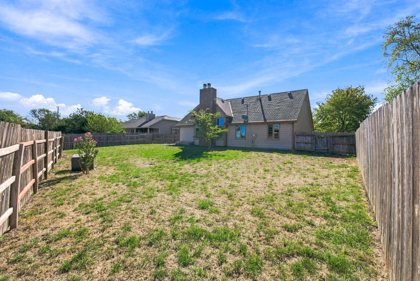
Welcome home to 7916 E 26th St N! This spacious 4-bedroom, 3-bathroom home features nearly 3,300 square feet of finished living space in a highly desirable East Wichita neighborhood. The light-filled main level boasts a welcoming living room with a cozy fireplace and wet bar, perfect for entertaining. Enjoy a functional kitchen with center island, formal dining, and a main-floor laundry room. The main-floor primary suite offers double vanities, a walk-in closet, and separate tub/shower. Downstairs, the sprawling finished basement offers ideal secondary living space featuring a second brick fireplace, built-ins, and a wet bar. Outside, relax on the back patio overlooking the backyard. Conveniently located near shopping, dining, and major East Wichita corridors!
Details
| MLS # | 681017 |
|---|---|
| Listing Type | For Sale |
| Style | House |
| HOA Dues | $400 |
| Sub-Type | Resale |
| Status | Active |
| Year | 1983 |
| Days On Site | 9 |
| Listing Provided By | Heritage 1st Realty | Zachary Morgan |
Features
| Bed(s) | 4 |
|---|---|
| Bath(s) | 3 Total |
| SQ Feet | 3,289 |
| Garage | 2 |
| Basement | Y |
| Story(s) | 1 |
| Acreage | 0.26 |
Interior
| Flooring | Hardwood |
|---|
Exterior
| Exterior Features | Frame w/Less than 50% Mas |
|---|---|
| Lot Features | Standard |
Taxes
| Property | 3914 |
|---|
Area Information
| State | KS |
|---|---|
| County | Sedgwick |
| City | Wichita |
| Zip Code | 67226 |
| Area | SCKMLS |
| Community Name | WATERFORD NORTH |
| School District | Heights |
| Elementary School | Jackson |
| High School | Heights |
| Listing VS Median (in WATERFORD NORTH) | |
Price: $339,900 low | high Med: $342,450 sqft: 3,289 low | high Med: 2,887 $ / sqft: $103 low | high Med: $121 On site: 9 low | high Med: 9 | |
Request a showing
Request a showing
Contact
Learn More About This Property

| State | KS |
|---|---|
| County | Sedgwick |
| City | Wichita |
| Zip Code | 67226 |
| Area | SCKMLS |
| Community Name | WATERFORD NORTH |
| School District | Heights |
| Elementary School | Jackson |
| High School | Heights |
| Listing VS Median (in WATERFORD NORTH) | |
Price: $339,900 low | high Med: $342,450 sqft: 3,289 low | high Med: 2,887 $ / sqft: $103 low | high Med: $121 On site: 9 low | high Med: 9 | |