
Description
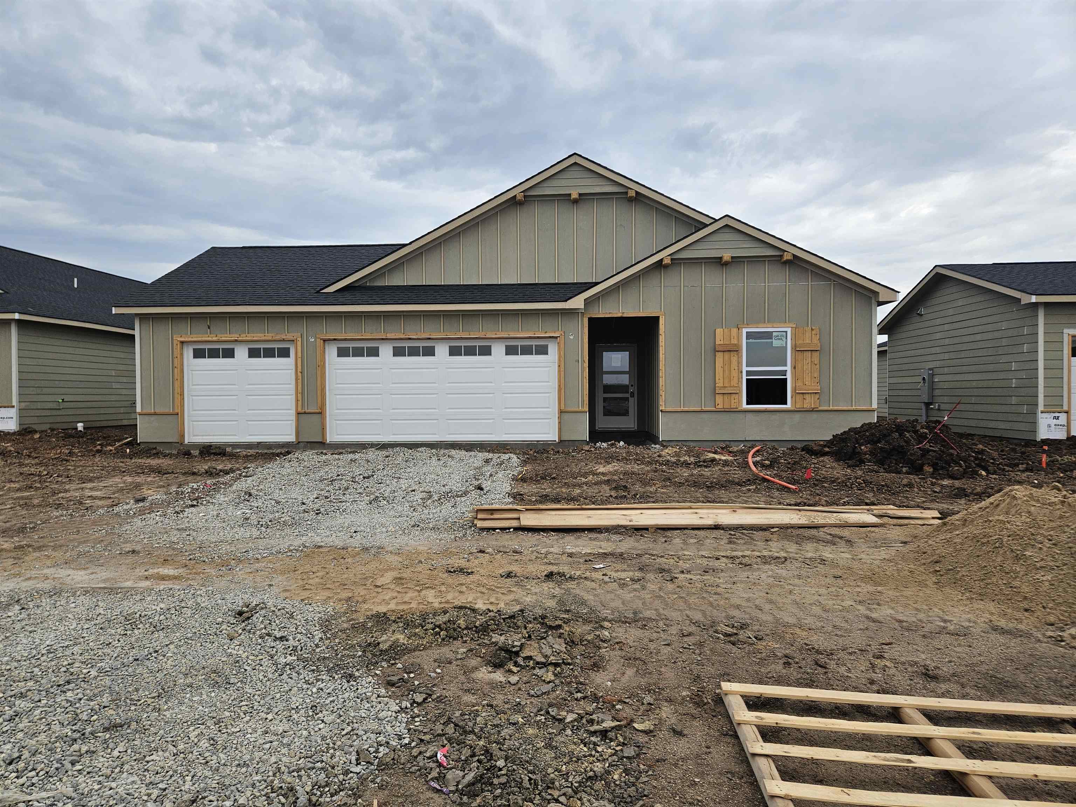
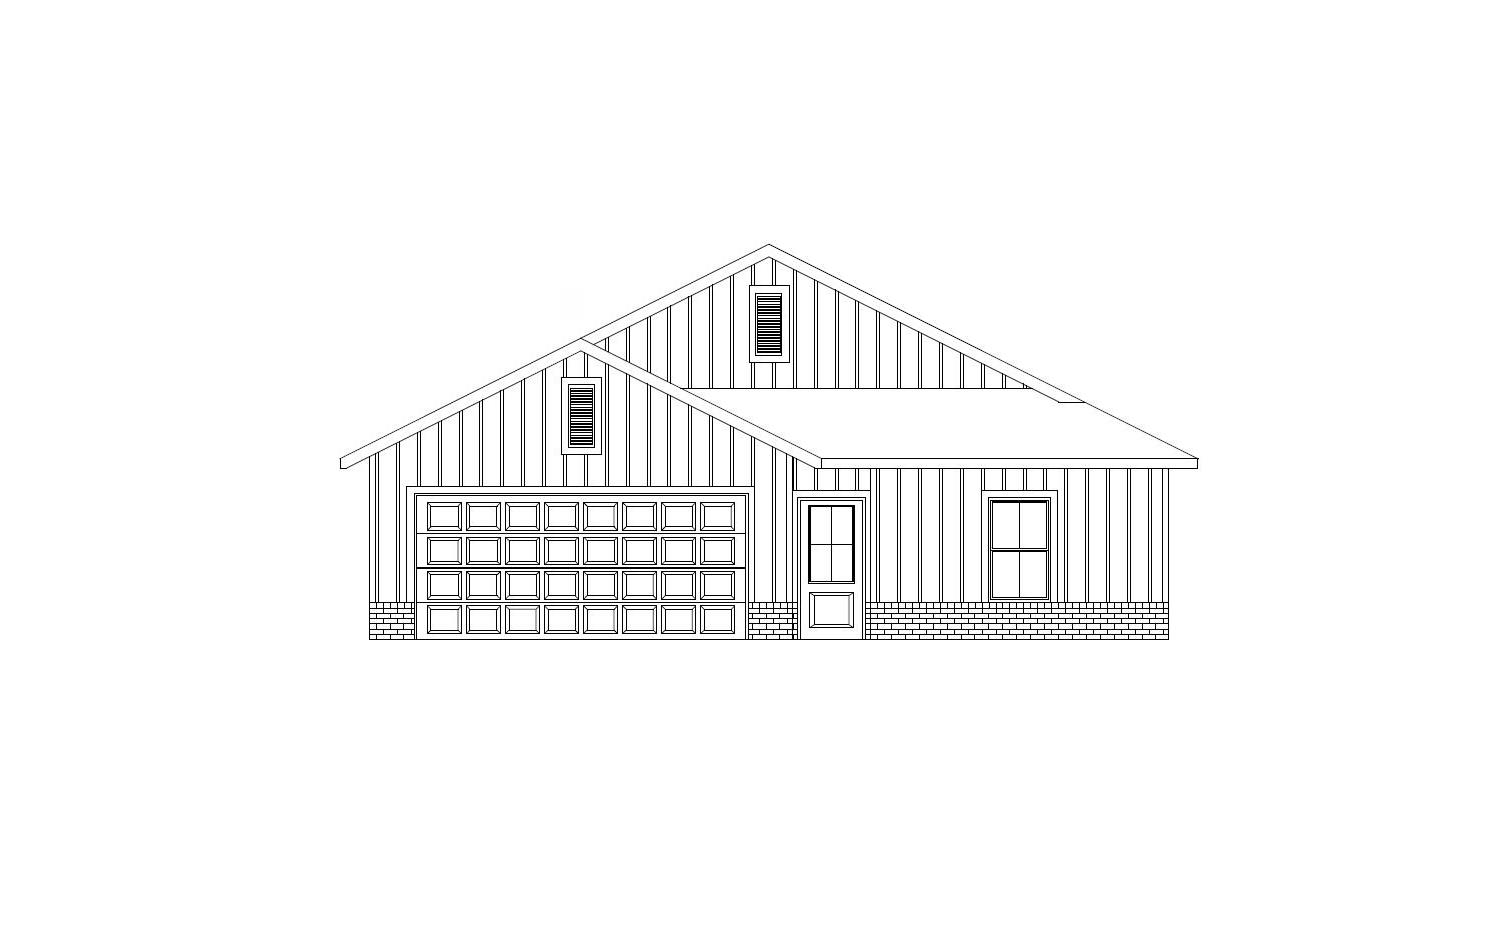
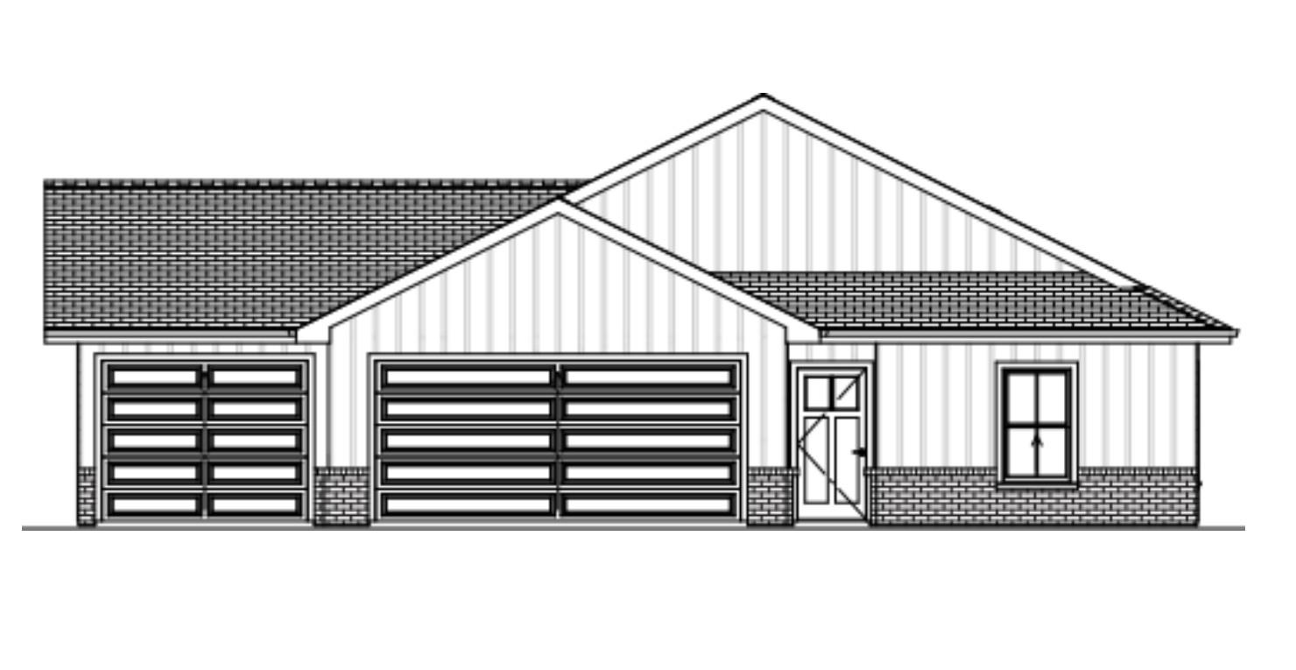
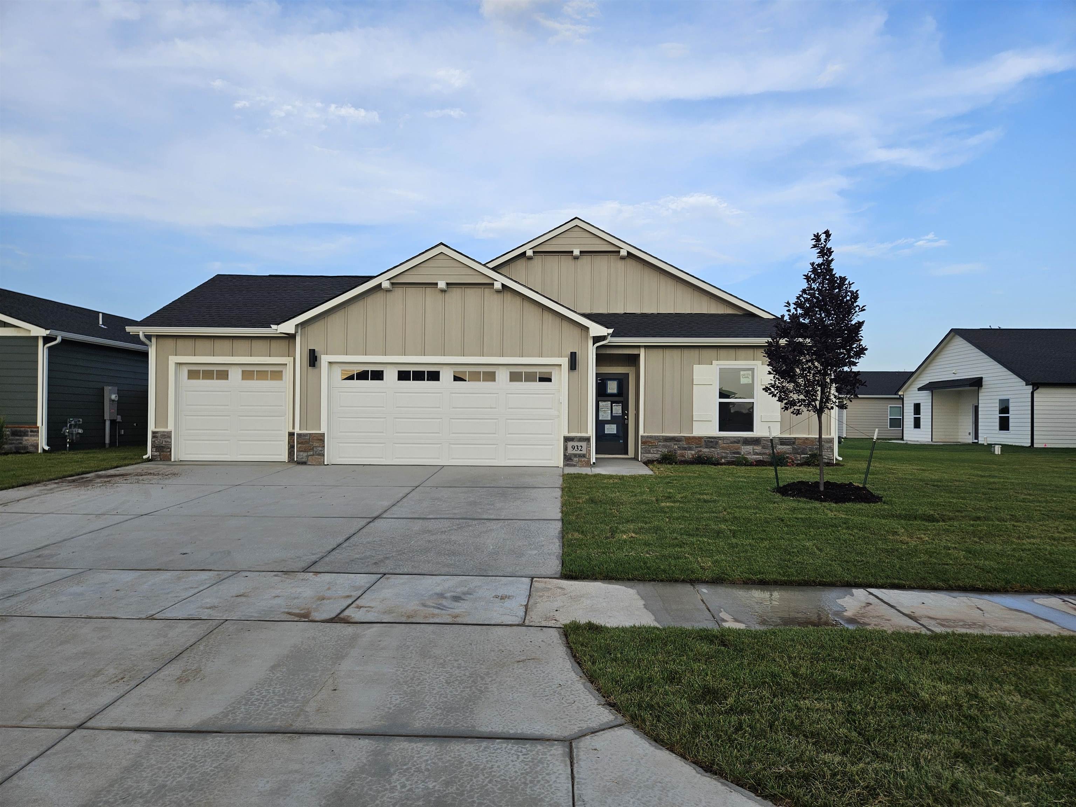
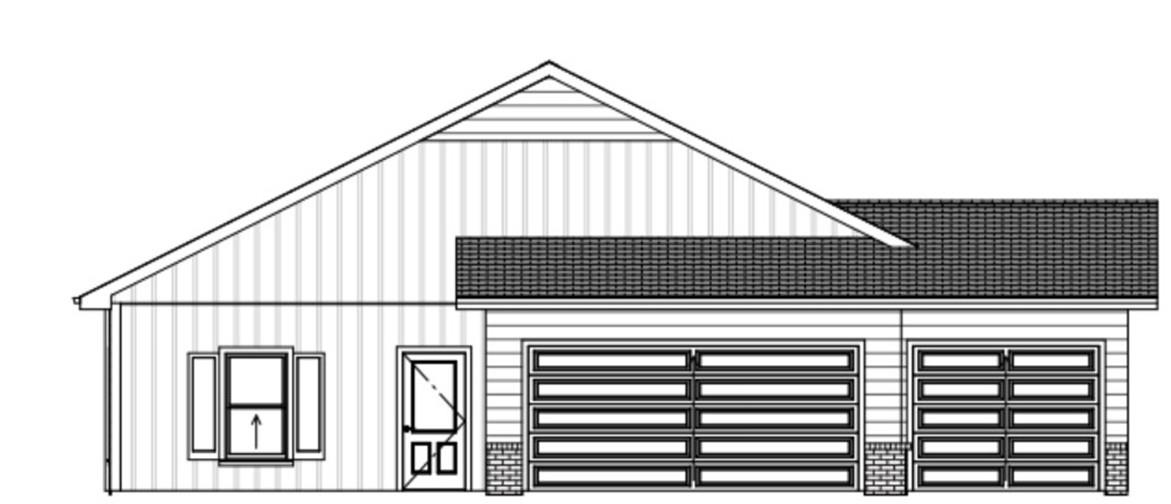
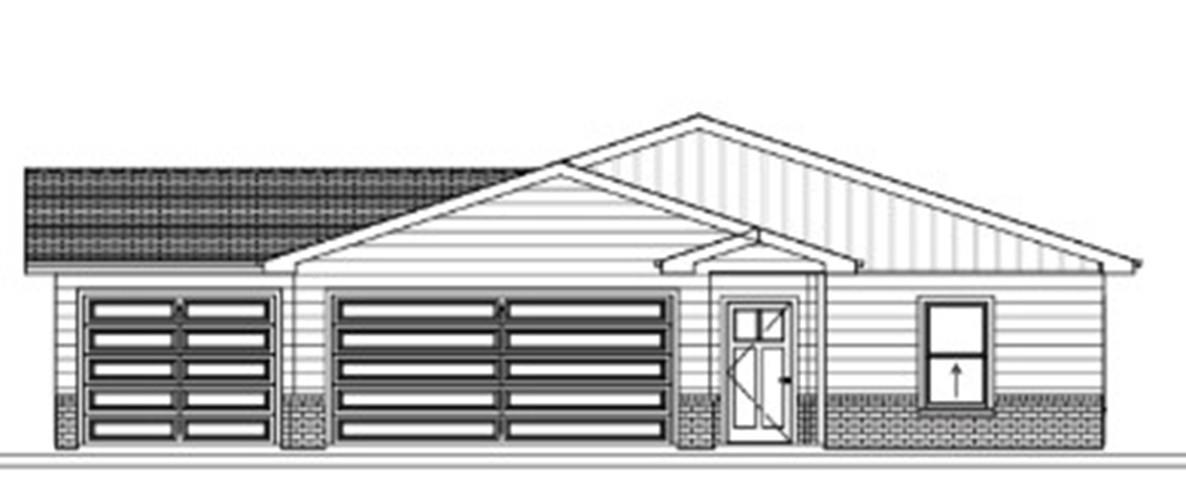
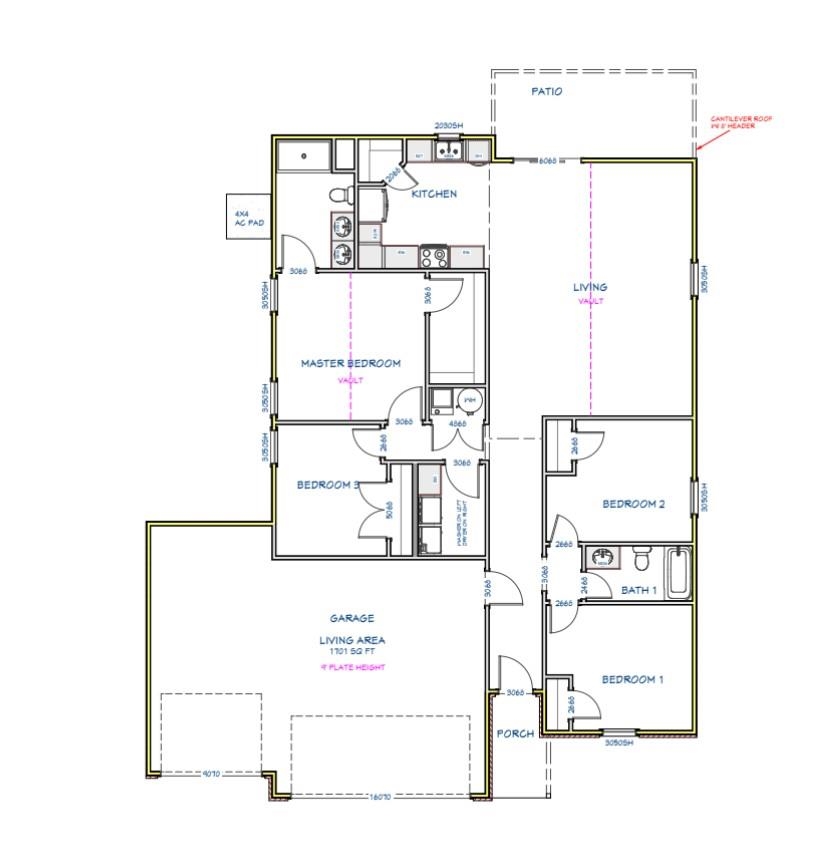
Peachtree is OPEN! Most Road Work Barricades are to prevent excess traffic detouring into our Peacefull Neighborhood. Call the Listing Agent directly for updates on traffic instructions! Welcome Home to Peachtree - West Wichita's Newest Development by Liberty Communities! This Home is Already Spoken For, but Ask How to Make a 3car Garage home just like this, Yours! Introducing the Cleveland Plan, thoughtfully designed to offer the ultimate in open-concept living and everyday flexibility. Featuring one of the largest entertaining areas available, this home effortlessly accommodates both grand gatherings and comfortable daily living. The expansive Great Room provides ample space for an oversized sectional while still allowing room for large-scale dining - perfect for hosting holiday meals and celebrations. Prefer a more intimate dining setting? The versatile layout easily allows space for a game table, additional sitting area, home gym, yoga studio, or play space. The possibilities are truly endless. The well-designed bedroom layout enhances both privacy and functionality. Bedroom #3, ideally positioned next to the Primary Suite and tucked away from the secondary bedrooms, makes an excellent private home office, nursery, library, or quiet retreat The Primary suite features a walk in closet and en-suite bath with dual sinks and a step in shower. Loaded with features, you'll be pleased to find that ALL Appliances are Included, Smooth Top Range/Oven, Dishwasher, Microwave, Garbage Disposal, Double Door Refrigerator w Ice Maker, and Washer and Dryer! - Granite Countertops in Kitchen and Baths - Soft Close Cabinetry Throughout - Painted, Solid Shelving in all Closets and Pantries. - Easy-Clean Luxury Vinyl Flooring throughout Main Living Areas and Carpet in Bedrooms for Comfort. - Energy Efficient HVAC and Water Heater in a Dedicated, Easy Access Closet. - Low Maintenance James Hardie Cement Siding, Cast Stone Accents, and House # Plaque. - 10 yr Builder Warranty - Faux Wood Blinds Included with our Energy Efficient Windows! - Landscaping, Sprinkler Systems, Concrete Patio, and Irrigation Well Included! - Oversized 3 Car Garage w Smart Opener and FEMA Approved Storm Shelter Included! Call to schedule your tour today and experience all this Home and Community have to offer! More information available by email & you may pick up a flyer packet on site. *Construction equipment may be present. *Please take caution and drive safely.
Details
| MLS # | 672048 |
|---|---|
| Listing Type | For Sale |
| Style | House |
| HOA Dues | $300 |
| Sub-Type | Resale |
| Status | Pending |
| Year | 2026 |
| Days On Site | 143 |
| Listing Provided By | Berkshire Hathaway PenFed Realty | Angela Morris |
Features
| Bed(s) | 4 |
|---|---|
| Bath(s) | 2 Total |
| SQ Feet | 1,701 |
| Garage | 3 |
| Story(s) | 1 |
| Acreage | 0.18 |
Exterior
| Exterior Features | Guttering - ALL, Irrigation Pump, Irrigation Well, Sprinkler System, Storm Shelter, Zero Step Entry, Other |
|---|---|
| Lot Features | Standard |
| Community Features | Sidewalks, Add’l Dues May Apply |
Taxes
| Property | 1 |
|---|
Area Information
| State | KS |
|---|---|
| County | Sedgwick |
| City | Wichita |
| Zip Code | 67235 |
| Area | SCKMLS |
| Community Name | PEACHTREE |
| School District | Dwight D. Eisenhower |
| Elementary School | Apollo |
| High School | Dwight D. Eisenhower |
| Listing VS Median (in PEACHTREE) | |
Price: $294,990 low | high Med: $292,990 sqft: 1,701 low | high Med: 1,595 $ / sqft: $173 low | high Med: $184 On site: 143 low | high Med: 143 | |
Request a showing
Request a showing
Contact
Learn More About This Property

| State | KS |
|---|---|
| County | Sedgwick |
| City | Wichita |
| Zip Code | 67235 |
| Area | SCKMLS |
| Community Name | PEACHTREE |
| School District | Dwight D. Eisenhower |
| Elementary School | Apollo |
| High School | Dwight D. Eisenhower |
| Listing VS Median (in PEACHTREE) | |
Price: $294,990 low | high Med: $292,990 sqft: 1,701 low | high Med: 1,595 $ / sqft: $173 low | high Med: $184 On site: 143 low | high Med: 143 | |